
20 Covenger Dr, Medford, NJ 08055
Local realty services provided by:Better Homes and Gardens Real Estate Premier
20 Covenger Dr,Medford, NJ 08055
$674,900
- 4 Beds
- 3 Baths
- 2,072 sq. ft.
- Single family
- Pending
Listed by: joseph a rivera
Office: coldwell banker realty
MLS#:NJBL2104976
Source:BRIGHTMLS
Price summary
- Price:$674,900
- Price per sq. ft.:$325.72
- Monthly HOA dues:$35.42
About this home
***Best and Finals are due Sunday, March 1st by 5:00 p.m.***Beautifully maintained colonial on a quiet street in Medford’s highly desirable Tamarac Lake community. This home welcomes you with inviting curb appeal and mature landscaping. Step inside to a warm and inviting family room to the right, complete with a double door coat closet for convenient storage. The main hall leads you past a thoughtfully placed powder room and into the expansive kitchen and dining area. Wood plank flooring flows throughout the entire first floor, creating a seamless and comfortable living space designed for gathering and entertaining. The fully remodeled kitchen is truly the heart of the home, showcasing warm ivory cabinetry, granite countertops, a hammered copper farmhouse sink, glass tile backsplash, and a professional six burner gas range with double ovens. A tiered U shaped island provides seating for up to eight, complemented by a banquet style dining area that accommodates eight more, ideal for hosting. The dining space overlooks the tree lined rear yard, offering serene views year round. The living room features a charming brick wood burning fireplace and double French doors on either side, one opening to a spacious Trex deck and the other leading to the front porch, effortlessly extending the living space indoors and out. Just off the living room is a well appointed main floor laundry room with cabinetry and a utility sink, conveniently located on the way to the two car side entry attached garage. Upstairs, the home offers a spacious primary suite and three additional bedrooms, all with neutral carpeting, abundant natural light, and ample closet space. A full hall bathroom includes a tub shower combination. The primary suite serves as a private retreat, featuring generous closets and an ensuite bath with a double vanity, vessel sinks with glass countertops, and a floor to ceiling tiled shower for a spa like experience. The partially finished basement includes a fully soundproofed area, ideal for recreation, work from home space, or additional storage. Outside, the tree lined large backyard provides privacy and a peaceful setting. A paved driveway, attached two car garage, and parking for six or more vehicles make entertaining effortless. As part of the Tamarac Lake community, homeowners enjoy access to private lakes and beaches, playgrounds, sports fields, basketball and tennis courts, and more. Ideally located within walking distance to the elementary school and park, just moments from the lake and beach, and minutes to Routes 73 and 70. A home designed for comfort, connection, and entertaining, where there is truly space for everyone to enjoy. The sale includes a one year home warranty provided by the homeowner....
Contact an agent
Home facts
- Year built:1984
- Listing ID #:NJBL2104976
- Added:110 day(s) ago
- Updated:May 27, 2026 at 07:36 AM
Rooms and interior
- Bedrooms:4
- Total bathrooms:3
- Full bathrooms:2
- Half bathrooms:1
- Flooring:Carpet, Ceramic Tile, Luxury Vinyl Plank, Wood
- Dining Description:Dining Room
- Bathrooms Description:Primary Bath(s)
- Kitchen Description:Built-In Range, Dishwasher, Kitchen - Eat-In, Pantry, Refrigerator
- Bedroom Description:Primary Bedroom
- Basement:Yes
- Basement Description:Fully Finished
- Living area:2,072 sq. ft.
Heating and cooling
- Cooling:Central A/C
- Heating:Forced Air, Natural Gas
Structure and exterior
- Roof:Shingle
- Year built:1984
- Building area:2,072 sq. ft.
- Lot area:0.44 Acres
- Lot Features:Irregular
- Architectural Style:Colonial
- Construction Materials:Aluminum Siding
- Exterior Features:Deck(s), Exterior Lighting, Porch(es), Sidewalks
- Foundation Description:Block
- Levels:2 Stories
Schools
- High school:SHAWNEE H.S.
- Middle school:MEDFORD TWP MEMORIAL
- Elementary school:CRANBERRY PINE E.S.
Utilities
- Water:Public
- Sewer:Public Sewer
Finances and disclosures
- Price:$674,900
- Price per sq. ft.:$325.72
- Tax amount:$11,228 (2025)
Features and amenities
- Laundry features:Laundry
- Amenities:200+ Amp Service, Double Hung Windows, Double Pane Windows
Parking
- Parking description:Asphalt Driveway, Attached Garage, Garage - Side Entry, Garage Door Opener, Inside Access, On Street, Paved Driveway
- Garage:Yes
- Garage spaces:2
New listings near 20 Covenger Dr
- Coming SoonOpen Fri, 5 to 8pm
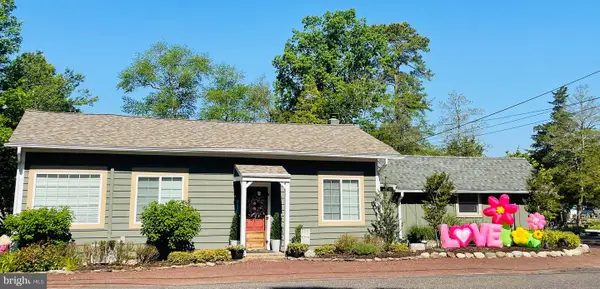 $1,200,000Coming Soon2 beds 2 baths
124 Mckendimen Rd, MEDFORD, NJ 08055
MLS# NJBL2112340Listed by: EXP REALTY, LLC - Coming SoonOpen Thu, 5 to 7pm
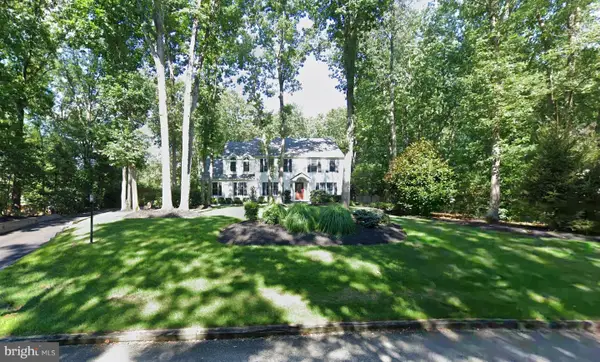 $825,000Coming Soon4 beds 2 baths
3 Covenger Ct, MEDFORD, NJ 08055
MLS# NJBL2112718Listed by: BHHS FOX & ROACH-MULLICA HILL SOUTH - New
 $220,000Active1 beds 1 baths868 sq. ft.
42 Forge Rd, MEDFORD, NJ 08055
MLS# NJBL2107828Listed by: HERRON REAL ESTATE - New
 $1,675,000Active4 beds 6 baths4,864 sq. ft.
1 Braddocks Mill Ct, MEDFORD, NJ 08055
MLS# NJBL2112484Listed by: BHHS FOX & ROACH-MEDFORD - Coming SoonOpen Sat, 11am to 2pm
 $589,900Coming Soon5 beds 3 baths
566 Fairview Rd, MEDFORD, NJ 08055
MLS# NJBL2112686Listed by: COLDWELL BANKER REALTY - Coming Soon
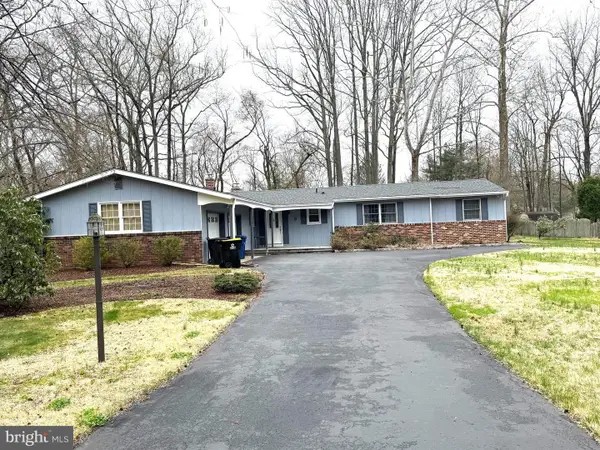 $539,000Coming Soon3 beds 2 baths
6 Ohio Trl, MEDFORD, NJ 08055
MLS# NJBL2112644Listed by: KELLER WILLIAMS REALTY - MEDFORD - Coming Soon
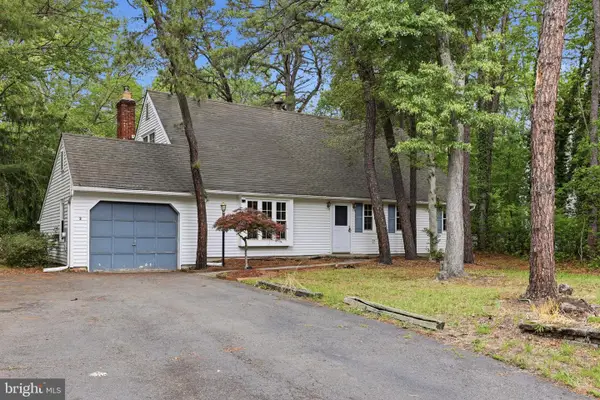 $450,000Coming Soon4 beds 2 baths
2 Normandy Dr, MEDFORD, NJ 08055
MLS# NJBL2112684Listed by: HOMESMART FIRST ADVANTAGE REALTY - Coming Soon
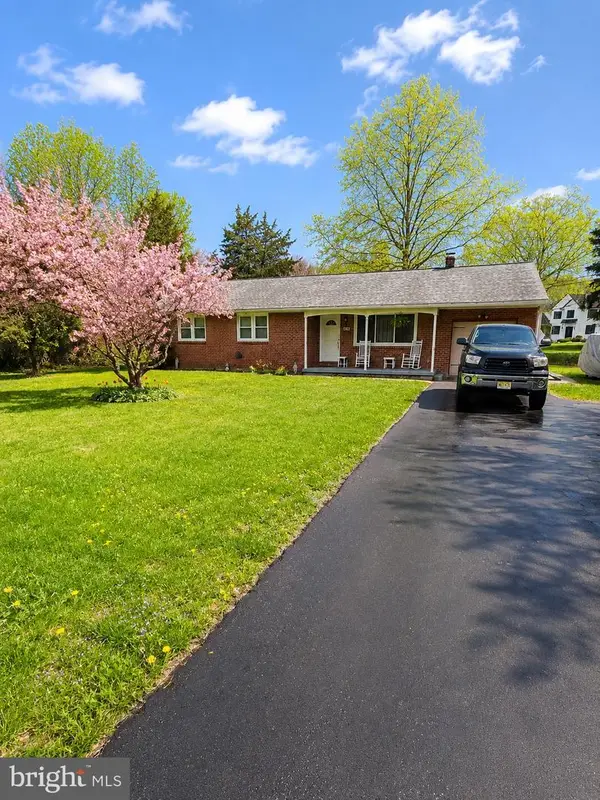 $450,000Coming Soon3 beds 2 baths
241 Medford Mount Holly Rd, MEDFORD, NJ 08055
MLS# NJBL2112666Listed by: REAL OF PENNSYLVANIA - New
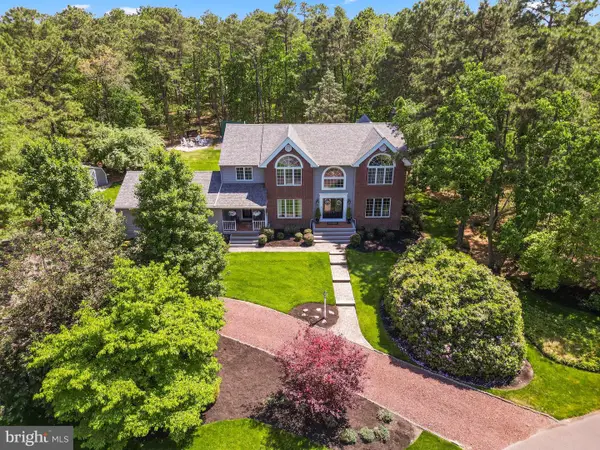 $925,000Active4 beds 3 baths4,414 sq. ft.
2 Aldworth Ct, MEDFORD, NJ 08055
MLS# NJBL2112194Listed by: CENTURY 21 ALLIANCE-MEDFORD - New
 $749,900Active4 beds 3 baths2,920 sq. ft.
34 Oakwood Dr, MEDFORD, NJ 08055
MLS# NJBL2111800Listed by: EXP REALTY, LLC


Protect your home and budget from life's surprises with an Assurant Home Warranty, backed by a partner that supports you through every step of homeownership. Explore Plans.
© 2026 Better Homes and Gardens Real Estate LLC. An Anywhere Real Estate company. All rights reserved. Better Homes and Gardens® Real Estate is a registered trademark owned by Meredith Operations Corporation, licensed to Better Homes and Gardens Real Estate LLC and used with permission. Better Homes and Gardens Real Estate LLC fully supports the principles of the Fair Housing Act and the Equal Opportunity Act. Listing information is deemed reliable but is not guaranteed accurate.
Each office is independently owned and operated.
Any services or products provided by third parties are not provided by, affiliated with or related to Better Homes and Gardens Real Estate LLC, or its affiliated companies.