
20 Melville Ct, Medford, NJ 08055
Local realty services provided by:Better Homes and Gardens Real Estate Premier
20 Melville Ct,Medford, NJ 08055
$799,900
- 4 Beds
- 3 Baths
- 2,906 sq. ft.
- Single family
- Pending
Listed by: constance l corr
Office: re/max one realty-moorestown
MLS#:NJBL2115844
Source:BRIGHTMLS
Price summary
- Price:$799,900
- Price per sq. ft.:$275.26
- Monthly HOA dues:$99
About this home
Captivating Contemporary On A Quiet Cul-De-Sac! Discover Modern Elegance In This Stunning 8-Years-Young, 2-Story Home. From The Moment You Arrive, The Exceptional Curb Appeal And Thoughtful Design Promise A Premium Living Experience. Step Inside To A Dramatic Volume Ceiling Foyer That Sets An Open, Airy Tone For The Entire Home. Boasting 9-Foot Ceilings, Custom Millwork And Gorgeous White Oak Hardwood Floors Flowing Seamlessly Across Both The Main And Upper Levels. Recessed Lighting Throughout Beautifully Illuminates Every Corner. Gourmet White-On-White Kitchen Designed For Everyday Living And Entertaining. It Features Granite Countertops, Sleek Cabinetry, Center Island Breakfast Bar w/Pendant Lighting, Gas Cooktop, Bosch Integrated Wall and Microwave Oven Stack, Hood Fan & Dishwasher. Highly Desirable 1st Floor In-Law/Guest Bedroom Provides The Perfect Setup For Guests Or Multi-Generational Living. The Primary Bedroom Serves As A Private Oasis Complete With A Dedicated Dressing Area, Closet Space Galore And A Luxury Bath. Added Special Features: 2-Zone Gas HVAC; Tank-Less Water Heater; 4' Tall Cement Floor Crawl Space With Interior Staircase Access; 8-Zone Lawn Irrigation; 2nd Floor Laundry w/Sink; Built-In Gas Line For Your Outdoor Gas Grill; If You Decide To Add An Interior Fireplace, A Gas Feed Line Was installed At Time Of Construction. You're Going To Love How The 20x16 Raised Trex Deck Sets The Stage For A Peaceful Retreat - This Home Backs To Serene Wooded Privacy....
Contact an agent
Home facts
- Year built:2017
- Subdivision & Development:BROOKSIDE
- Listing ID #:NJBL2115844
- Added:44 day(s) ago
- Updated:August 28, 2026 at 10:53 AM
Rooms and interior
- Bedrooms:4
- Total bathrooms:3
- Full bathrooms:2
- Half bathrooms:1
- Flooring:Carpet, Wood
- Dining Description:Combination Kitchen/Dining
- Bathrooms Description:Full Bath, Primary Bath(s), Primary Bathroom
- Kitchen Description:Breakfast Area, Built-In Microwave, Built-In Range, Combination Kitchen/Living, Cooktop, Dishwasher, Kitchen - Eat-In, Kitchen - Island, Oven - Wall, Oven/Range - Gas, Pantry, Range Hood, Recessed Lighting, Water Heater
- Bedroom Description:Entry Level Bedroom, Primary Bedroom, Walk In Closet(s)
- Living area:2,906 sq. ft.
Heating and cooling
- Cooling:Central A/C
- Heating:Forced Air, Natural Gas
Structure and exterior
- Roof:Shingle
- Year built:2017
- Building area:2,906 sq. ft.
- Lot area:0.25 Acres
- Lot Features:Backs to Trees, Cul-de-sac, Premium, Private, Trees/Wooded
- Architectural Style:Contemporary
- Construction Materials:Stone, Vinyl Siding
- Exterior Features:BBQ Grill, Deck(s), Exterior Lighting, Gutter System, Porch(es), Sidewalks, Underground Lawn Sprinkler
- Foundation Description:Crawl Space
- Levels:2 Stories
Schools
- High school:SHAWNEE
Utilities
- Water:Public
- Sewer:Public Sewer
Finances and disclosures
- Price:$799,900
- Price per sq. ft.:$275.26
- Tax amount:$15,954 (2025)
Features and amenities
- Laundry features:Laundry
- Amenities:Attic, Chair Railings, Double Pane Windows, Recessed Lighting, Underground Utilities
Parking
- Parking description:Attached Garage, Built In, Concrete Driveway, Garage - Front Entry, Inside Access
- Garage:Yes
- Garage spaces:2
New listings near 20 Melville Ct
- Coming Soon
 $590,000Coming Soon4 beds 3 baths2,132 sq. ft.
31 Woodthrush Trl E, MEDFORD, NJ 08055
MLS# NJBL2119508Listed by: BHHS FOX & ROACH-MEDFORD - Coming Soon
 $575,000Coming Soon3 beds 3 baths2,248 sq. ft.
4 Arrowwood Mews, MEDFORD, NJ 08055
MLS# NJBL2118564Listed by: RE/MAX PREFERRED - MEDFORD - Coming Soon
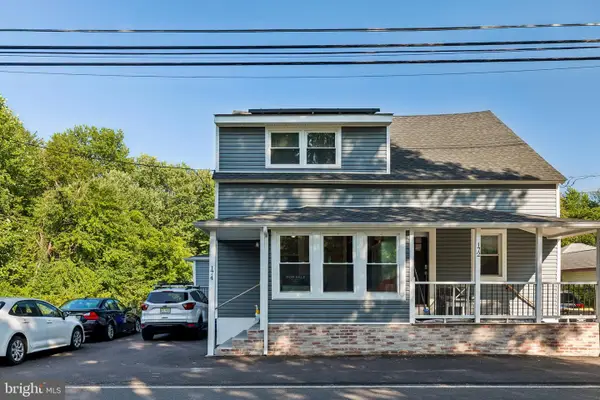 $375,000Coming Soon3 beds 2 baths1,222 sq. ft.
174 Skeet Rd, MEDFORD, NJ 08055
MLS# NJBL2117704Listed by: REAL BROKER, LLC - Coming Soon
 $525,000Coming Soon3 beds 2 baths1,318 sq. ft.
96 Lenape Trl, MEDFORD, NJ 08055
MLS# NJBL2115750Listed by: BHHS FOX & ROACH-MT LAUREL - New
 $825,000Active4 beds 3 baths4,078 sq. ft.
150 W Centennial Dr, MEDFORD, NJ 08055
MLS# NJBL2119592Listed by: BHHS FOX & ROACH-WASHINGTON-GLOUCESTER - Open Sat, 1 to 3pmNew
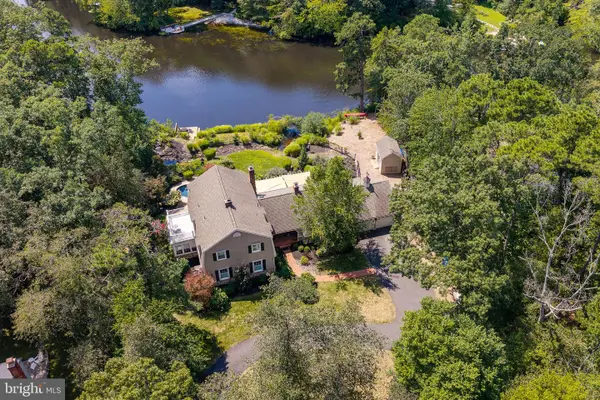 $1,425,000Active5 beds 4 baths3,472 sq. ft.
374 Tavistock Dr, MEDFORD, NJ 08055
MLS# NJBL2119284Listed by: BHHS FOX & ROACH-MEDFORD - New
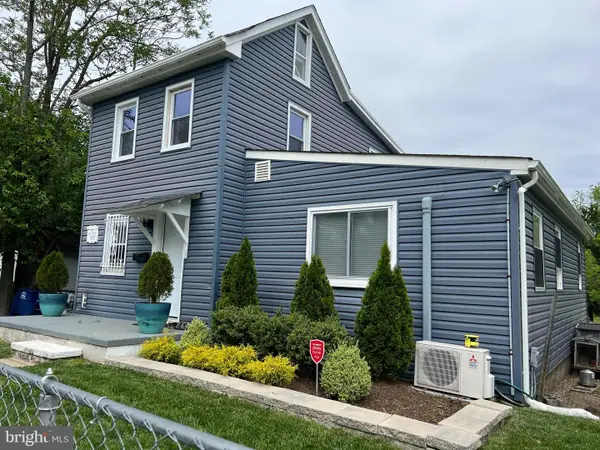 $399,000Active3 beds 2 baths1,682 sq. ft.
7 North St, MEDFORD, NJ 08055
MLS# NJBL2119098Listed by: BHHS FOX & ROACH-MEDFORD - New
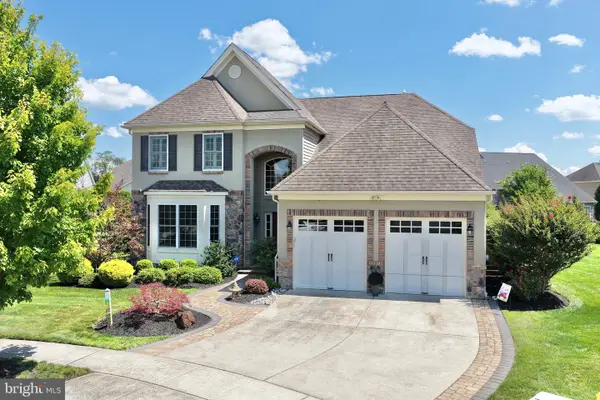 $985,000Active2 beds 3 baths3,673 sq. ft.
20 Liverpool Way, MEDFORD, NJ 08055
MLS# NJBL2118960Listed by: EXP REALTY, LLC - New
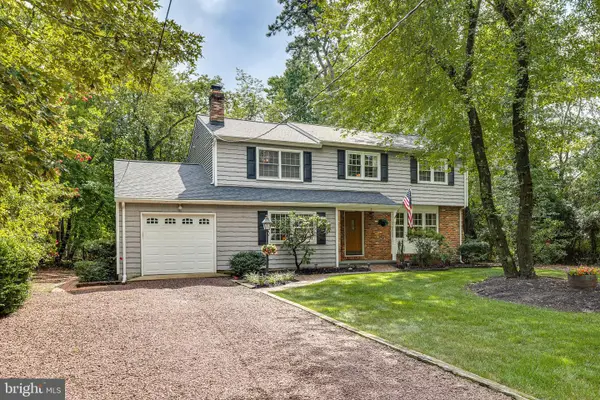 $620,000Active5 beds 3 baths2,320 sq. ft.
3 Black Oak Trl, MEDFORD, NJ 08055
MLS# NJBL2118894Listed by: BHHS FOX & ROACH-MEDFORD 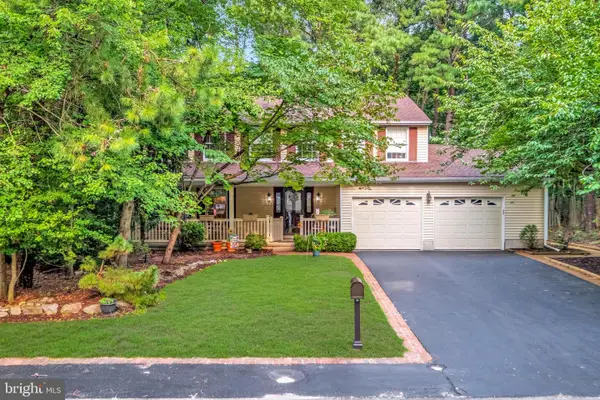 $575,000Pending4 beds 3 baths2,186 sq. ft.
9 Woodthrush Trl E, MEDFORD, NJ 08055
MLS# NJBL2118902Listed by: KELLER WILLIAMS REALTY - MOORESTOWN


Protect your home and budget from life's surprises with an Assurant Home Warranty, backed by a partner that supports you through every step of homeownership. Explore Plans.
© 2026 Better Homes and Gardens Real Estate LLC. An Anywhere Real Estate company. All rights reserved. Better Homes and Gardens® Real Estate is a registered trademark owned by Meredith Operations Corporation, licensed to Better Homes and Gardens Real Estate LLC and used with permission. Better Homes and Gardens Real Estate LLC fully supports the principles of the Fair Housing Act and the Equal Opportunity Act. Listing information is deemed reliable but is not guaranteed accurate.
Each office is independently owned and operated.
Any services or products provided by third parties are not provided by, affiliated with or related to Better Homes and Gardens Real Estate LLC, or its affiliated companies.