
240 Chicagami Trl, Medford, NJ 08055
Local realty services provided by:Better Homes and Gardens Real Estate Realty Connect
240 Chicagami Trl,Medford, NJ 08055
$630,000
- 4 Beds
- 3 Baths
- - sq. ft.
- Single family
- Sold
Listed by: carol c latti
Office: bhhs fox & roach-medford
MLS#:NJBL2112910
Source:BRIGHTMLS
Sorry, we are unable to map this address
Price summary
- Price:$630,000
- Monthly HOA dues:$60.42
About this home
Be in by summer to enjoy all Medford Lakes living where every day feels like a holiday! This beautifully updated “U-shaped” 4 bedroom 2.5 bath ranch is ideally situated on one of the most picturesque and sought-after trails in Medford Lakes — 240 Chicagami Trail — directly across from the lake and beach/area 5. Just up the trail, residents enjoy convenient access to a launching area for canoes, kayaks, and paddleboards, making this location even more special. As you approach, take note of the exceptional curb appeal with welcoming front porch. Step inside and immediately appreciate the stunning great room featuring gorgeous Mirage Yellow Birch engineered wood flooring, radiant heated floors, a dramatic two-story beamed ceiling, two skylights, ceiling fans, and a charming wood-burning brick fireplace. The radiant heat extends throughout the left wing and kitchen area, providing exceptional comfort during colder months. Approximately five years ago, the owners installed a premium 50-year roof with six new Velux skylights, and the transferable warranty offers added peace of mind. The thoughtfully designed floorplan offers two separate wings. To the left of the foyer are three spacious bedrooms with hardwood flooring, generous closet space (including one cedar-lined closet), and a refreshed full bath with updated fixtures, sink, and commode. The windows have been replaced with Pella and the windows are dressed in top down bottom up custom shades. A pull-down floored attic provides excellent additional storage. To the right of the foyer, the dining room overlooks beautiful Chicagami Trail through three large front windows. The kitchen features Corian countertops, a newer sink and garbage disposal, stainless steel appliances including a 5-burner Frigidaire gas range, 8 month new Maytag refrigerator, and Maytag dishwasher. Adjacent to the kitchen are a cozy breakfast room, pantry, and utility/laundry room complete with Whirlpool washer and dryer plus a whole-house water filtration system - there is a table top microwave here which is included. A screened porch just off the kitchen invites hours of relaxation while overlooking the fenced backyard with slate patio, and a 12x14 custom-built storage shed. The spacious family room addition offers three oversized closets and crawl space access to the well. Nearby is a convenient powder room, while the private primary suite features Berber carpeting, dual closets, and an en-suite bath with whirlpool tub and attractive vanity. An access panel in the primary closet opens to a very high crawl space where there is a dehumidifier and space for additional storage. The current owners have completed extensive high ticket/high quality updates throughout the home, including:
All newer Pella windows
Newer 50-year roof with transferable warranty
Six newer Velux skylights
New fascia, soffits, and gutters
Gas furnace (less than 5 years old)
Stainless hot water heater installed by Foley Mechanical
Central air conditioning
Three-zone HVAC system
Sewer line replaced to the street with PVC
Blackout blinds on many windows
Move-in ready and beautifully upgraded throughout, this exceptional home combines comfort, style, and an unbeatable location in the heart of Medford Lakes. This home oozes with quality, charm and in a wonderful location. When you purchase a home here in Medford Lakes, you are not only buying a beautiful home but a lifestyle where every day feels like a holiday! Don't miss out on this one!...
Contact an agent
Home facts
- Year built:1953
- Subdivision & Development:LAKES
- Listing ID #:NJBL2112910
- Added:95 day(s) ago
- Updated:September 01, 2026 at 10:41 AM
Rooms and interior
- Bedrooms:4
- Total bathrooms:3
- Full bathrooms:2
- Half bathrooms:1
- Flooring:Hardwood
- Dining Description:Dining Room
- Bathrooms Description:Half Bath, Primary Bathroom
- Kitchen Description:Built-In Range, Cedar Closet(s), Dishwasher, Disposal, Microwave, Oven - Self Cleaning, Refrigerator, Six Burner Stove, Stainless Steel Appliances, Upgraded Countertops
- Bedroom Description:Cedar Closet(s), Primary Bedroom
Heating and cooling
- Cooling:Central A/C
- Heating:Baseboard - Hot Water, Natural Gas, Radiant
Structure and exterior
- Year built:1953
- Architectural Style:Ranch/Rambler
- Construction Materials:Frame
- Exterior Features:Patio(s), Porch(es)
- Foundation Description:Block
- Levels:1 Story
Schools
- High school:SHAWNEE H.S.
- Middle school:NEETA SCHOOL
- Elementary school:NOKOMIS E.S.
Utilities
- Water:Well
- Sewer:Public Sewer
Finances and disclosures
- Price:$630,000
- Tax amount:$10,427 (2025)
Features and amenities
- Laundry features:Dryer, Dryer In Unit, Laundry, Washer, Washer In Unit
- Amenities:Cedar Closet(s), Ceiling Fan(s), Double Hung Windows, Double Pane Windows, Replacement Windows, Skylight(s), Water Treat System, Window Treatments
Parking
- Parking description:Crushed Stone
New listings near 240 Chicagami Trl
- Coming Soon
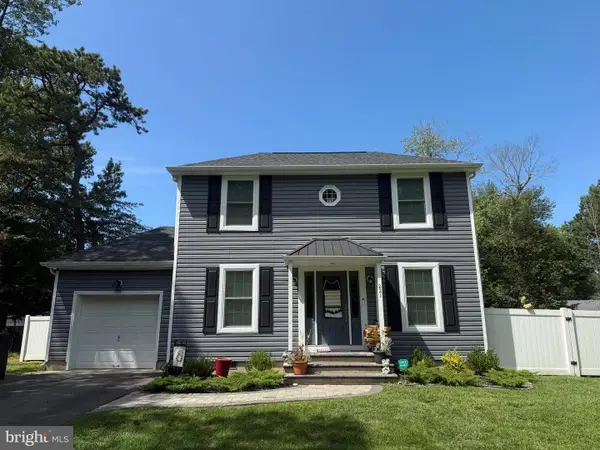 $480,000Coming Soon3 beds 2 baths1,232 sq. ft.
221 Forest Ave, MEDFORD, NJ 08055
MLS# NJBL2119708Listed by: KELLER WILLIAMS REALTY - Coming Soon
 $590,000Coming Soon4 beds 3 baths2,132 sq. ft.
31 Woodthrush Trl E, MEDFORD, NJ 08055
MLS# NJBL2119508Listed by: BHHS FOX & ROACH-MEDFORD - Coming Soon
 $525,000Coming Soon3 beds 2 baths1,318 sq. ft.
96 Lenape Trl, MEDFORD, NJ 08055
MLS# NJBL2115750Listed by: BHHS FOX & ROACH-MT LAUREL - New
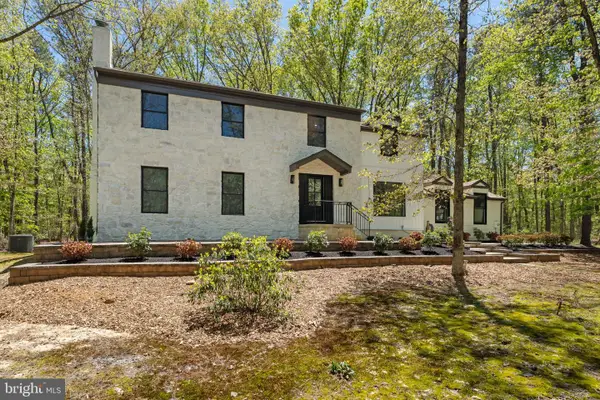 $799,000Active4 beds 3 baths4,615 sq. ft.
1 Dickson Dr, MEDFORD, NJ 08055
MLS# NJBL2119790Listed by: KELLER WILLIAMS REALTY - MOORESTOWN - New
 $539,900Active3 beds 3 baths2,264 sq. ft.
9 Autumn Park Blvd, MEDFORD, NJ 08055
MLS# NJBL2119782Listed by: COLDWELL BANKER RESIDENTIAL BROKERAGE-MANALAPAN - New
 $595,000Active4 beds 3 baths2,453 sq. ft.
267 Hopewell Rd, MEDFORD, NJ 08055
MLS# NJBL2119566Listed by: BHHS FOX & ROACH-MEDFORD - New
 $825,000Active4 beds 3 baths4,078 sq. ft.
150 W Centennial Dr, MEDFORD, NJ 08055
MLS# NJBL2119592Listed by: BHHS FOX & ROACH-WASHINGTON-GLOUCESTER - New
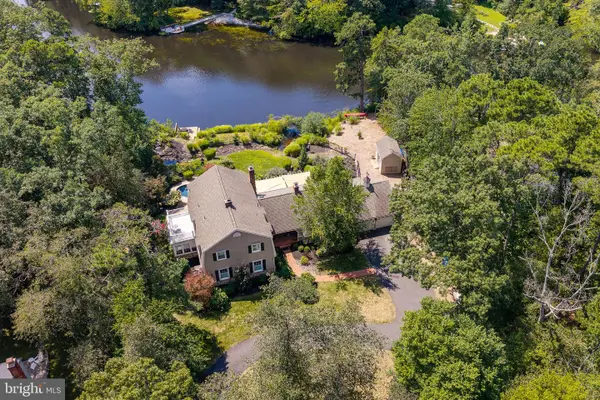 $1,425,000Active5 beds 4 baths3,472 sq. ft.
374 Tavistock Dr, MEDFORD, NJ 08055
MLS# NJBL2119284Listed by: BHHS FOX & ROACH-MEDFORD 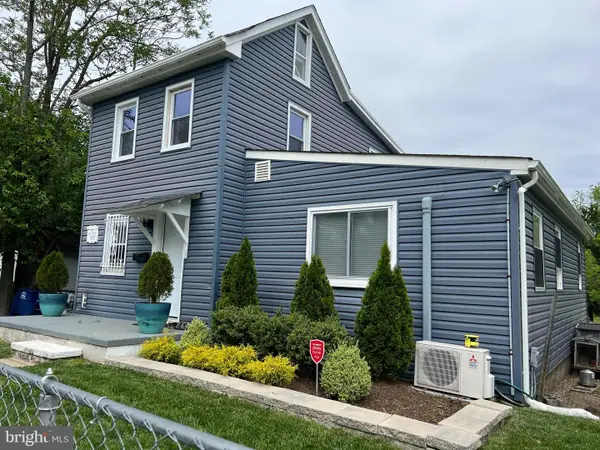 $399,000Active3 beds 2 baths1,682 sq. ft.
7 North St, MEDFORD, NJ 08055
MLS# NJBL2119098Listed by: BHHS FOX & ROACH-MEDFORD $985,000Active2 beds 3 baths3,673 sq. ft.
20 Liverpool Way, MEDFORD, NJ 08055
MLS# NJBL2118960Listed by: EXP REALTY, LLC


Protect your home and budget from life's surprises with an Assurant Home Warranty, backed by a partner that supports you through every step of homeownership. Explore Plans.
© 2026 Better Homes and Gardens Real Estate LLC. An Anywhere Real Estate company. All rights reserved. Better Homes and Gardens® Real Estate is a registered trademark owned by Meredith Operations Corporation, licensed to Better Homes and Gardens Real Estate LLC and used with permission. Better Homes and Gardens Real Estate LLC fully supports the principles of the Fair Housing Act and the Equal Opportunity Act. Listing information is deemed reliable but is not guaranteed accurate.
Each office is independently owned and operated.
Any services or products provided by third parties are not provided by, affiliated with or related to Better Homes and Gardens Real Estate LLC, or its affiliated companies.