
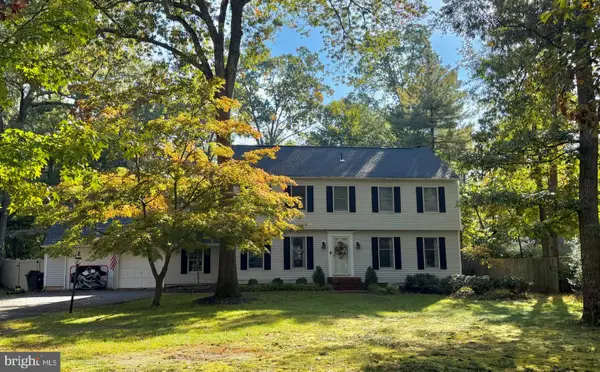
29 Maine Trl, Medford, NJ 08055
Local realty services provided by:Better Homes and Gardens Real Estate Community Realty
29 Maine Trl,Medford, NJ 08055
$637,900
- 4 Beds
- 3 Baths
- 2,384 sq. ft.
- Single family
- Pending
Listed by: timothy j d'angelo
Office: coldwell banker realty
MLS#:NJBL2119696
Source:BRIGHTMLS
Price summary
- Price:$637,900
- Price per sq. ft.:$267.58
About this home
Open House Saturday, 10/3 from 11-1pm!!!! This is the home you've been waiting for! Meticulously maintained and updated traditional colonial in Hoot Owl section of Medford. The first floor is bright and airy with a formal living living room and separate family room with a fireplace. The kitchen is a chef's delight with stainless steel appliances and room for the entire family to help out. There is island seating plus and additional nook that was added on to the rear of the home. This area over looks the serene back yard and the in-ground pool. Upstairs are four bedrooms with primary suite that will not disappoint. This area has a walk-in closet and ensuite bath. The home has forced hot air and AC, but for those extra chilly nights, supplemental heat is available via electric baseboard heat that is independently controlled by each area in the house and a wood-burning stove in the family room! As an added assurance, a newly installed back-up generator ensures that power is never interrupted to the home. All records of repairs and improvements are available for review. One of the lowest priced homes of this size and quality in all of Medford!...
Contact an agent
Home facts
- Year built:1969
- Subdivision & Development:HOOT OWL ESTATES
- Listing ID #:NJBL2119696
- Added:51 day(s) ago
- Updated:October 23, 2026 at 07:54 AM
Rooms and interior
- Bedrooms:4
- Total bathrooms:3
- Full bathrooms:2
- Half bathrooms:1
- Rooms Total:8
- Flooring:Hardwood, Tile/Brick
- Dining Description:Dining Area
- Bathrooms Description:Primary Bath(s)
- Kitchen Description:Breakfast Area, Built-In Range, Dishwasher, Disposal, Kitchen - Eat-In, Microwave, Oven - Self Cleaning, Stove
- Bedroom Description:Walk In Closet(s)
- Basement:Yes
- Basement Description:Drainage System, Space For Rooms, Unfinished, Water Proofing System, Windows
- Living area:2,384 sq. ft.
Heating and cooling
- Cooling:Central A/C
- Heating:Baseboard - Electric, Electric, Forced Air, Natural Gas
Structure and exterior
- Roof:Shingle
- Year built:1969
- Building area:2,384 sq. ft.
- Lot area:0.82 Acres
- Architectural Style:Colonial
- Construction Materials:Frame
- Exterior Features:Deck(s), Gutter System
- Foundation Description:Block
- Levels:2 Stories
Schools
- High school:SHAWNEE H.S.
- Middle school:MEDFORD TWP MEMORIAL
- Elementary school:TAUNTON FORGE E.S.
Utilities
- Water:Filter, Well
- Sewer:No Septic System
Finances and disclosures
- Price:$637,900
- Price per sq. ft.:$267.58
- Tax amount:$10,860 (2025)
Features and amenities
- Laundry features:Dryer, Dryer - Gas, Washer
- Amenities:200+ Amp Service, Attic, Double Hung Windows
- Pool features:Concrete, Heated, In Ground
Parking
- Parking description:Additional Storage Area, Attached Garage, Garage - Front Entry
- Garage:Yes
- Garage spaces:2
New listings near 29 Maine Trl
- Coming Soon
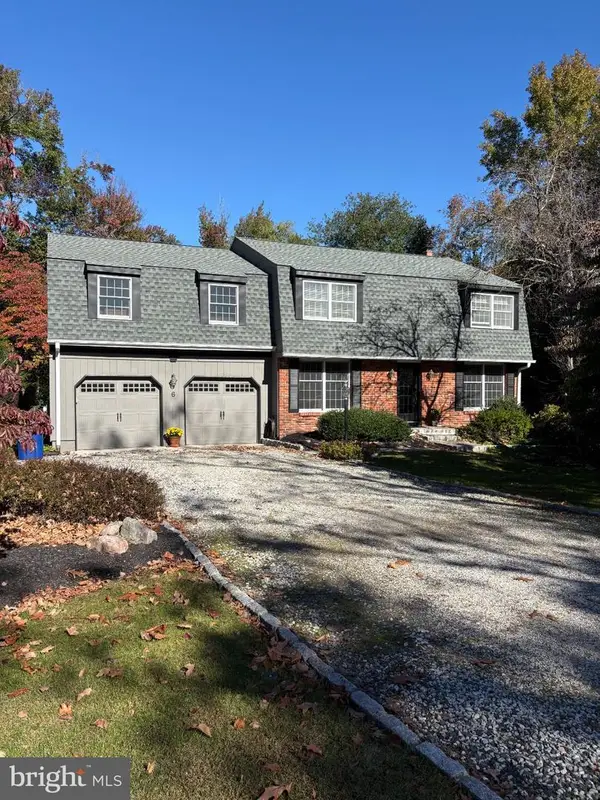 $715,000Coming Soon5 beds 3 baths2,950 sq. ft.
6 Robin Hood Dr. Dr, MEDFORD, NJ 08055
MLS# NJBL2122978Listed by: BHHS FOX & ROACH-MEDFORD - Coming Soon
 $525,000Coming Soon3 beds 2 baths1,318 sq. ft.
96 Lenape Trl, MEDFORD, NJ 08055
MLS# NJBL2123072Listed by: BHHS FOX & ROACH-MT LAUREL - Open Sat, 1 to 3pmNew
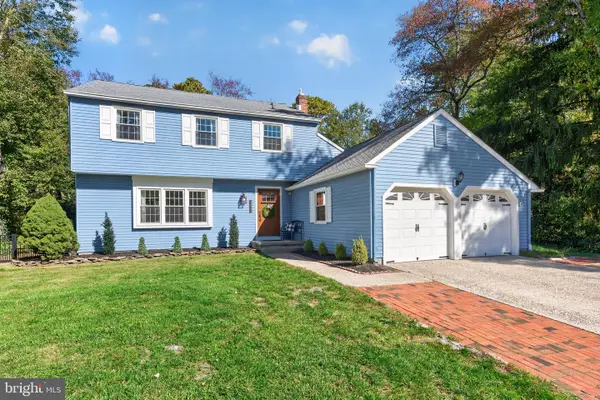 $625,000Active3 beds 3 baths2,109 sq. ft.
313 Tavistock Dr, MEDFORD, NJ 08055
MLS# NJBL2123088Listed by: KELLER WILLIAMS REALTY - MOORESTOWN - Open Sat, 12 to 3pmNew
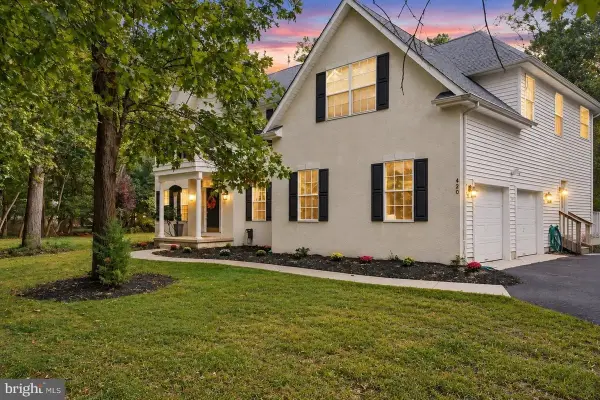 $850,000Active4 beds 4 baths
420 Tuckerton Road, Medford, NJ 08055
MLS# 22631310Listed by: REALTY ONE GROUP OPEN DOOR - New
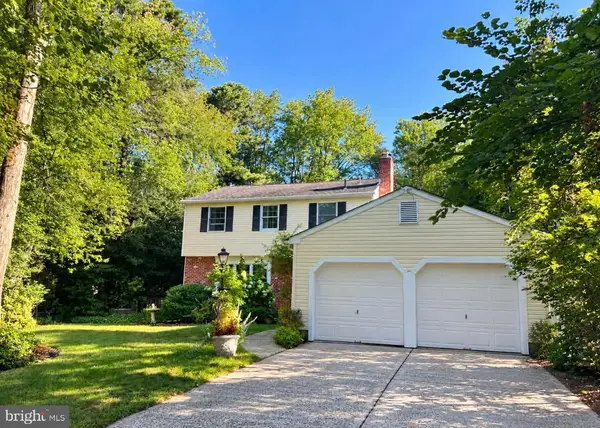 $670,000Active3 beds 3 baths2,057 sq. ft.
359 Tavistock Dr, MEDFORD, NJ 08055
MLS# NJBL2122892Listed by: HOMESMART FIRST ADVANTAGE REALTY 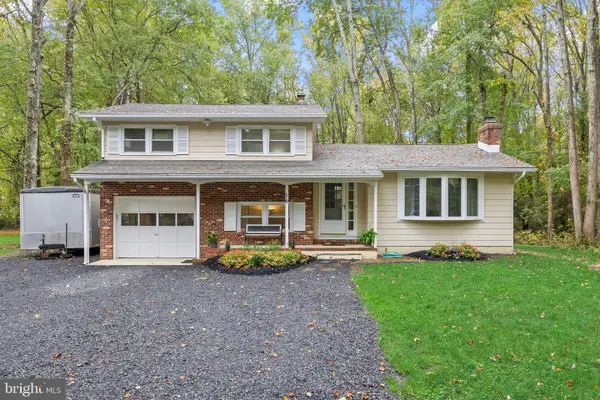 $394,955Pending3 beds 2 baths1,714 sq. ft.
56 Skeet Rd, MEDFORD, NJ 08055
MLS# NJBL2122752Listed by: KELLER WILLIAMS REALTY - MOORESTOWN- New
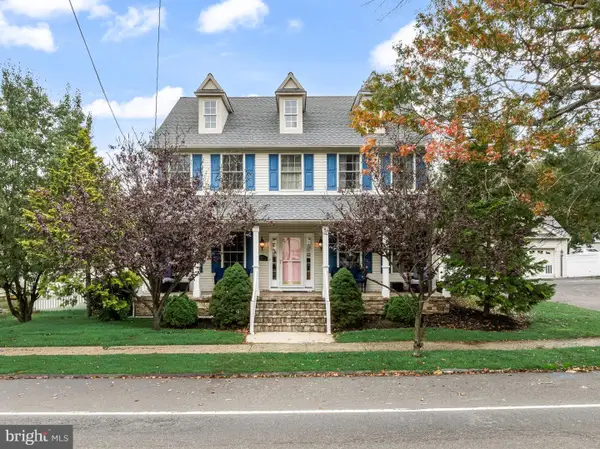 $679,000Active4 beds 3 baths2,548 sq. ft.
111 S Main St, MEDFORD, NJ 08055
MLS# NJBL2122746Listed by: KELLER WILLIAMS REALTY - MOORESTOWN - New
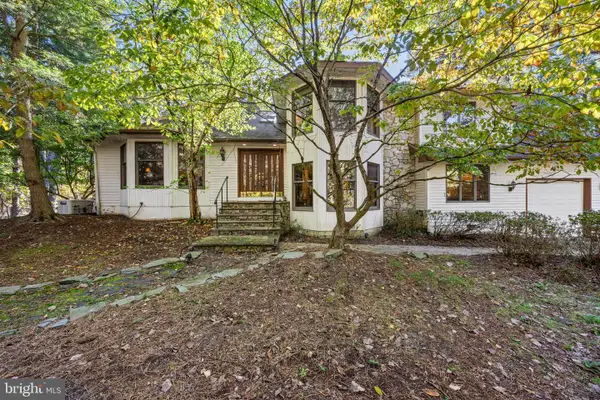 $799,000Active5 beds 3 baths4,380 sq. ft.
22 Tansborough Rd, MEDFORD, NJ 08055
MLS# NJBL2122722Listed by: BHHS FOX & ROACH-MEDFORD - New
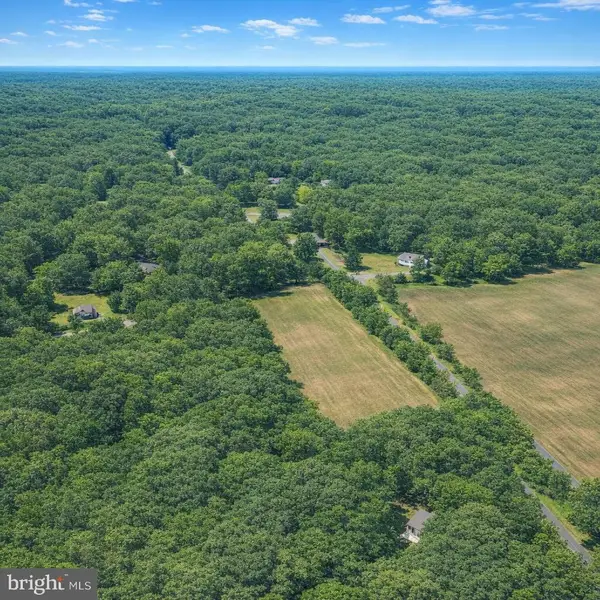 $175,000Active6.95 Acres
Hawkin Rd, MEDFORD, NJ 08055
MLS# NJBL2122658Listed by: EXIT REALTY DEFINED - Open Sun, 12 to 3pmNew
 $698,000Active4 beds 3 baths2,600 sq. ft.
4 Shannon Ct, MEDFORD, NJ 08055
MLS# NJBL2122620Listed by: COLDWELL BANKER REALTY


Protect your home and budget from life's surprises with an Assurant Home Warranty, backed by a partner that supports you through every step of homeownership. Explore Plans.
© 2026 Better Homes and Gardens Real Estate LLC. An Anywhere Real Estate company. All rights reserved. Better Homes and Gardens® Real Estate is a registered trademark owned by Meredith Operations Corporation, licensed to Better Homes and Gardens Real Estate LLC and used with permission. Better Homes and Gardens Real Estate LLC fully supports the principles of the Fair Housing Act and the Equal Opportunity Act. Listing information is deemed reliable but is not guaranteed accurate.
Each office is independently owned and operated.
Any services or products provided by third parties are not provided by, affiliated with or related to Better Homes and Gardens Real Estate LLC, or its affiliated companies.