
30 Autumn Park Dr, Medford, NJ 08055
Local realty services provided by:Better Homes and Gardens Real Estate Realty Connect
30 Autumn Park Dr,Medford, NJ 08055
$560,000
- 3 Beds
- 3 Baths
- - sq. ft.
- Townhouse
- Sold
Listed by: madison ann mazzulo
Office: keller williams realty - moorestown
MLS#:NJBL2116408
Source:BRIGHTMLS
Sorry, we are unable to map this address
Price summary
- Price:$560,000
- Monthly HOA dues:$150
About this home
Move-in ready with nothing to do! If you've been looking for a home that offers modern style without the hassle of renovations or ongoing maintenance, this is the one! Built just four years ago, this beautifully maintained end-unit townhome features 3-bedrooms, 2.5-baths as is located in the desirable Autumn Park community by D.R. Horton. Ideally situated just minutes from parks, restaurants, shopping, and the charming shops, dining, and local amenities of Main Street Medford, this home also offers convenient access to major roadways, making commuting a breeze. This home was built in 2022, and has three finished levels giving you 2,485 square feet of living space . The bright, open-concept main level is perfect for both entertaining and everyday living, seamlessly connecting the gourmet kitchen, dining area, and family room. The kitchen is designed to impress with upgraded countertops, a stylish new backsplash, an oversized center island, pantry, and premium stainless steel appliances, including a built-in microwave, range and dishwasher. Two beautiful new designer light fixtures add a fresh, modern touch, while recessed lighting and ceiling fans throughout enhance the home's warm and inviting atmosphere. Upstairs, the primary suite includes a spacious walk-in closet and an en suite bath featuring a separate walk-in shower and a vanity with dual sinks. There are two additional generously sized bedrooms and a full bath offer comfortable accommodations for family, guests, or a home office.Throughout the home, a stylish blend of luxury vinyl plank flooring, solid hardwood, ceramic tile, and plush carpeting delivers both durability and timeless appeal. Additional highlights include a high-efficiency HVAC system and water heater—both just four years young— public water and sewer, and an attached two-car garage with a private driveway providing parking for up to two vehicles. Residents of Autumn Park enjoy exceptional community ideal for relaxing, staying active, and connecting with neighbors. The HOA covers common area maintenance, snow removal, providing a truly low-maintenance lifestyle. Enjoy relaxing on the back deck or spending time in the backyard, offering the perfect space for outdoor entertaining, play, and creating lasting memories for everyone to enjoy. The pool and recreation center are available to join for a separate fee. Homes with this combination of location, upgrades, condition, and community amenities are in high demand and don't stay on the market for long. Schedule your private showing today and see why this exceptional home is the one you've been waiting for before someone else calls it home!...
Contact an agent
Home facts
- Year built:2022
- Subdivision & Development:AUTUMN PARK
- Listing ID #:NJBL2116408
- Added:84 day(s) ago
- Updated:October 06, 2026 at 10:36 AM
Rooms and interior
- Bedrooms:3
- Total bathrooms:3
- Full bathrooms:2
- Half bathrooms:1
- Flooring:Carpet, Ceramic Tile, Luxury Vinyl Plank, Solid Hardwood
- Dining Description:Combination Kitchen/Dining, Dining Area
- Bathrooms Description:Primary Bath(s)
- Kitchen Description:Built-In Microwave, Carpet, Combination Kitchen/Living, Dishwasher, Disposal, Double/Dual Staircase, Kitchen - Gourmet, Kitchen - Island, Oven/Range - Electric, Pantry, Recessed Lighting, Refrigerator, Stainless Steel Appliances, Upgraded Countertops, Water Heater
- Bedroom Description:Carpet, Walk In Closet(s)
Heating and cooling
- Cooling:Central A/C
- Heating:90% Forced Air, Natural Gas
Structure and exterior
- Roof:Shingle
- Year built:2022
- Architectural Style:Colonial
- Exterior Features:Gutter System
- Foundation Description:Slab
- Levels:3 Story
Utilities
- Water:Public
- Sewer:Public Sewer
Finances and disclosures
- Price:$560,000
- Tax amount:$13,375 (2025)
Features and amenities
- Laundry features:Dryer, Dryer In Unit, Washer, Washer In Unit
- Amenities:Carpet, Ceiling Fan(s), Double/Dual Staircase, Recessed Lighting, Window Treatments
Parking
- Parking description:Attached Garage, Garage - Front Entry, Inside Access, Parking Lot
- Garage:Yes
- Garage spaces:2
New listings near 30 Autumn Park Dr
- Coming SoonOpen Fri, 5 to 7pm
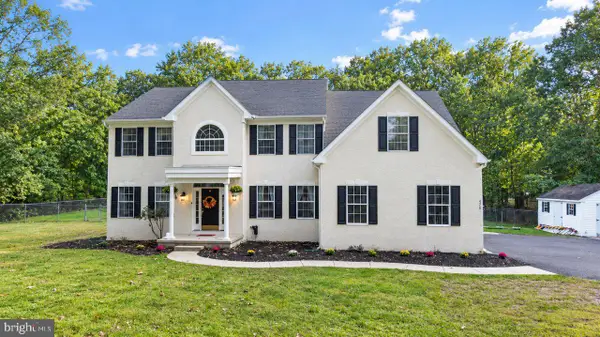 $850,000Coming Soon4 beds 4 baths3,660 sq. ft.
420 Tuckerton Rd, MEDFORD, NJ 08055
MLS# NJBL2121998Listed by: REALTY ONE GROUP OPEN DOOR - Coming Soon
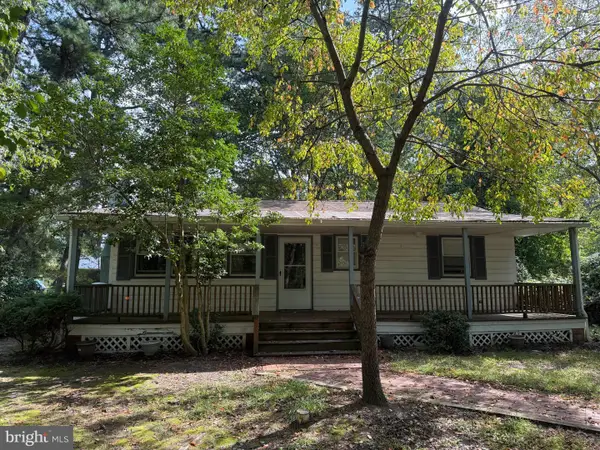 $325,000Coming Soon3 beds 1 baths912 sq. ft.
106 Pine Blvd, MEDFORD, NJ 08055
MLS# NJBL2121944Listed by: KELLER WILLIAMS REALTY - Coming Soon
 $749,900Coming Soon4 beds 3 baths3,284 sq. ft.
6 Gristmill Ct, MEDFORD, NJ 08055
MLS# NJBL2119650Listed by: EXP REALTY, LLC - New
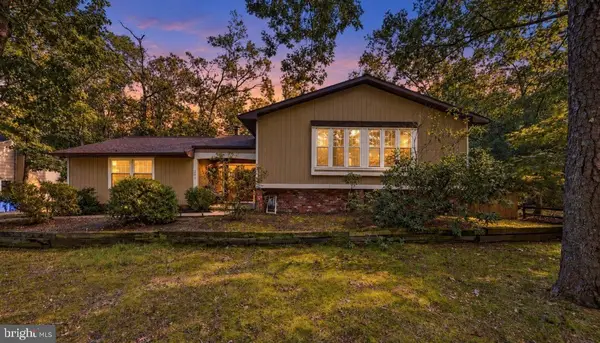 $665,000Active4 beds 3 baths2,640 sq. ft.
207 Brandywine Ct, MEDFORD, NJ 08055
MLS# NJBL2121922Listed by: EXP REALTY, LLC - New
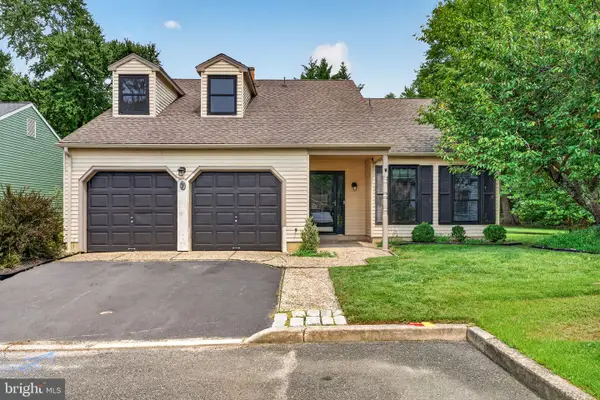 $525,000Active3 beds 3 baths2,091 sq. ft.
7 Stonybrook Ct, MEDFORD, NJ 08055
MLS# NJBL2121924Listed by: EXP REALTY, LLC - New
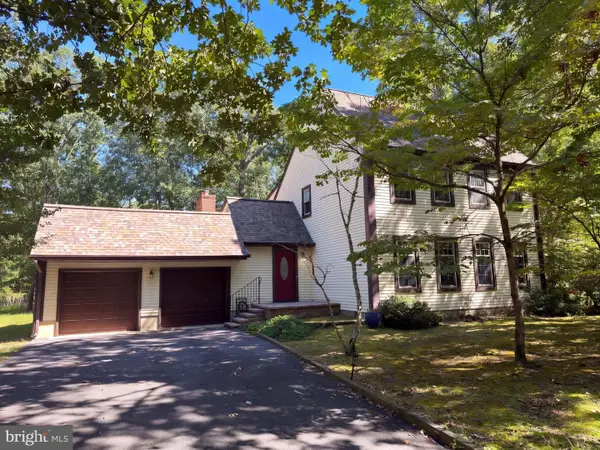 $575,000Active4 beds 3 baths2,360 sq. ft.
106 Yorktown Ct, MEDFORD, NJ 08055
MLS# NJBL2121896Listed by: OPEN DOOR BROKERAGE, LLC - New
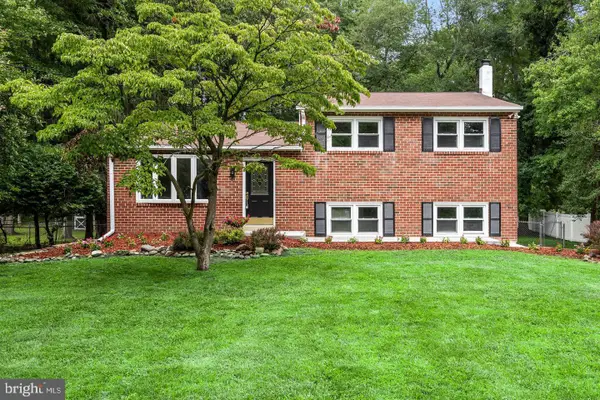 $549,900Active3 beds 2 baths2,000 sq. ft.
46 Georgia Trl, MEDFORD, NJ 08055
MLS# NJBL2121580Listed by: BHHS FOX & ROACH-MOORESTOWN - New
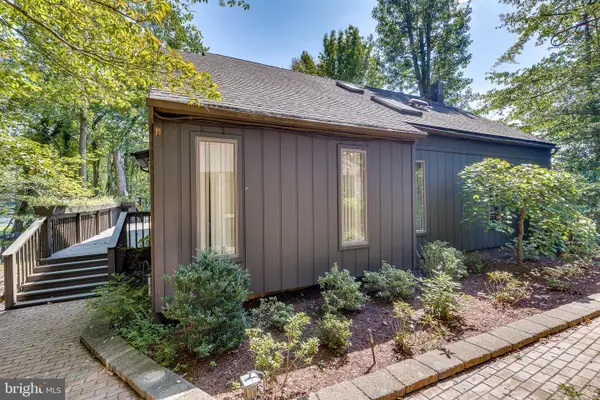 $625,000Active3 beds 2 baths1,560 sq. ft.
153 Taunton Blvd, MEDFORD, NJ 08055
MLS# NJBL2120968Listed by: BHHS FOX & ROACH-MEDFORD - New
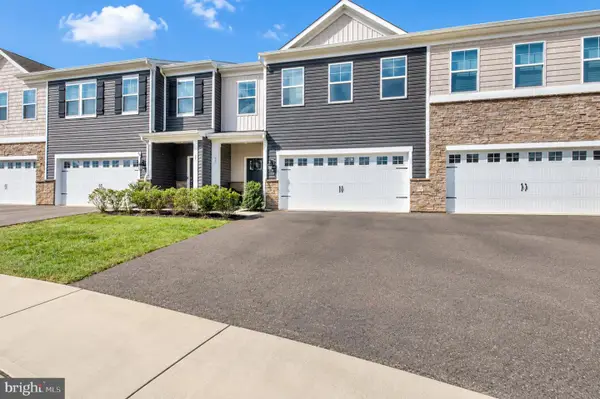 $550,000Active4 beds 3 baths2,316 sq. ft.
55 Morley Blvd, MEDFORD, NJ 08055
MLS# NJBL2121612Listed by: RE/MAX PREFERRED - MEDFORD - New
 $975,000Active4 beds 4 baths4,563 sq. ft.
34 Pontiac Dr, MEDFORD, NJ 08055
MLS# NJBL2120808Listed by: KELLER WILLIAMS REALTY


Protect your home and budget from life's surprises with an Assurant Home Warranty, backed by a partner that supports you through every step of homeownership. Explore Plans.
© 2026 Better Homes and Gardens Real Estate LLC. An Anywhere Real Estate company. All rights reserved. Better Homes and Gardens® Real Estate is a registered trademark owned by Meredith Operations Corporation, licensed to Better Homes and Gardens Real Estate LLC and used with permission. Better Homes and Gardens Real Estate LLC fully supports the principles of the Fair Housing Act and the Equal Opportunity Act. Listing information is deemed reliable but is not guaranteed accurate.
Each office is independently owned and operated.
Any services or products provided by third parties are not provided by, affiliated with or related to Better Homes and Gardens Real Estate LLC, or its affiliated companies.