
39 Eayrestown Rd, Medford, NJ 08055
Local realty services provided by:Better Homes and Gardens Real Estate Realty Connect
39 Eayrestown Rd,Medford, NJ 08055
$625,000
- 3 Beds
- 2 Baths
- 1,619 sq. ft.
- Single family
- Active
Listed by: lindsey j mckenty
Office: keller williams realty - moorestown
MLS#:NJBL2124702
Source:BRIGHTMLS
Price summary
- Price:$625,000
- Price per sq. ft.:$386.04
About this home
Welcome to 39 Eayrestown Road in Medford! Offering the perfect blend of comfortable one-level living, functional space, and peaceful country surroundings, this 3-bedroom, 1.5-bath rancher sits on a beautiful .67-acre property overlooking picturesque farmland. From the moment you step inside, you'll appreciate the natural light and inviting layout. The front living room features hardwood flooring and a charming bay window, flowing into the beautifully updated kitchen complete with quartz countertops, tile backsplash, stainless steel appliances, tile flooring, and a center island that provides additional workspace and gathering space. Just off the living room, the sunken dining room offers flexibility to suit your needs, whether as a traditional dining space, additional living area, or home office. Down the hallway are three nicely sized bedrooms and an updated full bathroom.
One of the standout features of this property is the incredible garage space! In addition to the attached two-car garage with insulated barn-style garage doors, the property boasts a detached 4+ car garage with epoxy flooring, making it a dream setup for car enthusiasts, hobbyists, mechanics, or anyone in need of substantial workspace and storage. The unfinished full-house basement offers even more possibilities, with endless potential for future finishing or an abundance of additional storage. Additional improvements include a septic system installed in 2014, a roof replaced in 2021, and a replaced well pump.
Ideally situated in the highly desirable Medford community, known for its award-winning schools and Shawnee High School, this property offers the best of both worlds: the tranquility of a country setting while remaining conveniently close to major highways, Joint Base McGuire-Dix-Lakehurst, and popular South Jersey Shore destinations. Whether you're looking for easy one-level living, incredible garage and workshop space, or simply room to enjoy a quieter lifestyle, this Medford property offers an opportunity you won't want to miss!...
Contact an agent
Home facts
- Year built:1956
- Subdivision & Development:NONE AVAILABLE
- Listing ID #:NJBL2124702
- Added:1 day(s) ago
- Updated:November 22, 2026 at 02:56 PM
Rooms and interior
- Bedrooms:3
- Total bathrooms:2
- Full bathrooms:1
- Half bathrooms:1
- Dining Description:Dining Area, Formal/Separate Dining Room
- Kitchen Description:Kitchen - Eat-In, Kitchen - Island
- Bedroom Description:Entry Level Bedroom
- Basement:Yes
- Basement Description:Full, Unfinished
- Living area:1,619 sq. ft.
Heating and cooling
- Cooling:Central A/C
- Heating:Baseboard - Hot Water, Natural Gas
Structure and exterior
- Year built:1956
- Building area:1,619 sq. ft.
- Lot area:0.67 Acres
- Architectural Style:Ranch/Rambler
- Construction Materials:Block
- Foundation Description:Block
- Levels:1 Story
Schools
- High school:SHAWNEE H.S.
- Middle school:MEDFORD TWP MEMORIAL
Utilities
- Water:Well
- Sewer:Private Septic Tank, Septic Exists
Finances and disclosures
- Price:$625,000
- Price per sq. ft.:$386.04
- Tax amount:$8,255 (2026)
Parking
- Parking description:Additional Storage Area, Attached Garage, Concrete Driveway, Detached Garage, Garage Door Opener, Inside Access
- Garage:Yes
- Garage spaces:6
New listings near 39 Eayrestown Rd
- Coming Soon
 $525,000Coming Soon3 beds 2 baths1,318 sq. ft.
96 Lenape Trl, MEDFORD, NJ 08055
MLS# NJBL2123072Listed by: BHHS FOX & ROACH-MT LAUREL - New
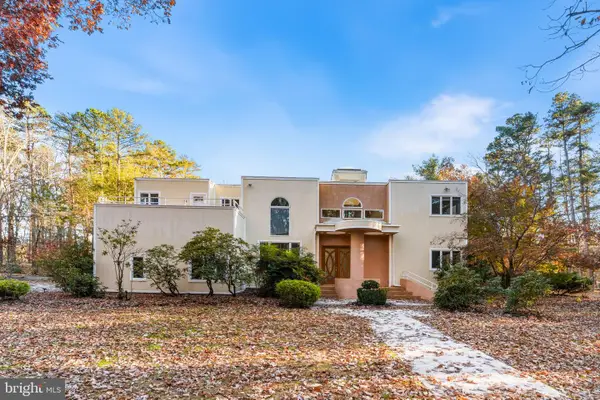 $1,049,000Active5 beds 5 baths5,936 sq. ft.
662 Tabernacle Rd, MEDFORD, NJ 08055
MLS# NJBL2124616Listed by: PRIME REALTY PARTNERS - New
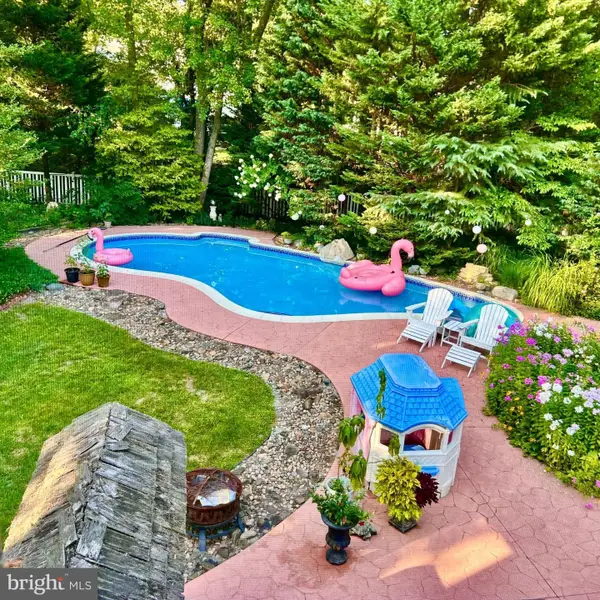 $665,000Active3 beds 3 baths2,057 sq. ft.
359 Tavistock Dr, MEDFORD, NJ 08055
MLS# NJBL2124678Listed by: HOMESMART FIRST ADVANTAGE REALTY - Open Sun, 1 to 3pmNew
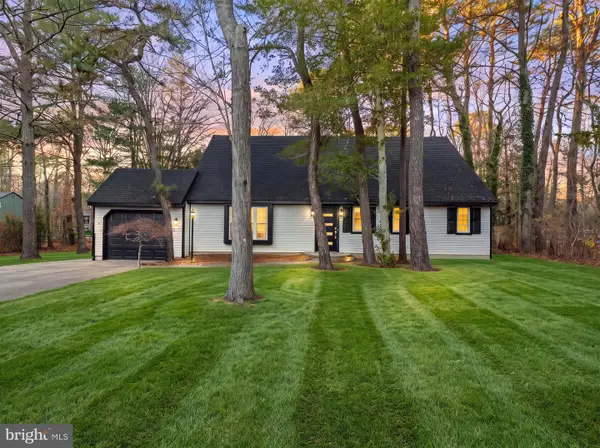 $639,999Active4 beds 3 baths2,106 sq. ft.
2 Normandy Dr, MEDFORD, NJ 08055
MLS# NJBL2124668Listed by: KELLER WILLIAMS REALTY - MOORESTOWN - New
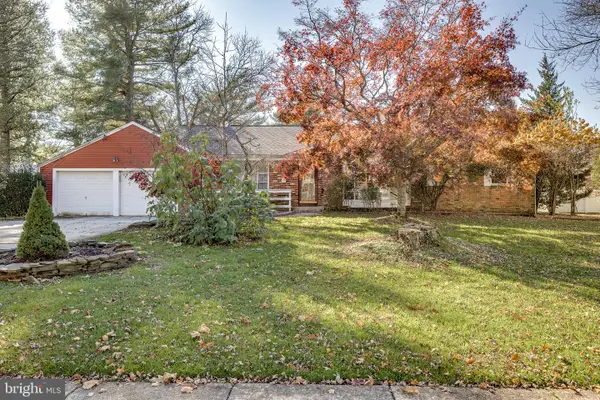 $575,000Active3 beds 3 baths2,629 sq. ft.
122 Himmelien Rd, MEDFORD, NJ 08055
MLS# NJBL2123732Listed by: BHHS FOX & ROACH-MEDFORD - New
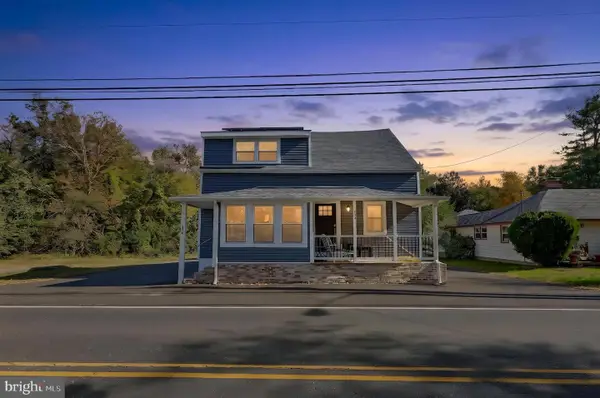 $375,000Active3 beds 2 baths1,092 sq. ft.
172 Skeet Rd, MEDFORD, NJ 08055
MLS# NJBL2123112Listed by: EXP REALTY, LLC - Open Sun, 12 to 2pmNew
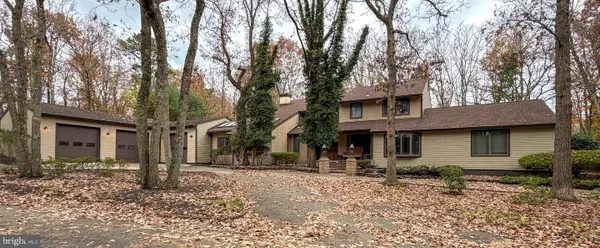 $1,249,900Active4 beds 4 baths4,715 sq. ft.
302 Tuckerton Rd, MEDFORD, NJ 08055
MLS# NJBL2124524Listed by: SAWYER REALTY GROUP, LLC - New
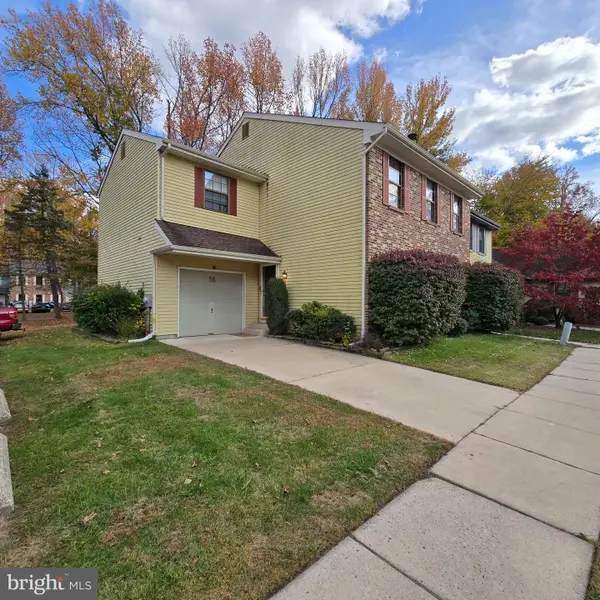 $399,900Active4 beds 3 baths2,088 sq. ft.
36 Blackhawk Ct, MEDFORD, NJ 08055
MLS# NJBL2124508Listed by: EXP REALTY, LLC - Open Sun, 1 to 3pmNew
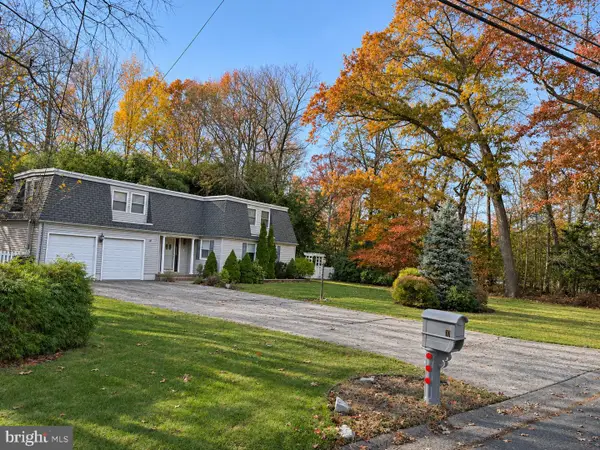 $530,000Active4 beds 3 baths2,266 sq. ft.
10 Utah Trl, MEDFORD, NJ 08055
MLS# NJBL2124350Listed by: EXP REALTY, LLC


Protect your home and budget from life's surprises with an Assurant Home Warranty, backed by a partner that supports you through every step of homeownership. Explore Plans.
© 2026 Better Homes and Gardens Real Estate LLC. An Anywhere Real Estate company. All rights reserved. Better Homes and Gardens® Real Estate is a registered trademark owned by Meredith Operations Corporation, licensed to Better Homes and Gardens Real Estate LLC and used with permission. Better Homes and Gardens Real Estate LLC fully supports the principles of the Fair Housing Act and the Equal Opportunity Act. Listing information is deemed reliable but is not guaranteed accurate.
Each office is independently owned and operated.
Any services or products provided by third parties are not provided by, affiliated with or related to Better Homes and Gardens Real Estate LLC, or its affiliated companies.