
6 Brookside Dr, Medford, NJ 08055
Local realty services provided by:Better Homes and Gardens Real Estate Reserve
6 Brookside Dr,Medford, NJ 08055
$869,900
- 5 Beds
- 4 Baths
- 3,474 sq. ft.
- Single family
- Pending
Listed by: christine isaksen, hakan karahan
Office: homesmart first advantage realty
MLS#:NJBL2105348
Source:BRIGHTMLS
Price summary
- Price:$869,900
- Price per sq. ft.:$250.4
- Monthly HOA dues:$41.33
About this home
Lakefront Living | 5 Bed, 4 Bath Ranch | As‑Is | $869,900
Enjoy Medford lakefront living at 6 Brookside Drive, a spacious 5‑bedroom, 4‑bath ranch with approximately 3,400 sq ft of flexible, light‑filled space and sweeping water views. A versatile walkout lower level, and resort‑style outdoor amenities make this home ideal for entertaining, multi‑generational living, or simply relaxing by the lake.
Main Level
Open‑concept layout oriented to the lake, with generous windows that capture the water and bring in abundant natural light.
Chef’s kitchen featuring an 8‑burner Jenn‑Air range, double ovens, pot filler, and smart appliances, designed for serious cooks and casual gatherings.
Vaulted ceilings, skylights, and Andersen windows enhance the airy feel of the main living areas.
Junior suite with 180° lake views and private bath, plus two additional bedrooms and a full hall bath.
Heated 2‑car garage with EV charger.
Walkout Lower Level
Private entrance to a flexible lower‑level suite that can function as guest space, multi‑generational living, or work‑from‑home.
Family room with wet bar, bedroom, and full bath.
Additional suite with office area, spa‑style bath (heated floors, soaking tub), and custom closets.
Walkout access to covered outdoor areas and the lake.
Outdoor & Lakefront Amenities
Covered patio and screened porch for year‑round indoor/outdoor living.
Outdoor Viking kitchen for entertaining by the water.
Private dock, lake‑drawn irrigation system, and electric dog fence extending into the water.
Recent sump‑pump replacement in the basement (2026) supports the home’s lakefront lifestyle....
Contact an agent
Home facts
- Year built:1958
- Subdivision & Development:BIRCHWOOD LAKES
- Listing ID #:NJBL2105348
- Added:143 day(s) ago
- Updated:August 28, 2026 at 10:53 AM
Rooms and interior
- Bedrooms:5
- Total bathrooms:4
- Full bathrooms:4
- Rooms Total:21
- Flooring:Carpet, Ceramic Tile, Hardwood
- Dining Description:Dining Area, Dining Room
- Bathrooms Description:Bathroom 1, Bathroom 2, Full Bath, Primary Bathroom
- Kitchen Description:Breakfast Area, Built-In Range, Built-Ins, Carpet, Commercial Range, Dishwasher, Disposal, ENERGY STAR Dishwasher, ENERGY STAR Freezer, ENERGY STAR Refrigerator, Energy Efficient Appliances, Exhaust Fan, Indoor Grill, Kitchen - Eat-In, Kitchen - Gourmet, Kitchen - Island, Microwave, Oven - Double, Oven - Self Cleaning, Oven - Wall, Oven/Range - Gas, Pantry, Recessed Lighting, Refrigerator, Stainless Steel Appliances, Stove, Water Heater - High-Efficiency, Wet/Dry Bar
- Bedroom Description:Additional Bedroom, Carpet, Entry Level Bedroom, Primary Bedroom, Walk In Closet(s)
- Basement:Yes
- Basement Description:Drainage System, Fully Finished, Heated, Improved, Outside Entrance, Rear Entrance, Walkout Level, Windows
- Living area:3,474 sq. ft.
Heating and cooling
- Cooling:Central A/C, Zoned
- Heating:Baseboard - Hot Water, Natural Gas, Zoned
Structure and exterior
- Roof:Shingle
- Year built:1958
- Building area:3,474 sq. ft.
- Lot area:0.35 Acres
- Lot Features:Bulkheaded, Fishing Available, Front Yard, Lake, Landscaping, Rear Yard, Trees/Wooded
- Architectural Style:Ranch/Rambler
- Construction Materials:Frame
- Exterior Features:BBQ Grill, Bump-outs, Extensive Hardscape, Exterior Lighting, Flood Lights, Gutter System, Lawn Sprinkler, Stone Retaining Walls, Underground Lawn Sprinkler
- Foundation Description:Slab
- Levels:2 Stories
Schools
- High school:SHAWNEE
Utilities
- Water:Well
- Sewer:No Septic System
Finances and disclosures
- Price:$869,900
- Price per sq. ft.:$250.4
- Tax amount:$13,889 (2025)
Features and amenities
- Laundry features:Dryer - Gas, Dryer In Unit, ENERGY STAR Clothes Washer, Has Laundry, Laundry, Washer - Front Loading, Washer In Unit
- Amenities:200+ Amp Service, Attic, Bar, Bay/Bow Windows, Built-Ins, Cable TV, Carpet, Ceiling Fan(s), Electric Available, Insulated Windows, Natural Gas Available, Recessed Lighting, Skylight(s), Smoke Detector, Sound System, Sprinkler System, Water Treat System, Wet/Dry Bar
Parking
- Parking description:Attached Garage, Inside Access, Off Street, On Street, Oversized
- Garage:Yes
- Garage spaces:2
New listings near 6 Brookside Dr
- Coming Soon
 $590,000Coming Soon4 beds 3 baths2,132 sq. ft.
31 Woodthrush Trl E, MEDFORD, NJ 08055
MLS# NJBL2119508Listed by: BHHS FOX & ROACH-MEDFORD - Coming Soon
 $575,000Coming Soon3 beds 3 baths2,248 sq. ft.
4 Arrowwood Mews, MEDFORD, NJ 08055
MLS# NJBL2118564Listed by: RE/MAX PREFERRED - MEDFORD - Coming Soon
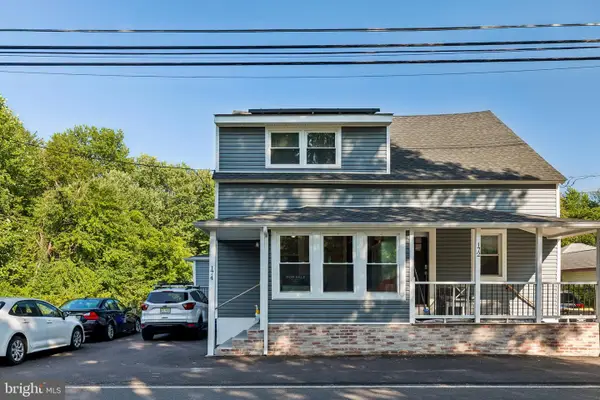 $375,000Coming Soon3 beds 2 baths1,222 sq. ft.
174 Skeet Rd, MEDFORD, NJ 08055
MLS# NJBL2117704Listed by: REAL BROKER, LLC - Coming Soon
 $525,000Coming Soon3 beds 2 baths1,318 sq. ft.
96 Lenape Trl, MEDFORD, NJ 08055
MLS# NJBL2115750Listed by: BHHS FOX & ROACH-MT LAUREL - New
 $825,000Active4 beds 3 baths4,078 sq. ft.
150 W Centennial Dr, MEDFORD, NJ 08055
MLS# NJBL2119592Listed by: BHHS FOX & ROACH-WASHINGTON-GLOUCESTER - Open Sat, 1 to 3pmNew
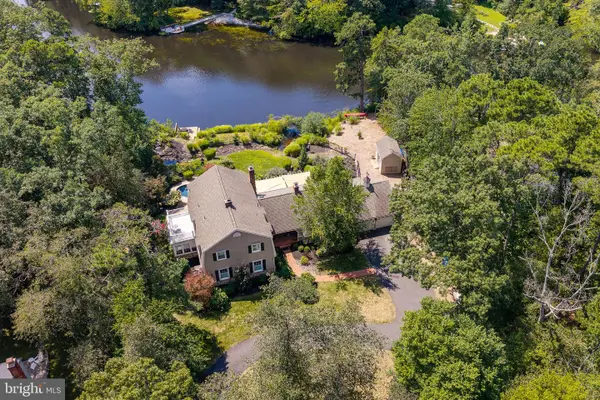 $1,425,000Active5 beds 4 baths3,472 sq. ft.
374 Tavistock Dr, MEDFORD, NJ 08055
MLS# NJBL2119284Listed by: BHHS FOX & ROACH-MEDFORD - New
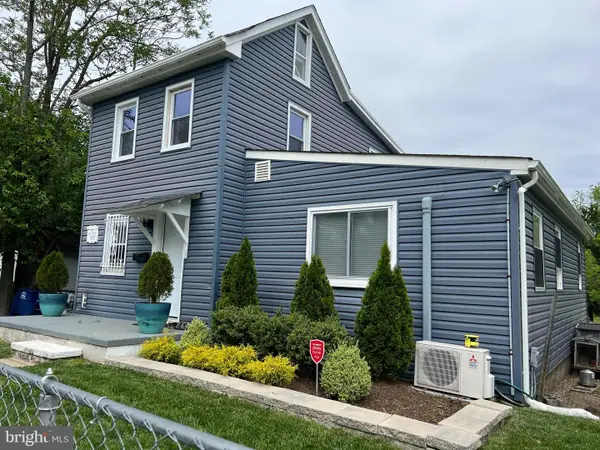 $399,000Active3 beds 2 baths1,682 sq. ft.
7 North St, MEDFORD, NJ 08055
MLS# NJBL2119098Listed by: BHHS FOX & ROACH-MEDFORD - New
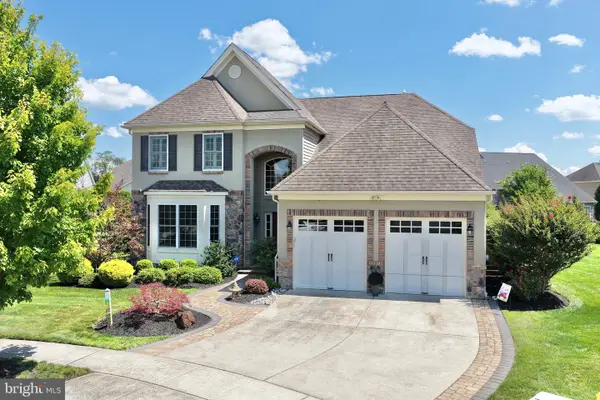 $985,000Active2 beds 3 baths3,673 sq. ft.
20 Liverpool Way, MEDFORD, NJ 08055
MLS# NJBL2118960Listed by: EXP REALTY, LLC - New
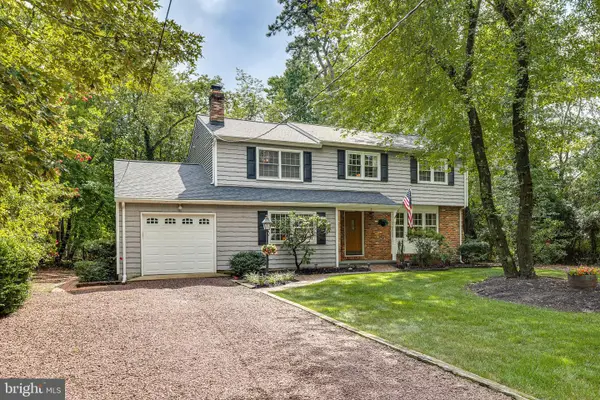 $620,000Active5 beds 3 baths2,320 sq. ft.
3 Black Oak Trl, MEDFORD, NJ 08055
MLS# NJBL2118894Listed by: BHHS FOX & ROACH-MEDFORD 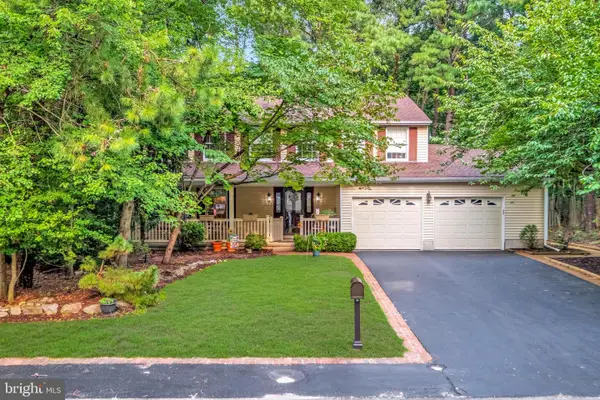 $575,000Pending4 beds 3 baths2,186 sq. ft.
9 Woodthrush Trl E, MEDFORD, NJ 08055
MLS# NJBL2118902Listed by: KELLER WILLIAMS REALTY - MOORESTOWN


Protect your home and budget from life's surprises with an Assurant Home Warranty, backed by a partner that supports you through every step of homeownership. Explore Plans.
© 2026 Better Homes and Gardens Real Estate LLC. An Anywhere Real Estate company. All rights reserved. Better Homes and Gardens® Real Estate is a registered trademark owned by Meredith Operations Corporation, licensed to Better Homes and Gardens Real Estate LLC and used with permission. Better Homes and Gardens Real Estate LLC fully supports the principles of the Fair Housing Act and the Equal Opportunity Act. Listing information is deemed reliable but is not guaranteed accurate.
Each office is independently owned and operated.
Any services or products provided by third parties are not provided by, affiliated with or related to Better Homes and Gardens Real Estate LLC, or its affiliated companies.