
7 Sheffield Ct, Medford, NJ 08055
Local realty services provided by:Better Homes and Gardens Real Estate Community Realty
7 Sheffield Ct,Medford, NJ 08055
$1,099,000
- 4 Beds
- 4 Baths
- 4,969 sq. ft.
- Single family
- Pending
Listed by: ian j rossman
Office: bhhs fox & roach-mt laurel
MLS#:NJBL2107420
Source:BRIGHTMLS
Price summary
- Price:$1,099,000
- Price per sq. ft.:$221.17
- Monthly HOA dues:$29.17
About this home
Grandeur with everyday livability, soaring heights and privacy abound. This exquisite home sits on a wooded cul de sac on 2.2 acres in Medford and delivers on that feeling of something special. With its grand entry height, the hardwood floors and visual pull of your eye with the staircase leading up this home draws you in. To the right of the foyer is a classically appointed office with French doors that open to richly finished, floor to ceiling cabinetry and shelving creating much more than a “home office” feel. To the left of the foyer is the home’s more formal living room, with a coffered ceiling that adds architectural detail while the richly finished plantation shutters deliver a contrast and warmth to the room. The living room opens to the formal dining room offering room for a generously proportioned table and ready for large gatherings. It is, however, the back of the home that is truly the heart and soul and quite frankly, the showstopper of spaces. The kitchen is an entertainer’s dream space and calling it a kitchen doesn’t seem to do it justice as it is expansive, detailed and open. It opens to and overlooks a grand sunroom, that features a vaulted ceiling, with walls of windows and views that bring the outdoors in and is flooded in light. The kitchen also extends and opens to the family room which features a soaring 2-story ceiling height and is anchored with a fireplace adding yet another visual detail and seasonal coziness. The kitchen is large; however, it is not “cold” – it has grace and character and feels like home. It is the heartbeat of the home and offers warm and contrasting tones with cabinetry in an off-white and an island in a darker finish that offers seating and corbels of carved wood. The wet bar and beverage area complement the room and offer a club feel. The details, the scope and feel of this living space need to be experienced, to be taken in and fully appreciated. The patio is an extension of the home, it is the seasonal complement with a stone and paver design that follows the back of the home and includes a built-in grill and stone fireplace. A water feature/koi pond adds to the tranquility of the outdoor setting, where pines create a calming swoosh with each breeze and where the world melts away. Back inside the home, the second floor presents three generously proportioned bedrooms that share an updated full hall bath. The primary suite offers separation from the other bedrooms and offers calming space. The primary ensuite is wonderfully appointed with a corner soaking tub, an oversized vanity with plenty of countertop space and storage drawers along with two sink areas. Beyond all these wonderful rooms is a finished basement. And like the rest of the home, details even in the finished basement were not forgotten. Set up for movie, family fun and entertaining, the basement features a screening area and a kitchen for snacks and fun. A full bath and a possible guest room, office or home gym space is ready and waiting. This is a stately home, grand and detailed yet designed to be lived in, enjoyed and not fussed over; it is home.. Home was featured on House Hunters in 2022 and home also has a newer roof...
Contact an agent
Home facts
- Year built:2003
- Listing ID #:NJBL2107420
- Added:115 day(s) ago
- Updated:July 11, 2026 at 11:17 AM
Rooms and interior
- Bedrooms:4
- Total bathrooms:4
- Full bathrooms:3
- Half bathrooms:1
- Flooring:Fully Carpeted, Hardwood
- Dining Description:Dining Room
- Bathrooms Description:Primary Bathroom
- Kitchen Description:2nd Kitchen, Crown Moldings, Kitchen - Gourmet
- Bedroom Description:Primary Bedroom
- Basement:Yes
- Basement Description:Fully Finished, Heated
- Living area:4,969 sq. ft.
Heating and cooling
- Cooling:Central A/C
- Heating:Central, Forced Air, Natural Gas
Structure and exterior
- Year built:2003
- Building area:4,969 sq. ft.
- Lot area:2.2 Acres
- Lot Features:Backs to Trees, Trees/Wooded
- Architectural Style:Colonial
- Construction Materials:Frame
- Foundation Description:Concrete Perimeter
- Levels:2 Stories
Schools
- High school:SHAWNEE H.S.
Utilities
- Water:Public
- Sewer:On Site Septic
Finances and disclosures
- Price:$1,099,000
- Price per sq. ft.:$221.17
- Tax amount:$23,346 (2025)
Features and amenities
- Laundry features:Laundry
- Amenities:Crown Moldings
Parking
- Parking description:Attached Garage, Garage - Side Entry
- Garage:Yes
- Garage spaces:3
New listings near 7 Sheffield Ct
- New
 $895,000Active5 beds 3 baths3,215 sq. ft.
15 Melville Ct, MEDFORD, NJ 08055
MLS# NJBL2116198Listed by: REAL BROKER, LLC - Open Sun, 12 to 3pmNew
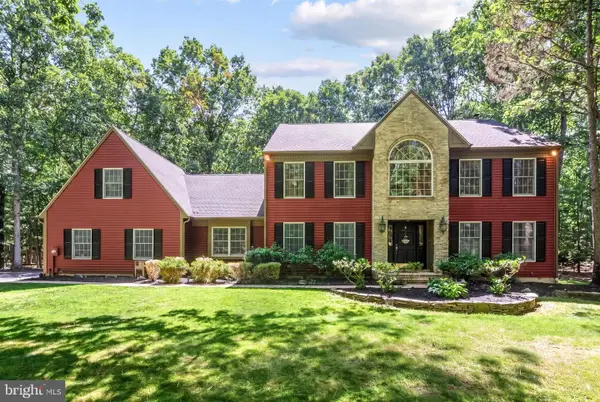 $950,000Active4 beds 4 baths4,017 sq. ft.
5 Ridge Ct, MEDFORD, NJ 08055
MLS# NJBL2115952Listed by: KELLER WILLIAMS REALTY - MOORESTOWN - Coming Soon
 $580,000Coming Soon3 beds 3 baths
40 Autumn Park Dr, MEDFORD, NJ 08055
MLS# NJBL2115986Listed by: BHHS FOX & ROACH-MOORESTOWN - Open Sat, 11am to 1pmNew
 $699,000Active4 beds 3 baths2,790 sq. ft.
18 Sherwood Dr, MEDFORD, NJ 08055
MLS# NJBL2115428Listed by: EXP REALTY, LLC - Open Sat, 9 to 11amNew
 $499,900Active3 beds 3 baths2,138 sq. ft.
4 Mcclain Ave, MEDFORD, NJ 08055
MLS# NJBL2115908Listed by: KELLER WILLIAMS REALTY - MOORESTOWN - Open Sat, 12 to 2pmNew
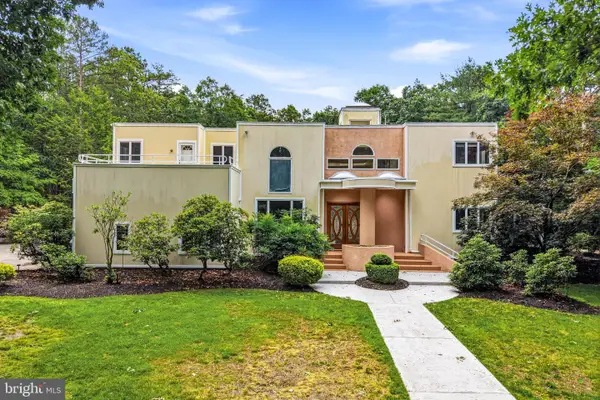 $1,450,000Active5 beds 5 baths6,833 sq. ft.
662 Tabernacle Rd, MEDFORD, NJ 08055
MLS# NJBL2113066Listed by: KELLER WILLIAMS REALTY - MARLTON - New
 $749,000Active4 beds 3 baths2,764 sq. ft.
97 Branch St, MEDFORD, NJ 08055
MLS# NJBL2115758Listed by: BHHS FOX & ROACH-MEDFORD - New
 $410,000Active4 beds 2 baths1,458 sq. ft.
227 Church Rd, MEDFORD, NJ 08055
MLS# NJBL2115856Listed by: WEICHERT REALTORS-MEDFORD - Open Sat, 12 to 2pmNew
 $499,900Active4 beds 2 baths1,506 sq. ft.
167 Mohawk Trl, MEDFORD, NJ 08055
MLS# NJBL2115282Listed by: KELLER WILLIAMS REALTY - MARLTON - New
 $675,000Active4 beds 3 baths2,606 sq. ft.
36 Buffalo Run, MEDFORD, NJ 08055
MLS# NJBL2115768Listed by: HOMESMART FIRST ADVANTAGE REALTY


Protect your home and budget from life's surprises with an Assurant Home Warranty, backed by a partner that supports you through every step of homeownership. Explore Plans.
© 2026 Better Homes and Gardens Real Estate LLC. An Anywhere Real Estate company. All rights reserved. Better Homes and Gardens® Real Estate is a registered trademark owned by Meredith Operations Corporation, licensed to Better Homes and Gardens Real Estate LLC and used with permission. Better Homes and Gardens Real Estate LLC fully supports the principles of the Fair Housing Act and the Equal Opportunity Act. Listing information is deemed reliable but is not guaranteed accurate.
Each office is independently owned and operated.
Any services or products provided by third parties are not provided by, affiliated with or related to Better Homes and Gardens Real Estate LLC, or its affiliated companies.