
74 Langport Dr, Medford, NJ 08055
Local realty services provided by:Better Homes and Gardens Real Estate Cassidon Realty
74 Langport Dr,Medford, NJ 08055
$650,000
- 2 Beds
- 3 Baths
- 1,923 sq. ft.
- Single family
- Pending
Listed by: cristin m. holloway
Office: exp realty, llc.
MLS#:NJBL2120016
Source:BRIGHTMLS
Price summary
- Price:$650,000
- Price per sq. ft.:$338.01
- Monthly HOA dues:$210
About this home
Welcome to this well appointed home in the desirable Heritage community in Medford! This home has impressive custom upgrades throughout! The main living areas feature wide-plank hardwood flooring, complemented by extensive millwork and finishes including crown molding, wainscoting and other elegant architectural details! The gourmet kitchen features upgraded cabinetry, quartz countertops, a tile backsplash, stainless steel appliances, recessed lighting and a large center island with seating. The kitchen flows seamlessly into the inviting family room, where plantation shutters, recessed lighting and an abundance of natural light create a welcoming space great for entertaining! Sliding doors open to the private backyard and paver patio, offering the perfect setting for outdoor entertaining or relaxing as well.
The oversized primary suite has an ensuite bath featuring dual vanities, upgraded finishes and a frameless glass shower. A second full bath on the main level provides convenience for guests as well!
Upstairs, a versatile loft with wide-plank luxury vinyl flooring provides additional living or entertaining space, along with a full bath and a walk-in attic with an abundance of easily accessible storage. All of this plus a a two car garage, tankless hot water heater and a community with club house and pool! Make your appointment to see this great home today!...
Contact an agent
Home facts
- Year built:2018
- Subdivision & Development:HERITAGE
- Listing ID #:NJBL2120016
- Added:50 day(s) ago
- Updated:October 24, 2026 at 09:14 AM
Rooms and interior
- Bedrooms:2
- Total bathrooms:3
- Full bathrooms:3
- Dining Description:Dining Area, Formal/Separate Dining Room
- Bathrooms Description:Primary Bath(s)
- Kitchen Description:Breakfast Area, Built-Ins, Combination Kitchen/Living, Crown Moldings, Kitchen - Eat-In, Kitchen - Gourmet, Kitchen - Island, Pantry, Recessed Lighting, Upgraded Countertops
- Bedroom Description:Entry Level Bedroom, Walk In Closet(s)
- Living area:1,923 sq. ft.
Heating and cooling
- Cooling:Central A/C
- Heating:90% Forced Air, Central, Natural Gas
Structure and exterior
- Year built:2018
- Building area:1,923 sq. ft.
- Lot area:0.13 Acres
- Architectural Style:Colonial
- Construction Materials:Frame, Vinyl Siding
- Foundation Description:Slab
- Levels:2 Stories
Utilities
- Water:Public
- Sewer:Public Sewer
Finances and disclosures
- Price:$650,000
- Price per sq. ft.:$338.01
- Tax amount:$11,141 (2025)
Features and amenities
- Amenities:Attic, Built-Ins, Crown Moldings, Recessed Lighting, Window Treatments
Parking
- Parking description:Attached Garage, Garage - Front Entry, Garage Door Opener
- Garage:Yes
- Garage spaces:2
New listings near 74 Langport Dr
- Coming Soon
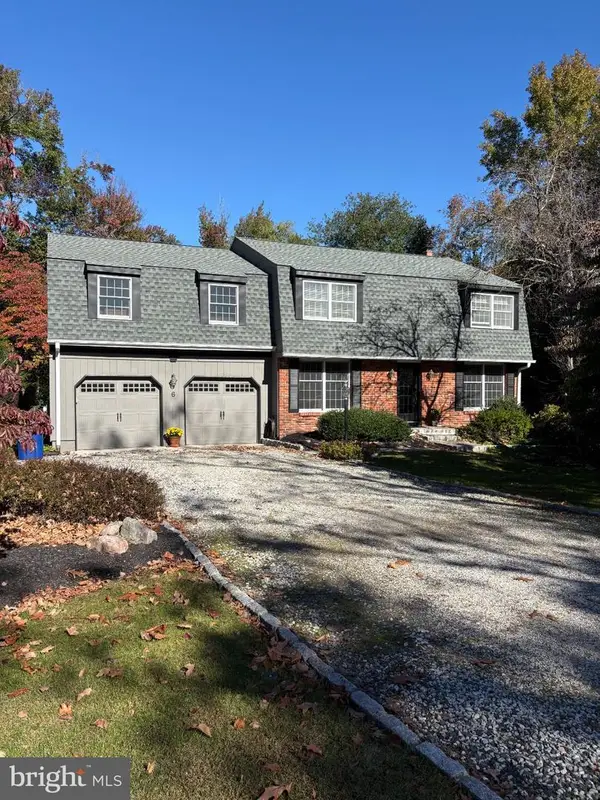 $715,000Coming Soon5 beds 3 baths2,950 sq. ft.
6 Robin Hood Dr. Dr, MEDFORD, NJ 08055
MLS# NJBL2122978Listed by: BHHS FOX & ROACH-MEDFORD - Coming Soon
 $525,000Coming Soon3 beds 2 baths1,318 sq. ft.
96 Lenape Trl, MEDFORD, NJ 08055
MLS# NJBL2123072Listed by: BHHS FOX & ROACH-MT LAUREL - New
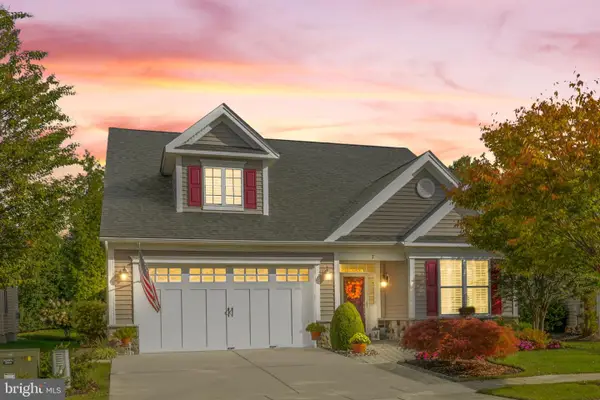 $875,000Active4 beds 3 baths2,906 sq. ft.
7 Mitchell Ct, MEDFORD, NJ 08055
MLS# NJBL2123222Listed by: OVATION REALTY LLC - Open Sat, 1 to 3pmNew
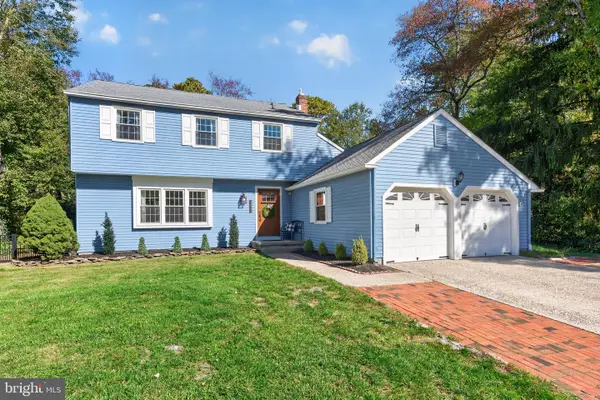 $625,000Active3 beds 3 baths2,109 sq. ft.
313 Tavistock Dr, MEDFORD, NJ 08055
MLS# NJBL2123088Listed by: KELLER WILLIAMS REALTY - MOORESTOWN - Open Sat, 12 to 3pmNew
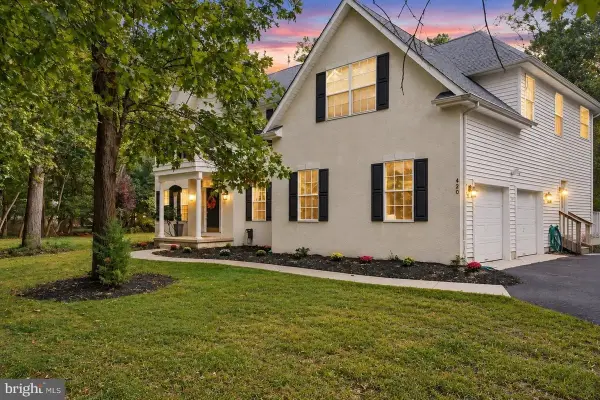 $850,000Active4 beds 4 baths
420 Tuckerton Road, Medford, NJ 08055
MLS# 22631310Listed by: REALTY ONE GROUP OPEN DOOR - New
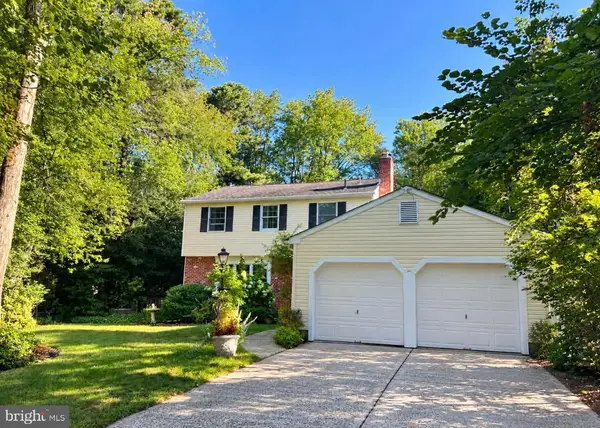 $670,000Active3 beds 3 baths2,057 sq. ft.
359 Tavistock Dr, MEDFORD, NJ 08055
MLS# NJBL2122892Listed by: HOMESMART FIRST ADVANTAGE REALTY 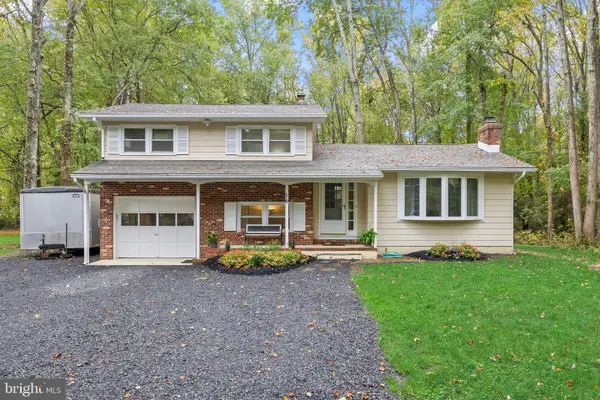 $394,955Pending3 beds 2 baths1,714 sq. ft.
56 Skeet Rd, MEDFORD, NJ 08055
MLS# NJBL2122752Listed by: KELLER WILLIAMS REALTY - MOORESTOWN- New
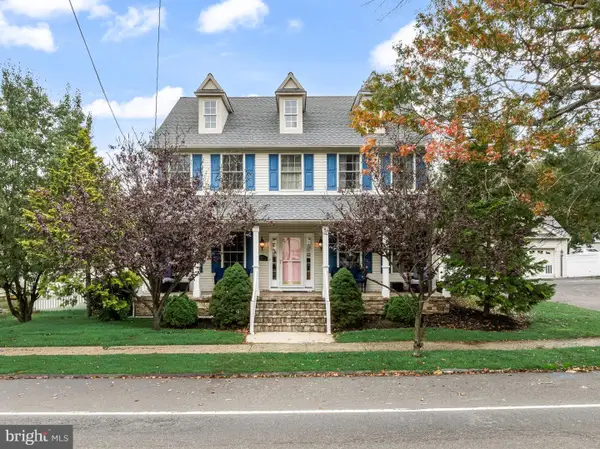 $679,000Active4 beds 3 baths2,548 sq. ft.
111 S Main St, MEDFORD, NJ 08055
MLS# NJBL2122746Listed by: KELLER WILLIAMS REALTY - MOORESTOWN - New
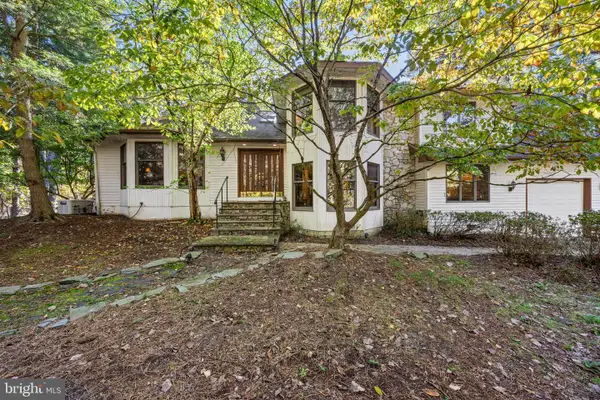 $799,000Active5 beds 3 baths4,380 sq. ft.
22 Tansborough Rd, MEDFORD, NJ 08055
MLS# NJBL2122722Listed by: BHHS FOX & ROACH-MEDFORD - New
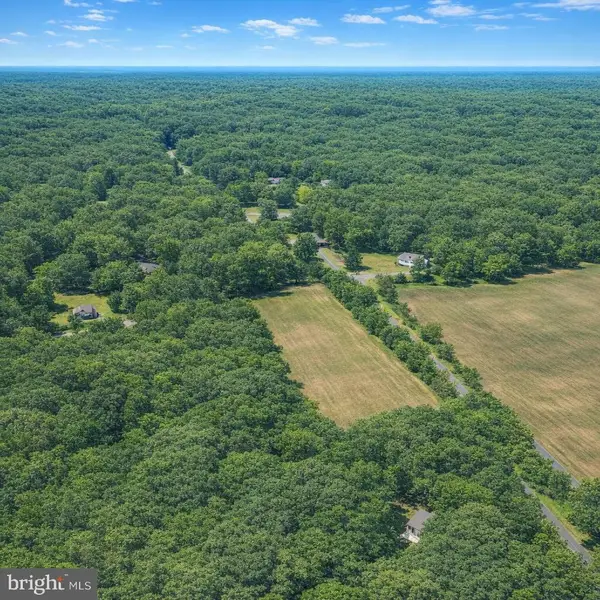 $175,000Active6.95 Acres
Hawkin Rd, MEDFORD, NJ 08055
MLS# NJBL2122658Listed by: EXIT REALTY DEFINED


Protect your home and budget from life's surprises with an Assurant Home Warranty, backed by a partner that supports you through every step of homeownership. Explore Plans.
© 2026 Better Homes and Gardens Real Estate LLC. An Anywhere Real Estate company. All rights reserved. Better Homes and Gardens® Real Estate is a registered trademark owned by Meredith Operations Corporation, licensed to Better Homes and Gardens Real Estate LLC and used with permission. Better Homes and Gardens Real Estate LLC fully supports the principles of the Fair Housing Act and the Equal Opportunity Act. Listing information is deemed reliable but is not guaranteed accurate.
Each office is independently owned and operated.
Any services or products provided by third parties are not provided by, affiliated with or related to Better Homes and Gardens Real Estate LLC, or its affiliated companies.