
79 Westmont Dr, Medford, NJ 08055
Local realty services provided by:Better Homes and Gardens Real Estate Premier
79 Westmont Dr,Medford, NJ 08055
$1,099,999
- 4 Beds
- 3 Baths
- 3,943 sq. ft.
- Single family
- Active
Listed by: patricia ricci
Office: prime realty partners
MLS#:NJBL2108332
Source:BRIGHTMLS
Price summary
- Price:$1,099,999
- Price per sq. ft.:$278.98
- Monthly HOA dues:$105
About this home
BEST VIEW IN THE COMMUNITY AND AN ENTERTAINER'S DELIGHT. From the moment you arrive, the professional landscaping and the inviting front porch set the tone. This 4 bedroom, 3-bath home located in a wonderful, family-friendly community, is anything but typical. A premium home built on a premium lot, this home delivers the irresistible balance of luxury, functionality, and breathtaking natural surroundings away from the highway noise. Step inside and feel the openness immediately, with natural light streaming through expansive Hunter Douglas windows that overlook the quiet, tranquil water view of the reservoir -a highlight of this stunning luxury living home. The thoughtfully designed open-concept living space encompasses a large living area perfect for entertaining or just cozying up on the sofa in front of the fireplace. The custom kitchen feeds into a butler’s pantry that adds to the utility of the entire space. In addition, the first floor offers a full bathroom and bedroom/office. Upstairs, a spacious loft welcomes you—ideal as a secondary living area, office, or retreat. The owner’s suite is a private sanctuary featuring: cozy sitting area, spacious walk-in closet and luxurious en-suite bathroom. The heart of the home extends outdoors for an ideal indoor-outdoor living flow. Step on to the back door landing, which is surrounded with three tempered glass panels to allow an unobstructed view of the wonderful fenced in back yard, the beautiful hardscaped outdoor kitchen and the view of the reservoir- perfect for entertaining or relaxing while enjoying restful water views. Your guests will luxuriate basking in the sun while they enjoy the meals you prepare on the built-in grill. This deluxe area is complete with refrigerator, sink with hot and cold water, and generous seating for up to 8 guests. Want to add a pool? This lot is ideal for it. The finished basement offers additional flexibility and storage, with plumbing already in place for an additional bathroom—making it easy to create an extra bedroom or guest suite. Additional highlights include: updated lighting; designer wallpaper; built-in cabinets in the garage; Echo flow delta two max generator with extra battery, trolley and solar panel; remodeled closets for increased space; remodeled first floor bathroom; whole home water conditioner; Smart home technology with the D.R. Horton Smart Home System; repainted interior with Benjamin Moore paints; Laundry room custom cabinetry; upgraded backsplash in kitchen and butlers pantry; epoxy garage floor; and home warranty. You will enjoy every minute of the day in this seamless blend of indoor-outdoor living that stands out in this very desirable community....
Contact an agent
Home facts
- Year built:2022
- Listing ID #:NJBL2108332
- Added:59 day(s) ago
- Updated:May 26, 2026 at 01:45 PM
Rooms and interior
- Bedrooms:4
- Total bathrooms:3
- Full bathrooms:3
- Flooring:Carpet, Ceramic Tile, Laminated
- Kitchen Description:Built-In Microwave, Butlers Pantry, Combination Kitchen/Living, Cooktop, Dishwasher, Disposal, Energy Efficient Appliances, Kitchen - Gourmet, Oven - Double, Stainless Steel Appliances, Upgraded Countertops
- Bedroom Description:Entry Level Bedroom, Walk In Closet(s)
- Basement:Yes
- Basement Description:Fully Finished
- Living area:3,943 sq. ft.
Heating and cooling
- Cooling:Energy Star Cooling System
- Heating:Central, Natural Gas
Structure and exterior
- Roof:Shingle
- Year built:2022
- Building area:3,943 sq. ft.
- Lot area:0.19 Acres
- Lot Features:Front Yard, Landscaping, Rear Yard, SideYard(s)
- Architectural Style:Contemporary
- Construction Materials:CPVC/PVC, Concrete, Shake Siding, Vinyl Siding
- Exterior Features:BBQ Grill, Deck(s), Extensive Hardscape
- Foundation Description:Concrete Perimeter
- Levels:3 Story
Utilities
- Water:Public
- Sewer:Public Sewer
Finances and disclosures
- Price:$1,099,999
- Price per sq. ft.:$278.98
- Tax amount:$20,050 (2025)
Features and amenities
- Smart home:Yes
Parking
- Parking description:Additional Storage Area, Attached Garage, Built In, Garage - Front Entry, Garage Door Opener, Inside Access
- Garage:Yes
- Garage spaces:2
New listings near 79 Westmont Dr
- Coming SoonOpen Thu, 5 to 7pm
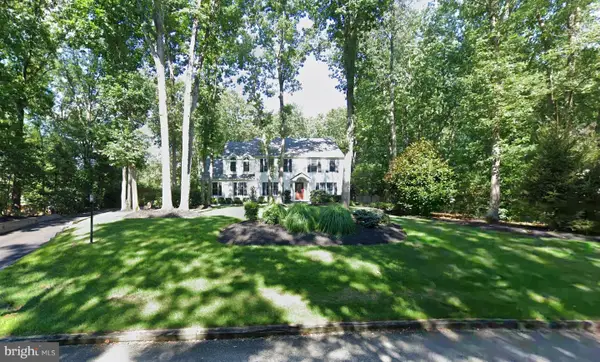 $825,000Coming Soon4 beds 2 baths
3 Covenger Ct, MEDFORD, NJ 08055
MLS# NJBL2112718Listed by: BHHS FOX & ROACH-MULLICA HILL SOUTH - New
 $220,000Active1 beds 1 baths868 sq. ft.
42 Forge Rd, MEDFORD, NJ 08055
MLS# NJBL2107828Listed by: HERRON REAL ESTATE - New
 $1,675,000Active4 beds 6 baths4,864 sq. ft.
1 Braddocks Mill Ct, MEDFORD, NJ 08055
MLS# NJBL2112484Listed by: BHHS FOX & ROACH-MEDFORD - Coming SoonOpen Fri, 5 to 8pm
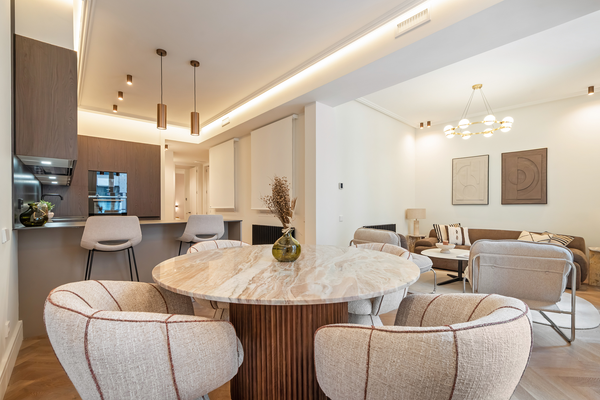 $1,200,000Coming Soon2 beds 2 baths
Address Withheld By Seller, MEDFORD, NJ 08055
MLS# NJBL2112340Listed by: EXP REALTY, LLC - Coming SoonOpen Sat, 11am to 2pm
 $589,900Coming Soon5 beds 3 baths
566 Fairview Rd, MEDFORD, NJ 08055
MLS# NJBL2112686Listed by: COLDWELL BANKER REALTY - Coming Soon
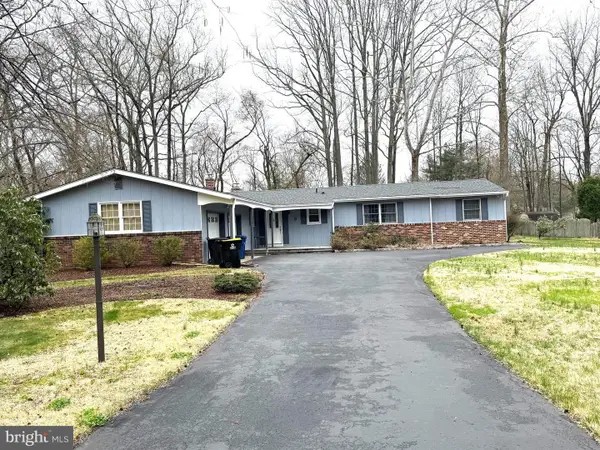 $539,000Coming Soon3 beds 2 baths
6 Ohio Trl, MEDFORD, NJ 08055
MLS# NJBL2112644Listed by: KELLER WILLIAMS REALTY - MEDFORD - Coming Soon
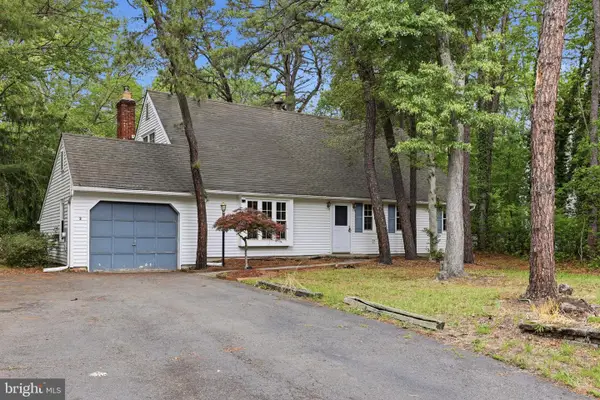 $450,000Coming Soon4 beds 2 baths
2 Normandy Dr, MEDFORD, NJ 08055
MLS# NJBL2112684Listed by: HOMESMART FIRST ADVANTAGE REALTY - Coming Soon
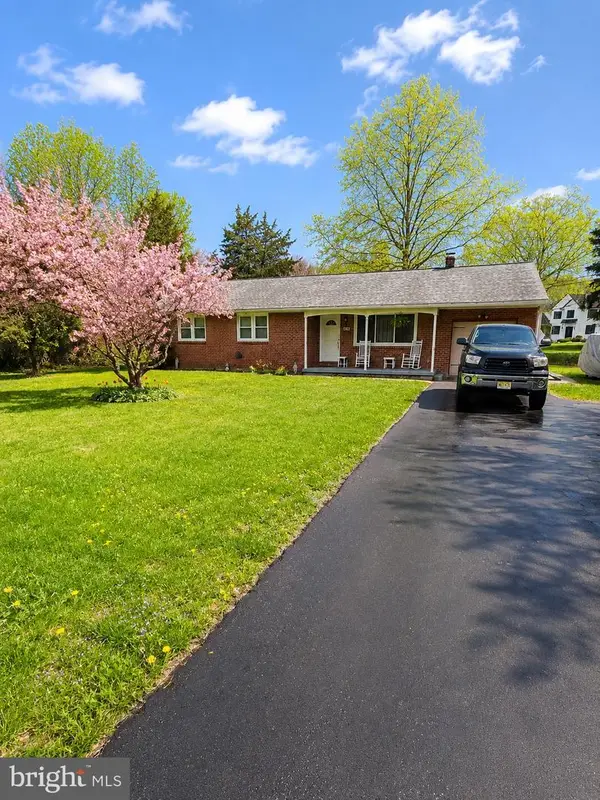 $450,000Coming Soon3 beds 2 baths
241 Medford Mount Holly Rd, MEDFORD, NJ 08055
MLS# NJBL2112666Listed by: REAL OF PENNSYLVANIA - New
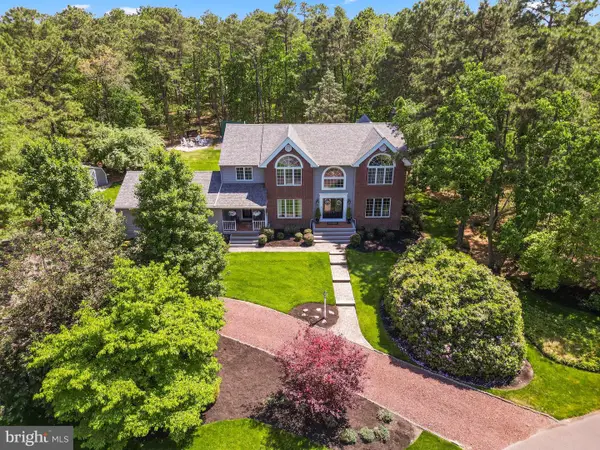 $925,000Active4 beds 3 baths4,414 sq. ft.
2 Aldworth Ct, MEDFORD, NJ 08055
MLS# NJBL2112194Listed by: CENTURY 21 ALLIANCE-MEDFORD - New
 $749,900Active4 beds 3 baths2,920 sq. ft.
34 Oakwood Dr, MEDFORD, NJ 08055
MLS# NJBL2111800Listed by: EXP REALTY, LLC


Protect your home and budget from life's surprises with an Assurant Home Warranty, backed by a partner that supports you through every step of homeownership. Explore Plans.
© 2026 Better Homes and Gardens Real Estate LLC. An Anywhere Real Estate company. All rights reserved. Better Homes and Gardens® Real Estate is a registered trademark owned by Meredith Operations Corporation, licensed to Better Homes and Gardens Real Estate LLC and used with permission. Better Homes and Gardens Real Estate LLC fully supports the principles of the Fair Housing Act and the Equal Opportunity Act. Listing information is deemed reliable but is not guaranteed accurate.
Each office is independently owned and operated.
Any services or products provided by third parties are not provided by, affiliated with or related to Better Homes and Gardens Real Estate LLC, or its affiliated companies.