
8 Pinecrest Dr, Medford, NJ 08055
Local realty services provided by:Better Homes and Gardens Real Estate Valley Partners
8 Pinecrest Dr,Medford, NJ 08055
$1,500,000
- 4 Beds
- 5 Baths
- 6,693 sq. ft.
- Single family
- Active
Listed by: kristin l roach
Office: re/max one realty-moorestown
MLS#:NJBL2118390
Source:BRIGHTMLS
Price summary
- Price:$1,500,000
- Price per sq. ft.:$224.11
About this home
Welcome to this elegant, custom-built, one-owner home offering exceptional space, quality construction, and a wonderful blend of indoor and outdoor living. Set on nearly two acres of beautifully landscaped property with direct access to miles of hiking trails, this four-bedroom home offers two full and three half baths, a fully finished walk-out basement, an oversized two-car garage with attic storage, and an array of thoughtful updates.
Quality craftsmanship is evident throughout, with six-panel solid oak doors, solid wood trim and molding, and impressive cathedral ceilings. The spacious kitchen is designed for both everyday living and entertaining, featuring abundant granite and Corian countertops, high-end cabinetry, a double sink, newer double wall ovens, and a large center island with seating for six. The kitchen opens to a generous dining area and sunroom, creating an inviting space for gatherings. The formal dining room features floor-to-ceiling windows and beautiful stone walls, while the great room offers views into the den with its stone fireplace and newly installed carpeting.
The spacious primary suite is a private retreat, featuring two large walk-in closets, cedar closet, 2 linen closets, vanity area, sitting room, wood-burning fireplace, and private balcony. The recently renovated primary bath includes a striking cobalt blue vanity and oversized spa bath. Three additional bedrooms offer generous space and plenty of natural light.
The approximately 2,200-square-foot finished walk-out basement provides extensive additional living and entertaining space, complete with a wet bar and room for a game area, pool table, media space, or future fifth bedroom. French doors open directly to a paver patio, while an adjacent storage area provides additional convenience.
The outdoor spaces are truly exceptional. A large inground pool with attached jetted spa creates the perfect setting for summer enjoyment. The adjoining cabana features a three-sink wet bar with granite countertops, television and surround-sound hookups, a powder room, closet, outdoor shower, and changing room. Well-maintained multi-level decking extends from three bedrooms, the great room, and sun room, offering multiple areas for outdoor dining and relaxation.
Exposed aggregate walkways, paver patios, a charming gazebo, and a tranquil pond with waterfall add to the beautifully designed grounds. More than an acre is enclosed by six-foot black wrought-iron-style fencing with decorative finials. A large, newly renovated dollhouse-style shed with electricity, new roof, and new siding provides additional storage.
Recent improvements include a 50-year 3D roof installed in 2017/2018, three-zone heating and air conditioning installed in 2022, newer well pump, water purification system installed in 2018, a new powder room completed in 2026, and a primary bathroom renovation completed in 2025. New carpeting has been installed in the great room, primary bedroom, bedroom steps, sitting room, and hallway, with most rooms freshly painted. The pool features a new heater installed in 2023 and new pump installed in 2024.
A rare combination of space, craftsmanship, privacy, extensive outdoor amenities, and access to nature, this exceptional home is designed to be enjoyed for years to come....
Contact an agent
Home facts
- Year built:1987
- Subdivision & Development:PINECREST
- Listing ID #:NJBL2118390
- Added:55 day(s) ago
- Updated:October 08, 2026 at 02:05 PM
Rooms and interior
- Bedrooms:4
- Total bathrooms:5
- Full bathrooms:2
- Half bathrooms:3
- Bathrooms Description:Primary Bath(s), WhirlPool/HotTub
- Kitchen Description:Built-Ins, Carpet, Cooktop, Dishwasher, Indoor Grill, Kitchen - Eat-In, Kitchen - Gourmet, Kitchen - Island, Kitchen - Table Space, Microwave, Oven - Double, Pantry, Recessed Lighting, Refrigerator, Trash Compactor, Upgraded Countertops, Water Heater, Wet/Dry Bar
- Bedroom Description:Carpet, Walk In Closet(s)
- Basement:Yes
- Basement Description:Poured Concrete
- Living area:6,693 sq. ft.
Heating and cooling
- Cooling:Central A/C
- Heating:Forced Air, Natural Gas
Structure and exterior
- Roof:Shake
- Year built:1987
- Building area:6,693 sq. ft.
- Lot area:1.96 Acres
- Architectural Style:Contemporary
- Construction Materials:Stone, Wood Siding
- Foundation Description:Concrete Perimeter, Crawl Space
- Levels:3 Story
Schools
- High school:SHAWNEE H.S.
Utilities
- Water:Well
- Sewer:On Site Septic
Finances and disclosures
- Price:$1,500,000
- Price per sq. ft.:$224.11
- Tax amount:$18,105 (2025)
Features and amenities
- Laundry features:Dryer, Washer
- Amenities:Attic, Built-Ins, Carpet, Ceiling Fan(s), Central Vacuum, Recessed Lighting, Skylight(s), Sprinkler System, Water Treat System, Wet/Dry Bar, Window Treatments
- Pool features:Heated, In Ground, Pool/Spa Combo
Parking
- Parking description:Additional Storage Area, Attached Garage, Garage - Side Entry, Garage Door Opener, Inside Access, Oversized
- Garage:Yes
- Garage spaces:2
New listings near 8 Pinecrest Dr
- Coming Soon
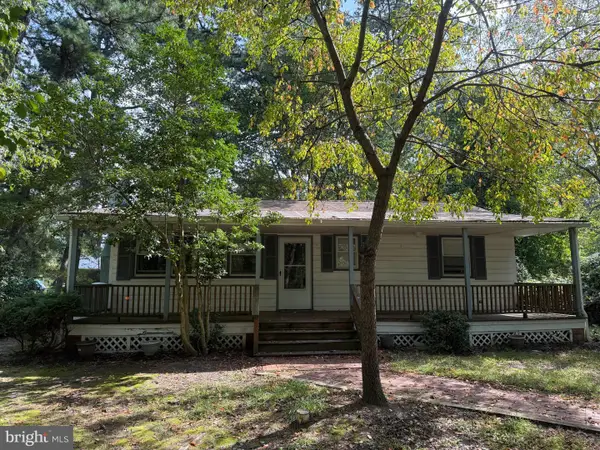 $325,000Coming Soon3 beds 1 baths912 sq. ft.
106 Pine Blvd, MEDFORD, NJ 08055
MLS# NJBL2121944Listed by: KELLER WILLIAMS REALTY - New
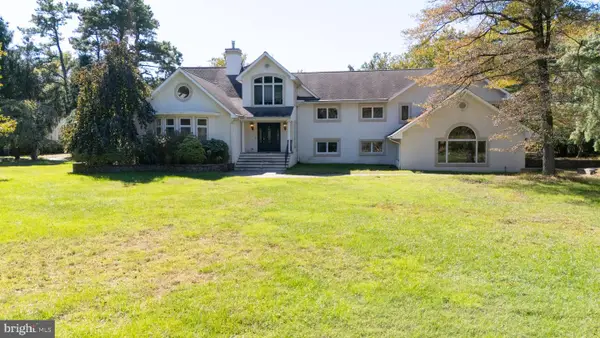 $969,900Active6 beds 5 baths4,994 sq. ft.
162 Tuckerton Rd, MEDFORD, NJ 08055
MLS# NJBL2122236Listed by: VANGUARD REALTY GROUP INC - New
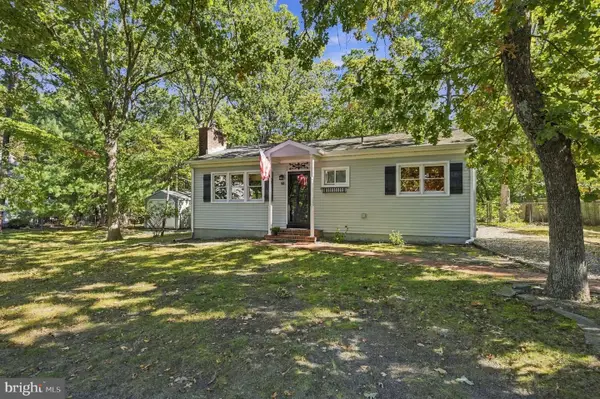 $400,000Active3 beds 1 baths864 sq. ft.
10 Woodland Ave, MEDFORD, NJ 08055
MLS# NJBL2122018Listed by: WEICHERT REALTORS-MEDFORD - Open Sun, 11am to 3pmNew
 $489,999Active3 beds 2 baths1,359 sq. ft.
81 Hartford Rd, MEDFORD, NJ 08055
MLS# NJBL2122146Listed by: SIGNATURE REALTY NJ - Open Sun, 1 to 3pmNew
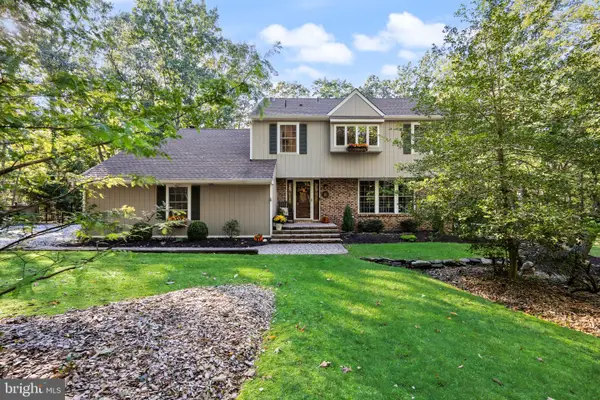 $695,000Active4 beds 3 baths2,341 sq. ft.
16 Corsham Dr, MEDFORD, NJ 08055
MLS# NJBL2122122Listed by: EXP REALTY, LLC - Open Fri, 5 to 7pmNew
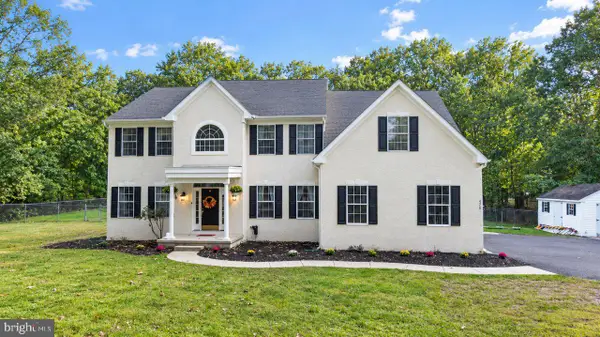 $850,000Active4 beds 4 baths3,660 sq. ft.
420 Tuckerton Rd, MEDFORD, NJ 08055
MLS# NJBL2121998Listed by: REALTY ONE GROUP OPEN DOOR - New
 $749,900Active4 beds 3 baths3,284 sq. ft.
6 Gristmill Ct, MEDFORD, NJ 08055
MLS# NJBL2119650Listed by: EXP REALTY, LLC - Open Sat, 1 to 3pmNew
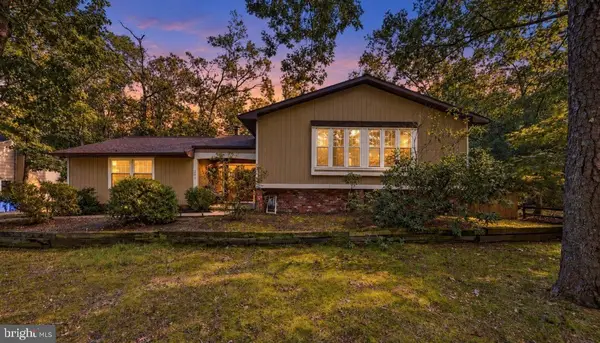 $665,000Active4 beds 3 baths2,640 sq. ft.
207 Brandywine Ct, MEDFORD, NJ 08055
MLS# NJBL2121922Listed by: EXP REALTY, LLC - New
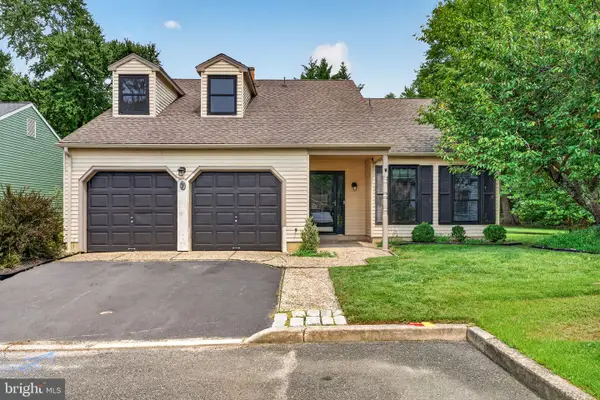 $525,000Active3 beds 3 baths2,091 sq. ft.
7 Stonybrook Ct, MEDFORD, NJ 08055
MLS# NJBL2121924Listed by: EXP REALTY, LLC - New
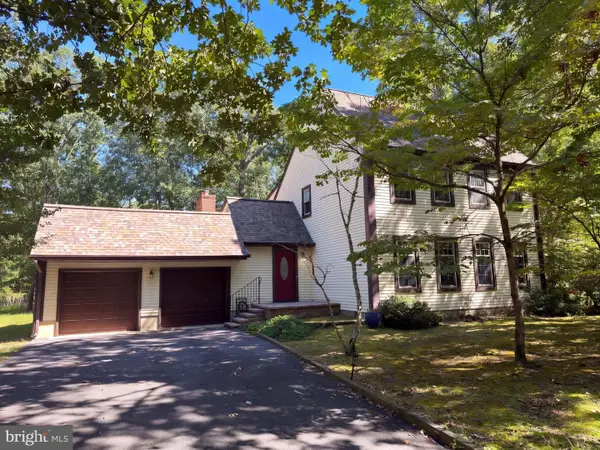 $575,000Active4 beds 3 baths2,360 sq. ft.
106 Yorktown Ct, MEDFORD, NJ 08055
MLS# NJBL2121896Listed by: OPEN DOOR BROKERAGE, LLC


Protect your home and budget from life's surprises with an Assurant Home Warranty, backed by a partner that supports you through every step of homeownership. Explore Plans.
© 2026 Better Homes and Gardens Real Estate LLC. An Anywhere Real Estate company. All rights reserved. Better Homes and Gardens® Real Estate is a registered trademark owned by Meredith Operations Corporation, licensed to Better Homes and Gardens Real Estate LLC and used with permission. Better Homes and Gardens Real Estate LLC fully supports the principles of the Fair Housing Act and the Equal Opportunity Act. Listing information is deemed reliable but is not guaranteed accurate.
Each office is independently owned and operated.
Any services or products provided by third parties are not provided by, affiliated with or related to Better Homes and Gardens Real Estate LLC, or its affiliated companies.