
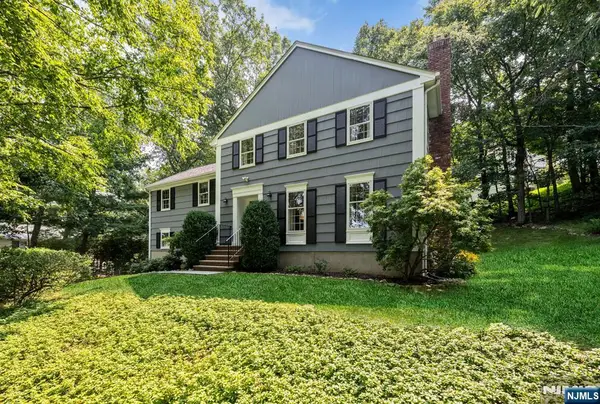
6 Heather Hill Way, Mendham, NJ 07945
Local realty services provided by:Better Homes and Gardens Real Estate PorchLight Properties
6 Heather Hill Way,Mendham Boro, NJ 07945
$1,249,900
- 4 Beds
- 3 Baths
- 3,130 sq. ft.
- Single family
- Active
Listed by: geraldine perez
Office: coldwell banker realty908-766-0808
MLS#:4048124
Source:NJ_GSMLS
Price summary
- Price:$1,249,900
- Price per sq. ft.:$399.33
About this home
A refined Mendham Boro retreat where timeless charm meets modern luxury. Set on a tree-lined street, this elegant center-hall colonial has been thoughtfully renovated with major upgrades including a 2026 roof, 2026 refreshed kitchen, 2025 sewer line and refinished hardwood floors. The designer kitchen features granite counters, refreshed maple cabinetry, water filtration, wine refrigerator, high-end appliances, and a 2026 Dacor oven. Multiple oversized windows and two sliding glass doors overlook the serene backyard, bathing the home in natural light. The spacious family room offers a warm gas fireplace and the first-floor bedroom with full bath is ideal for guests. The luxurious Primary Suite includes a sitting room, walk-in and cedar closets, tray ceilings, built-ins and a spa-inspired bath with a private sauna in the multi-jet shower. Two more bedrooms and an updated main bath complete the second level. Outdoor living shines with a three-tier deck, built-in charcoal and gas grills, fully fenced yard, perennial gardens, serenity alcoves, and a tranquil koi pond. A horticulturist enhanced the property with an indoor heat lamp and fresh-water gathering tank in the partially finished basement offers flexible space with access to the two-car garage. Additional features include a Generac generator and sprinkler system. Minutes to Mendham's downtown, dining, top-rated schools and NYC trains/bus, this home delivers sophistication, refined lifestyle and premier location. Perfect....
Contact an agent
Home facts
- Year built:1975
- Listing ID #:4048124
- Added:6 day(s) ago
- Updated:August 27, 2026 at 02:38 PM
Rooms and interior
- Bedrooms:4
- Total bathrooms:3
- Full bathrooms:3
- Rooms Total:12
- Flooring:Marble, Wood
- Dining Description:On First Floor
- Bathrooms Description:Jetted Tub, Sauna, Stall Shower
- Kitchen Description:Center Island, Central Vacuum, Cooktop - Gas, Dishwasher, Disposal, Eat-In Kitchen, Kitchen Exhaust Fan, Microwave Oven, Refrigerator, Sump Pump, Wall Oven(s) - Electric, Water Softener-Own, Wine Refrigerator
- Bedroom Description:Full Bath, Sitting Room, Walk-In Closet
- Basement Description:Basement, Finished-Partially, Full, Walkout
- Living area:3,130 sq. ft.
Heating and cooling
- Cooling:Central Air
- Heating:Forced Hot Air
Structure and exterior
- Roof:Asphalt Shingle
- Year built:1975
- Building area:3,130 sq. ft.
- Lot area:0.81 Acres
- Architectural Style:Colonial
- Construction Materials:Vinyl Siding
Schools
- High school:W.M.Mendham
- Elementary school:Hilltop
Utilities
- Water:Public Water
- Sewer:Public Sewer
Finances and disclosures
- Price:$1,249,900
- Price per sq. ft.:$399.33
- Tax amount:$19,346 (2025)
Features and amenities
- Appliances:Microwave Oven, Refrigerator, Sump Pump, Wall Oven(s) - Electric, Washer, Water Softener-Own, Wine Refrigerator
- Laundry features:Dryer, Washer
- Amenities:All Utilities Underground, Carbon Monoxide Detector, Cedar Closet, High Ceiling, Smoke Detectors, StallTub, Walk - In Closet, Window Treatments
Parking
- Parking description:2 Car Width, Additional Parking, Blacktop Driveway, Built-In Garage, Driveway-Exclusive, Garage Door Opener
- Garage spaces:2
New listings near 6 Heather Hill Way
- New
 $1,425,000Active6 beds 6 baths6,614 sq. ft.
88 W Main St, Mendham Boro, NJ 07945
MLS# 4048666Listed by: COLDWELL BANKER REALTY - Open Sun, 1 to 4pmNew
 $1,150,000Active5 beds 3 baths
13 Gunther St, Mendham Boro, NJ 07945
MLS# 4048490Listed by: KL SOTHEBY'S INT'L. REALTY - New
 $789,000Active4 beds 3 baths
8 Knollwood Drive, Morris Township, NJ 07960
MLS# 26031523Listed by: RE/MAX SELECT - ROCKAWAY
 $1,750,000Active5 beds 6 baths5,000 sq. ft.
30 E Main St, Mendham Boro, NJ 07945
MLS# 4046681Listed by: COMPASS NEW JERSEY, LLC $1,660,000Active4 beds 6 baths3,372 sq. ft.
31 Hillandale Dr #204, Mendham Twp., NJ 07945
MLS# 4042698Listed by: TURPIN REAL ESTATE, INC. $1,799,000Active6 beds 4 baths4,508 sq. ft.
24 Coventry Rd, Mendham Boro, NJ 07945
MLS# 4042614Listed by: COLDWELL BANKER REALTY $925,000Pending4 beds 3 baths
8 Mansfield Ct, Mendham Boro, NJ 07945
MLS# 4042576Listed by: KELLER WILLIAMS TOWNE SQUARE REAL $729,000Active3 beds 2 baths1,400 sq. ft.
79 W Main St, Mendham Boro, NJ 07945
MLS# 4042072Listed by: WEICHERT REALTORS $1,190,000Pending5 beds 4 baths4,454 sq. ft.
54 E Main St, Mendham Boro, NJ 07945
MLS# 4041424Listed by: KELLER WILLIAMS VALLEY REALTY


Protect your home and budget from life's surprises with an Assurant Home Warranty, backed by a partner that supports you through every step of homeownership. Explore Plans.
© 2026 Better Homes and Gardens Real Estate LLC. An Anywhere Real Estate company. All rights reserved. Better Homes and Gardens® Real Estate is a registered trademark owned by Meredith Operations Corporation, licensed to Better Homes and Gardens Real Estate LLC and used with permission. Better Homes and Gardens Real Estate LLC fully supports the principles of the Fair Housing Act and the Equal Opportunity Act. Listing information is deemed reliable but is not guaranteed accurate.
Each office is independently owned and operated.
Any services or products provided by third parties are not provided by, affiliated with or related to Better Homes and Gardens Real Estate LLC, or its affiliated companies.