
705 Elaine Dr, Mickleton, NJ 08056
Local realty services provided by:Better Homes and Gardens Real Estate Murphy & Co.
Listed by: rachel rowe
Office: weichert realtors-mullica hill
MLS#:NJGL2076084
Source:BRIGHTMLS
Price summary
- Price:$744,000
- Price per sq. ft.:$248.66
About this home
Welcome to your dream home in the heart of Mickleton, located in desirable East Greenwich Township! This beautifully maintained 4-bedroom, 2.5-bath home offers the perfect blend of spacious living, modern updates, and an unbeatable location. Step inside the impressive two-story foyer, where soaring ceilings and a fresh, neutral color palette create a warm and inviting first impression. The stunning, newly updated kitchen is the heart of the home, featuring elegant quartz countertops, newer stainless steel appliances, new luxury vinyl plank flooring, and plenty of space for gathering with family and friends. The open-concept layout flows seamlessly into the dramatic two-story great room, where skylights fill the space with natural light. Sliding glass doors lead to a maintenance-free deck overlooking your private one-acre backyard—perfect for relaxing, entertaining, or simply enjoying the peaceful setting. The main level also features a spacious home office with an extended bay window, an updated powder room, and generously sized formal living and dining rooms that provide plenty of space for hosting holidays and special occasions. Upstairs, retreat to your private primary suite—your own personal sanctuary. The oversized bedroom offers plenty of room to unwind, while the enormous walk-in closet is so spacious it could be a room of its own. The luxurious en-suite bathroom features a jetted whirlpool tub, creating the perfect place to relax after a long day. Three additional generously sized bedrooms and a full hall bathroom complete the second floor. The finished basement expands your living space even further with hardwood flooring and multiple flexible areas for entertaining, recreation, fitness, or a home theater. Living in East Greenwich Township means enjoying one of Gloucester County’s most sought-after communities. Just across the street is Thompson Family Park, offering scenic walking trails, tennis courts, pickleball, basketball, volleyball, soccer fields, a dog park, playgrounds, and more. You’ll also enjoy convenient access to local shops, restaurants, yoga studios, fitness centers, and everyday amenities. With easy access to I-295 and other major highways, commuting to Philadelphia, Delaware, and surrounding South Jersey towns is quick and convenient. This exceptional home truly offers the perfect combination of comfort, space, updates, and location. Don’t miss your opportunity to make it yours!...
Contact an agent
Home facts
- Year built:2004
- Subdivision & Development:NONE AVAILABLE
- Listing ID #:NJGL2076084
- Added:61 day(s) ago
- Updated:September 24, 2026 at 09:00 AM
Rooms and interior
- Bedrooms:4
- Total bathrooms:3
- Full bathrooms:2
- Half bathrooms:1
- Flooring:Hardwood, Luxury Vinyl Plank
- Dining Description:Dining Room, Formal/Separate Dining Room
- Bathrooms Description:Full Bath, Half Bath, Primary Bathroom
- Kitchen Description:Built-In Microwave, Dishwasher, Kitchen - Eat-In, Oven/Range - Gas, Refrigerator, Stainless Steel Appliances
- Bedroom Description:Primary Bedroom, Walk In Closet(s)
- Basement:Yes
- Basement Description:Combination
- Living area:2,992 sq. ft.
Heating and cooling
- Cooling:Central A/C
- Heating:Forced Air, Natural Gas
Structure and exterior
- Roof:Pitched, Shingle
- Year built:2004
- Building area:2,992 sq. ft.
- Lot area:1 Acres
- Lot Features:Middle Of Block
- Architectural Style:Contemporary
- Construction Materials:Combination
- Exterior Features:Deck(s), Underground Lawn Sprinkler
- Foundation Description:Concrete Perimeter
- Levels:2 Stories
Schools
- High school:KINGSWAY REGIONAL H.S.
- Middle school:KINGSWAY REGIONAL M.S.
- Elementary school:SAMUEL MICKLE E.S.
Utilities
- Water:Public
- Sewer:Private Septic Tank
Finances and disclosures
- Price:$744,000
- Price per sq. ft.:$248.66
- Tax amount:$12,900 (2025)
Features and amenities
- Laundry features:Dryer - Gas, Laundry, Washer
- Amenities:Attic, Attic/House Fan, Bay/Bow Windows, Carbon Monoxide Detector(s), Double Hung Windows, Security System, Skylight(s), Smoke Detector, Sprinkler System
Parking
- Parking description:Attached Garage, Garage - Side Entry, Garage Door Opener, Inside Access, Paved Driveway
- Garage:Yes
- Garage spaces:2
New listings near 705 Elaine Dr
- Coming Soon
 $830,000Coming Soon4 beds 3 baths3,444 sq. ft.
229 Jennings Ct, MICKLETON, NJ 08056
MLS# NJGL2078566Listed by: BHHS FOX & ROACH-MULLICA HILL SOUTH - New
 $395,000Active3 beds 2 baths1,290 sq. ft.
51 Quaker Rd, MICKLETON, NJ 08056
MLS# NJGL2078552Listed by: WEICHERT REALTORS - SHIP BOTTOM - New
 $830,000Active4 beds 4 baths3,618 sq. ft.
51 Providence Rd, MICKLETON, NJ 08056
MLS# NJGL2078474Listed by: COMPASS NEW JERSEY, LLC - HADDON TOWNSHIP - Open Sun, 1 to 3pm
 $425,000Active3 beds 2 baths1,800 sq. ft.
85 Myrtle Ave, MICKLETON, NJ 08056
MLS# NJGL2078028Listed by: EXP REALTY, LLC  $830,000Pending4 beds 4 baths3,430 sq. ft.
712 Rachael Dr, MICKLETON, NJ 08056
MLS# NJGL2076568Listed by: WEICHERT REALTORS-MULLICA HILL $425,000Active2 beds 2 baths1,580 sq. ft.
217 Gaunt Dr, MICKLETON, NJ 08056
MLS# NJGL2077320Listed by: CENTURY 21 TOWN & COUNTRY REALTY - MICKLETON $515,000Active4 beds 3 baths1,448 sq. ft.
422 Birch Dr, MICKLETON, NJ 08056
MLS# NJGL2077360Listed by: HOF REALTY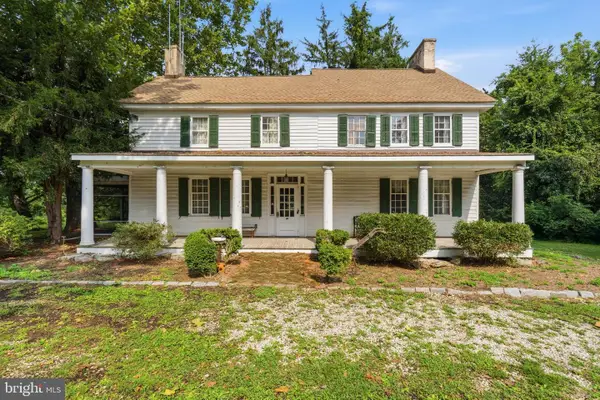 $509,900Pending4 beds 3 baths2,473 sq. ft.
351 Kings Hwy, CLARKSBORO, NJ 08020
MLS# NJGL2076996Listed by: KELLER WILLIAMS REALTY - MARLTON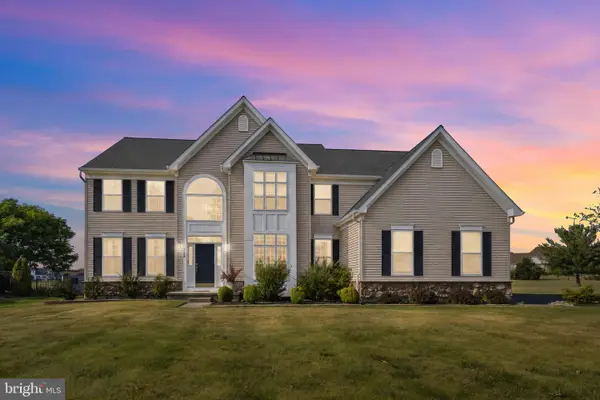 $825,000Pending4 beds 4 baths3,648 sq. ft.
728 Farmhouse Rd, MICKLETON, NJ 08056
MLS# NJGL2075294Listed by: REAL BROKER, LLC


Protect your home and budget from life's surprises with an Assurant Home Warranty, backed by a partner that supports you through every step of homeownership. Explore Plans.
© 2026 Better Homes and Gardens Real Estate LLC. An Anywhere Real Estate company. All rights reserved. Better Homes and Gardens® Real Estate is a registered trademark owned by Meredith Operations Corporation, licensed to Better Homes and Gardens Real Estate LLC and used with permission. Better Homes and Gardens Real Estate LLC fully supports the principles of the Fair Housing Act and the Equal Opportunity Act. Listing information is deemed reliable but is not guaranteed accurate.
Each office is independently owned and operated.
Any services or products provided by third parties are not provided by, affiliated with or related to Better Homes and Gardens Real Estate LLC, or its affiliated companies.