
20 Meadowview Lane, Middle, NJ 08202
Local realty services provided by:Better Homes and Gardens Real Estate Realty Connect
20 Meadowview Lane,Avalon Manor, NJ 08202
$2,699,990
- 5 Beds
- 3 Baths
- 2,817 sq. ft.
- Single family
- Active
Listed by: joseph l. butler jr.
Office: a lewis purdy real estate inc
MLS#:262776
Source:NJ_CMCAR
Price summary
- Price:$2,699,990
- Price per sq. ft.:$958.46
About this home
Introducing the Sarasota at Bayview at Avalon, a new coastal home with the space to host everyone and a floor plan that makes it easy. With five bedrooms, three and a half baths, and 2,817 square feet, the home brings its kitchen, dining room, great room, and guest suite together on the main living level. Open the great room to the 20-by-12-foot deck, or gather around the kitchen island while dinner is underway. The kitchen pairs quartz countertops and a custom wood hood with a KitchenAid appliance package that includes a five-burner gas range, French-door refrigerator, built-in dishwasher, and microwave drawer in the island. Nine-foot ceilings on the main level, luxury vinyl plank flooring throughout, oak stair treads, and Craftsman-style trim add to the home’s finished feel. Upstairs, the spacious owner’s suite has a walk-in closet and a private bath with tile and a quartz vanity. Three more bedrooms, a hall bath, and a dedicated laundry room complete the level. Downstairs, covered parking for two cars and generous storage make arriving with beach gear, bikes, and guests that much easier. Outside, Hardie siding with architectural accents, Andersen 400 Series windows, and a professional landscape package complete the home. A third-party warranty, including a 10-year structural warranty, provides additional peace of mind. All photos are artist renderings and subject to change. Don't miss your chance to own a piece of the greatest shore town there is!...
Contact an agent
Home facts
- Year built:2026
- Listing ID #:262776
- Added:2 day(s) ago
- Updated:October 01, 2026 at 06:10 PM
Rooms and interior
- Bedrooms:5
- Total bathrooms:3
- Full bathrooms:3
- Flooring:Tile Flooring, Vinyl Flooring
- Dining Description:Dining Area
- Kitchen Description:Dishwasher, Disposal, Kitchen, Microwave Oven, Oven, Range, Refrigerator, Self-Clean Oven, Stove Natural Gas
- Basement Description:Crawl Space
- Living area:2,817 sq. ft.
Heating and cooling
- Cooling:Ceiling Fan, Central Air, Multi Zone
- Heating:Gas Natural
Structure and exterior
- Year built:2026
- Building area:2,817 sq. ft.
- Architectural Style:Three Story
- Exterior Features:Deck, Porch
- Levels:3 Story
Utilities
- Water:City
- Sewer:City
Finances and disclosures
- Price:$2,699,990
- Price per sq. ft.:$958.46
- Tax amount:$1
Features and amenities
- Appliances:Dishwasher, Range, Smoke/Fire Detector, Stove Natural Gas, Washer
- Laundry features:Dryer, Laundry/Utility Room, Washer
- Amenities:Storage, Walk in Closet
Parking
- Parking description:2 Car, 4 Car, Attached, Carport, Concrete Driveway
New listings near 20 Meadowview Lane
- New
 $3,700,000Active0 Acres
530 Stone Harbor Boulevard, Cape May Court House, NJ 08210
MLS# 262802Listed by: LONG & FOSTER REAL ESTATE, INC NWW - New
 $689,000Active5 beds 4 baths3,570 sq. ft.
6 Bay Acres Drive, Swainton, NJ 08210
MLS# 262798Listed by: DILLER FISHER REALTORS - New
 $500,000Active1.32 Acres
4002 S Route 9, Rio Grande, NJ 08242
MLS# 262784Listed by: COMPASS RE - AVALON DUNE - New
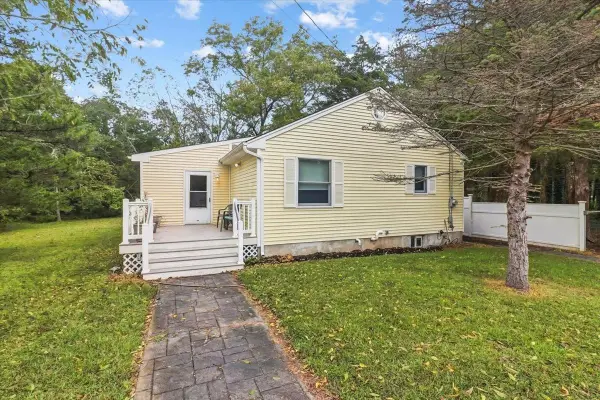 $435,000Active2 beds 1 baths962 sq. ft.
1771 Route 9, Cape May Court House, NJ 08210
MLS# 262765Listed by: BERKSHIRE HATHAWAY HS FOX & ROACH WEST - New
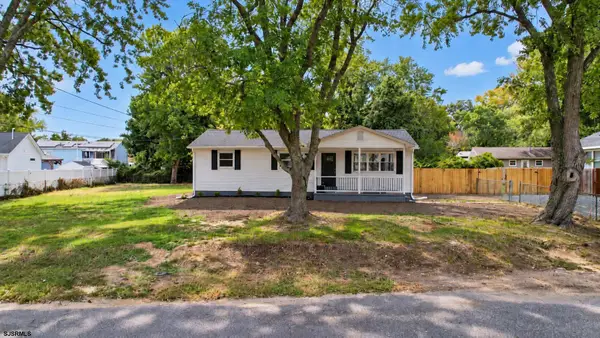 $389,900Active3 beds 1 baths
108 Ridge, Green Creek, NJ 08204
MLS# 612319Listed by: COLDWELL BANKER ARGUS REAL ESTATE-NORTHFIELD - New
 $269,900Active2 beds 1 baths
19 Siegtown Road, Cape May Court House, NJ 08210
MLS# 262756Listed by: LONG & FOSTER REAL ESTATE, INC SH - New
 $353,900Active2 beds 2 baths1,088 sq. ft.
125 Lee Lane, Cape May Court House, NJ 08210
MLS# 262688Listed by: RE/MAX SURFSIDE - New
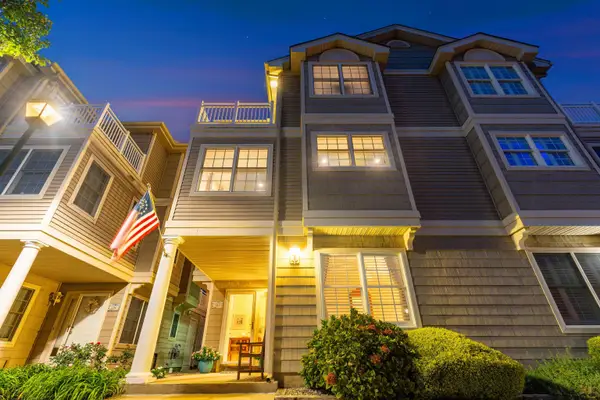 $1,595,000Active4 beds 3 baths2,056 sq. ft.
1114 Stone harbor Boulevard, Stone Harbor Manor, NJ 08247
MLS# 262750Listed by: LONG & FOSTER REAL ESTATE, INC AV - New
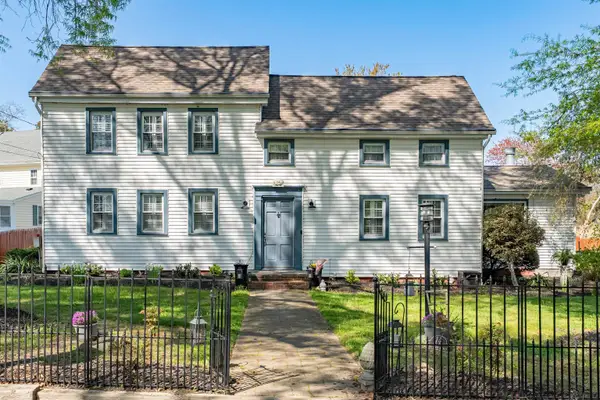 $624,900Active3 beds 2 baths2,420 sq. ft.
14 Fox Run Road, Cape May Court House, NJ 08210-1602
MLS# 262746Listed by: JERSEY CAPE REALTY


Protect your home and budget from life's surprises with an Assurant Home Warranty, backed by a partner that supports you through every step of homeownership. Explore Plans.
© 2026 Better Homes and Gardens Real Estate LLC. An Anywhere Real Estate company. All rights reserved. Better Homes and Gardens® Real Estate is a registered trademark owned by Meredith Operations Corporation, licensed to Better Homes and Gardens Real Estate LLC and used with permission. Better Homes and Gardens Real Estate LLC fully supports the principles of the Fair Housing Act and the Equal Opportunity Act. Listing information is deemed reliable but is not guaranteed accurate.
Each office is independently owned and operated.
Any services or products provided by third parties are not provided by, affiliated with or related to Better Homes and Gardens Real Estate LLC, or its affiliated companies.