
116 Giles Ave, Middlesex, NJ 08846
Local realty services provided by:Better Homes and Gardens Real Estate Green Team
116 Giles Ave,Middlesex Boro, NJ 08846
$399,900
- 2 Beds
- 2 Baths
- - sq. ft.
- Single family
- Active
Listed by: russell williams
Office: bhhs fox & roach908-753-4450
MLS#:4048466
Source:NJ_GSMLS
Price summary
- Price:$399,900
About this home
Great Condo alternative! Ranch home offering 2 bedrooms and 1.5 baths located in a quiet neighborhood. Kitchen features crown molding, granite counters, SS appliances, recessed lighting and opens to a solarium which leads to a deck with a deep yard. Great for entertaining! Full basement. Full walk up attic for storage and potential living space for 3/4th bedroom.Price Reduced as of 10/7/26.
Contact an agent
Home facts
- Year built:1950
- Listing ID #:4048466
- Added:51 day(s) ago
- Updated:October 14, 2026 at 02:27 PM
Rooms and interior
- Bedrooms:2
- Total bathrooms:2
- Full bathrooms:1
- Half bathrooms:1
- Rooms Total:5
- Flooring:Wood
- Kitchen Description:Dishwasher, Disposal, Eat-In Kitchen, Microwave Oven
- Basement Description:Basement, Full
Heating and cooling
- Heating:Baseboard - Hotwater
Structure and exterior
- Roof:Asphalt Shingle
- Year built:1950
- Lot area:0.2 Acres
- Lot Features:Level Lot
- Architectural Style:Ranch
- Construction Materials:Aluminum Siding
- Exterior Features:Deck
Schools
- High school:MIDDLESEX
- Middle school:V.E.MAUGER
- Elementary school:WATCHUNG
Utilities
- Water:Public Water
- Sewer:Public Sewer
Finances and disclosures
- Price:$399,900
- Tax amount:$8,503 (2025)
Features and amenities
- Appliances:Microwave Oven
- Amenities:Gas-Natural
Parking
- Parking description:1 Car Width
New listings near 116 Giles Ave
- Coming Soon
 $550,000Coming Soon4 beds 2 baths
-9 Rutherford Court, Middlesex, NJ 08846
MLS# 2706131RListed by: BHHS FOX & ROACH REALTORS - Open Sun, 1 to 4pmNew
 $699,000Active3 beds 3 baths
603 Lincoln Blvd, Middlesex Boro, NJ 08846
MLS# 4058570Listed by: REAL - New
 $525,000Active3 beds 1 baths1,209 sq. ft.
-225 225 Harris Avenue, Middlesex, NJ 08846
MLS# 2705904RListed by: UNITED R.E. OF NORTH JERSEY - New
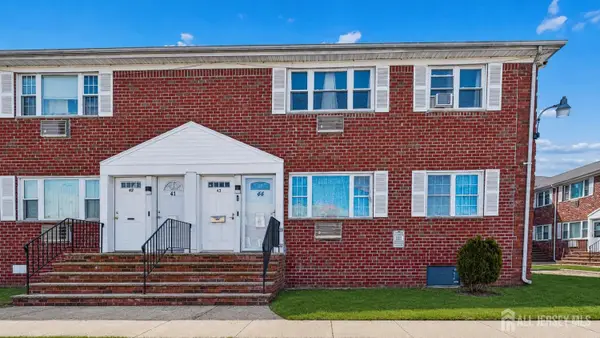 $250,000Active2 beds 1 baths
-43 Gramercy Gardens #B, Middlesex, NJ 08846
MLS# 2705946RListed by: KELLER WILLIAMS REAL ESTATE  $599,000Active3 beds 2 baths
325 Dorn Ave, Middlesex Boro, NJ 08846
MLS# 4056562Listed by: ERA BONIAKOWSKI REAL ESTATE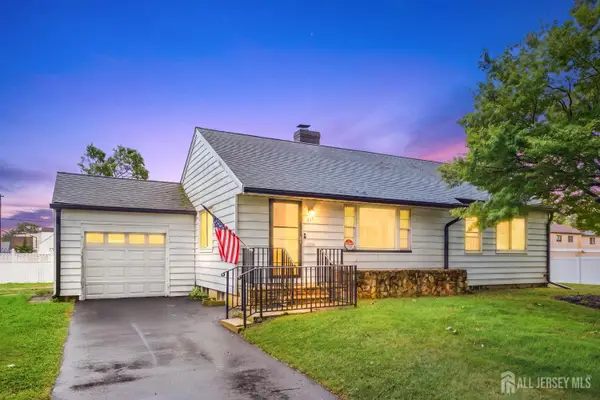 $450,000Active3 beds 2 baths1,040 sq. ft.
-314 2nd Street, Middlesex, NJ 08846
MLS# 2705274RListed by: NJ ELITE GROUP LLC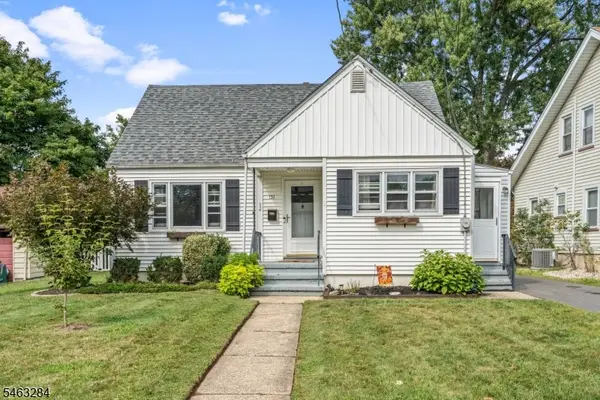 $519,000Active4 beds 2 baths
151 Harris Ave, Middlesex Boro, NJ 08846
MLS# 4055166Listed by: COLDWELL BANKER REALTY $899,900Active5 beds 3 baths
261 Beechwood Ave, Middlesex Boro, NJ 08846
MLS# 4055044Listed by: COLDWELL BANKER REALTY $475,000Active3 beds 1 baths
-125 Rock Lane, Middlesex, NJ 08846
MLS# 2704973RListed by: EXIT PLATINUM REALTY $499,000Active2 beds 2 baths
488 Harris Ave, Middlesex Boro, NJ 08846
MLS# 4054345Listed by: HOWARD HANNA RAND REALTY


Protect your home and budget from life's surprises with an Assurant Home Warranty, backed by a partner that supports you through every step of homeownership. Explore Plans.
© 2026 Better Homes and Gardens Real Estate LLC. An Anywhere Real Estate company. All rights reserved. Better Homes and Gardens® Real Estate is a registered trademark owned by Meredith Operations Corporation, licensed to Better Homes and Gardens Real Estate LLC and used with permission. Better Homes and Gardens Real Estate LLC fully supports the principles of the Fair Housing Act and the Equal Opportunity Act. Listing information is deemed reliable but is not guaranteed accurate.
Each office is independently owned and operated.
Any services or products provided by third parties are not provided by, affiliated with or related to Better Homes and Gardens Real Estate LLC, or its affiliated companies.