
46 Shephard Drive, Middletown, NJ 07748
Local realty services provided by:Better Homes and Gardens Real Estate Murphy & Co.
Listed by: graziella caruso
Office: exp realty
MLS#:22628227
Source:NJ_MOMLS
Price summary
- Price:$1,599,000
- Price per sq. ft.:$357.8
About this home
Tucked away on a quiet street in Middletown, this expansive 5-bedroom, 4-full-bath home offers 4,469 sq ft of living space, generously sized rooms and a versatile floor plan. The bright, open first floor features an eat-in kitchen with granite countertops, center island and stainless steel appliances, plus spacious family room, living room/game room and dining room. A flexible first-floor room and full bath are ideal for guests, a home office or playroom. Upstairs offers a vaulted primary suite, four additional bedrooms and second-floor laundry. Outside, enjoy an in-ground pool, expansive patio, covered entertaining area and level lawn. Recent improvements include a new roof, gutters, outdoor lighting, Navien boiler, pool liner and flooring. Convenient train, bus and ferry service to NYC. Tucked away on a quiet street in one of Middletown's desirable area, this expansive 5-bedroom, 4-full-bath home offers 4,469 square feet of living space on a beautifully landscaped property. With generously sized rooms, a versatile floor plan, extensive recent improvements, and an exceptional backyard retreat, this home offers an impressive combination of space, comfort, and flexibility. The bright and open first floor is designed for both everyday living and entertaining. At the heart of the home is a spacious eat-in kitchen featuring abundant cabinetry, granite countertops, a center island with cooktop, and stainless steel appliances. The kitchen flows naturally into multiple oversized gathering spaces, including a spacious family room, large living/game room, and an expansive dining room accented by box and chair molding and directional lighting. Behind charming barn doors, an additional first-floor room offers tremendous versatility as a home office, playroom, guest room, or additional bedroom. A full bath on the first floor adds even greater flexibility for guests and everyday living. Recessed lighting and new flooring throughout the home create a bright, fresh, and inviting atmosphere. Upstairs, the impressive primary suite features a dramatic vaulted ceiling, abundant natural light, decorative wall molding that adds architectural character, generous closet space, and a private bath. Four additional spacious bedrooms provide plenty of room for family and guests, with ceiling fans in every bedroom. Convenient second-floor laundry and a staircase to the unfinished attic provide additional functionality and easily accessible storage. Step outside, and the home continues to impress with an outdoor space made for relaxing, entertaining, and enjoying time together. The in-ground pool with a new liner (2025) is surrounded by an expansive patio and covered outdoor entertaining area, while the sprawling level lawn and mature trees create a peaceful, private backdrop. Whether spending summer days by the pool, gathering with friends and family, or simply enjoying the quiet surroundings, this backyard offers something for everyone. Major recent improvements include a new roof (2026), new gutters (2026), new outdoor lighting (2026), new refrigerator (2026), Navien boiler system (2025), new pool liner (2025), driveway sealcoating (2025), new flooring (2024), and newer dishwasher (2024). The attached two-car garage and unfinished basement both feature epoxy flooring, adding a clean, finished touch to these functional spaces. Middletown also offers convenient commuter options, including train, bus, and weekday ferry service to New York City, along with access to the township's parks and beaches....
Contact an agent
Home facts
- Subdivision & Development:None
- Listing ID #:22628227
- Added:1 day(s) ago
- Updated:September 08, 2026 at 06:46 PM
Rooms and interior
- Bedrooms:5
- Total bathrooms:4
- Full bathrooms:4
- Rooms Total:15
- Flooring:Ceramic Tile, Engineered Hardwood
- Basement:Yes
- Basement Description:Unfinished
- Living area:4,469 sq. ft.
Heating and cooling
- Cooling:2 Zoned AC
- Heating:2 Zoned Heat
Structure and exterior
- Roof:Timberline
- Building area:4,469 sq. ft.
- Lot area:0.88 Acres
- Lot Features:Corner Lot, Dead End Street, Oversized
- Architectural Style:Colonial, Custom
- Exterior Features:Swimming Area
Schools
- High school:Middle North
- Middle school:Bayshore
- Elementary school:Fairview
Utilities
- Water:Public
- Sewer:Public Sewer
Finances and disclosures
- Price:$1,599,000
- Price per sq. ft.:$357.8
- Tax amount:$18,317 (2025)
Features and amenities
- Amenities:Ceilings - 9Ft+ 1st Flr, Ceilings - 9Ft+ 2nd Flr, Dec Molding
- Pool features:Pool Equipment
Parking
- Parking description:Asphalt, Circular Driveway
- Garage:Yes
- Garage spaces:2
New listings near 46 Shephard Drive
- Coming SoonOpen Sat, 1 to 3pm
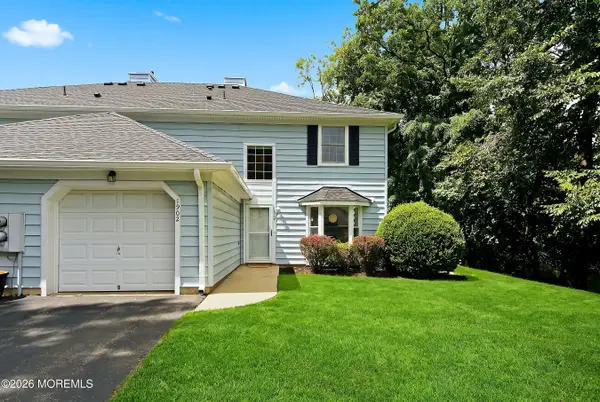 $474,900Coming Soon2 beds 2 baths1,508 sq. ft.
1902 Buckingham Circle, Middletown, NJ 07748
MLS# 22628195Listed by: BERKSHIRE HATHAWAY HOMESERVICES FOX & ROACH - RED BANK - Coming SoonOpen Sun, 1 to 3pm
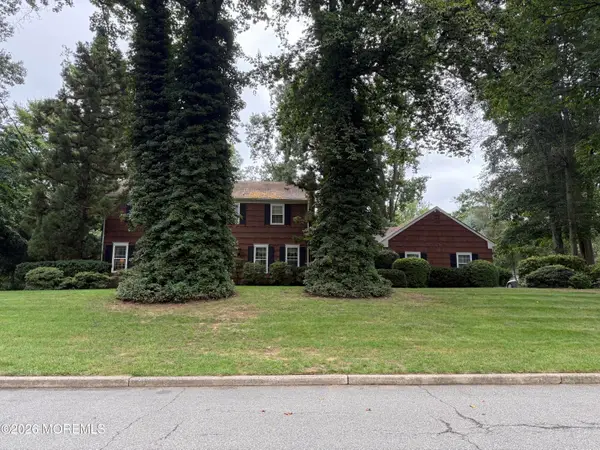 $995,000Coming Soon4 beds 3 baths2,485 sq. ft.
76 Tall Timber Road, Middletown, NJ 07748
MLS# 22628117Listed by: HERITAGE HOUSE SOTHEBY'S INTERNATIONAL REALTY - Coming SoonOpen Sat, 12 to 3pm
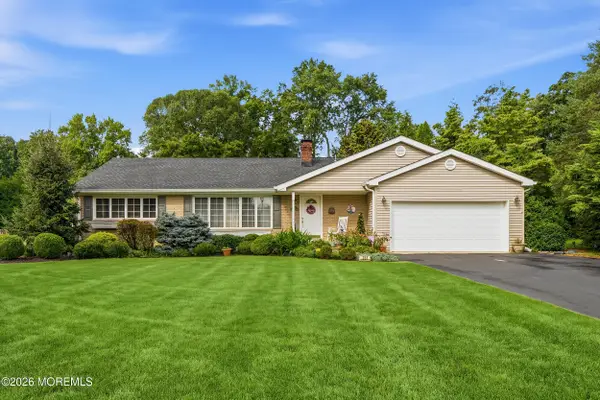 $995,000Coming Soon3 beds 3 baths2,023 sq. ft.
251 Hamiltonian Drive, Middletown, NJ 07701
MLS# 22628081Listed by: C21/ SOLID GOLD REALTY - Coming SoonOpen Sat, 10am to 12pm
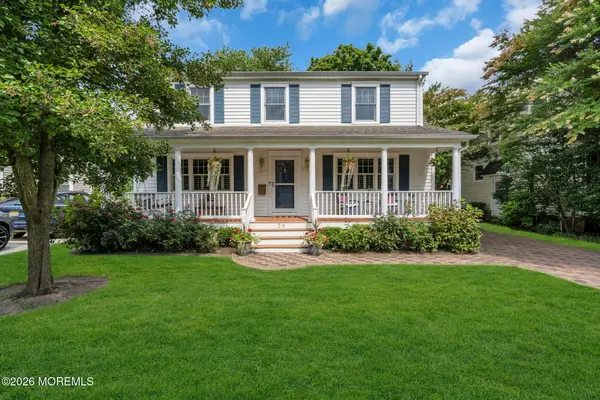 $895,000Coming Soon4 beds 2 baths1,800 sq. ft.
36 Foster Street, Red Bank, NJ 07701
MLS# 22628063Listed by: G & G AGENCY INC - Coming SoonOpen Thu, 5 to 7pm
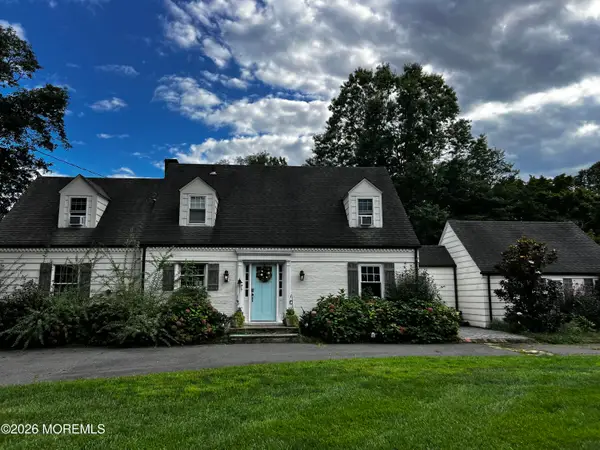 $1,399,000Coming Soon4 beds 3 baths2,471 sq. ft.
345 Chapel Hill Road, Atlantic Highlands, NJ 07716
MLS# 22628035Listed by: KELLER WILLIAMS REALTY CENTRAL MONMOUTH - Coming SoonOpen Sat, 12 to 3pm
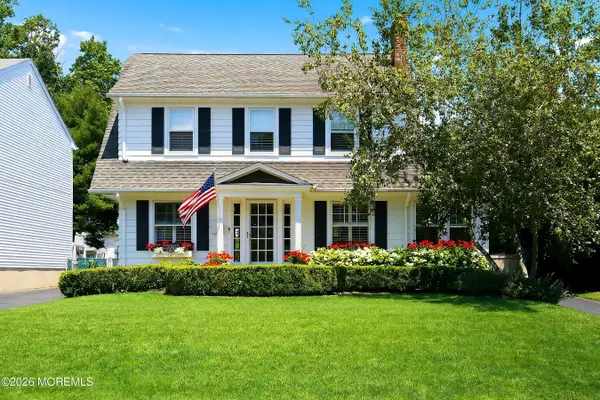 $950,000Coming Soon3 beds 3 baths1,756 sq. ft.
374 Conover Place, Red Bank, NJ 07701
MLS# 22627694Listed by: HERITAGE HOUSE SOTHEBY'S INTERNATIONAL REALTY - Coming Soon
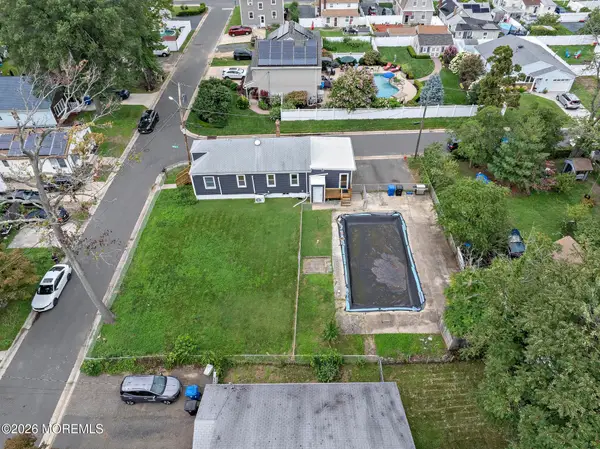 $375,000Coming Soon2 beds 1 baths1,100 sq. ft.
18 Van Brunt Place, North Middletown, NJ 07748
MLS# 22627506Listed by: COMPASS NEW JERSEY LLC - New
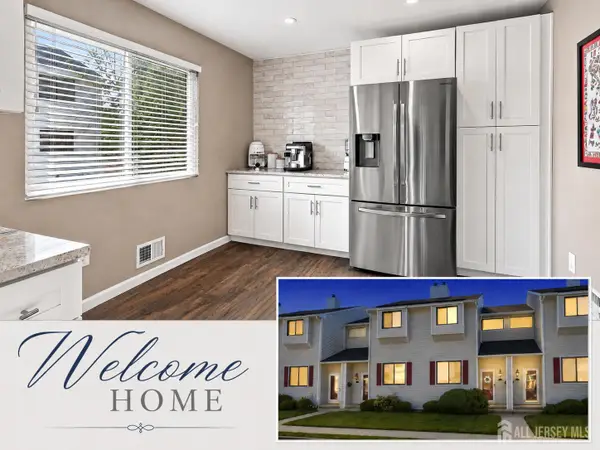 $535,000Active2 beds 2 baths1,510 sq. ft.
-565 Clubhouse Drive, Middletown, NJ 07748
MLS# 2704071RListed by: REAL - New
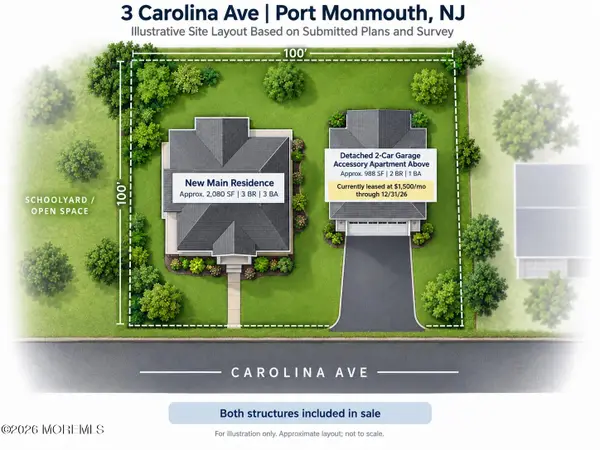 $1,099,000Active3 beds 3 baths3,068 sq. ft.
3 Carolina Avenue, Port Monmouth, NJ 07758
MLS# 22628170Listed by: VRI HOMES


Protect your home and budget from life's surprises with an Assurant Home Warranty, backed by a partner that supports you through every step of homeownership. Explore Plans.
© 2026 Better Homes and Gardens Real Estate LLC. An Anywhere Real Estate company. All rights reserved. Better Homes and Gardens® Real Estate is a registered trademark owned by Meredith Operations Corporation, licensed to Better Homes and Gardens Real Estate LLC and used with permission. Better Homes and Gardens Real Estate LLC fully supports the principles of the Fair Housing Act and the Equal Opportunity Act. Listing information is deemed reliable but is not guaranteed accurate.
Each office is independently owned and operated.
Any services or products provided by third parties are not provided by, affiliated with or related to Better Homes and Gardens Real Estate LLC, or its affiliated companies.