
7 Simek Lane, Middletown, NJ 07758
Local realty services provided by:Better Homes and Gardens Real Estate Murphy & Co.
7 Simek Lane,Middletown, NJ 07758
$799,999
- 4 Beds
- 3 Baths
- 2,388 sq. ft.
- Single family
- Active
Upcoming open houses
- Sun, Oct 2512:00 pm - 02:00 pm
Listed by: adrienne marcigliano
Office: exit realty east coast shirvanian
MLS#:22633116
Source:NJ_MOMLS
Price summary
- Price:$799,999
- Price per sq. ft.:$335.01
About this home
7 Simek Ln. Middletown presents a sophisticated, Well Maintained, 4 Bedroom, 2.5 Bathroom Colonial. Its thoughtful layout & enduring quality make it a compelling choice for those seeking a residence that combines comfort with a refined finishes. The home has Hardwood Flooring throughout. First Level features Eat-In kitchen serving as the heart of the home, featuring premium stainless steel appliances & durable stone counters a peninsula provides an efficient area for culinary preparation & casual interaction. Enjoy Relaxing in the Living Room and Family Room both w/ hardwood flooring. All-Season Room built 2024w/ its own HVAC and LVP floor provides comfort in sunlit space all year long. Primary Bedroom has en suite bathroom with shower stall & double sinks & vanities & large walk-in closet Backyard has Trex Deck, In-Ground Heated, Salt Water Pool with Brand New Salt Water System and Brand New Vinyl Liner and Firepit & Shed. All of this in close proximity to commuter routes, shopping, restaurants and area beaches. Make an appointment for your private tour today!...
Contact an agent
Home facts
- Year built:1982
- Subdivision & Development:None
- Listing ID #:22633116
- Added:3 day(s) ago
- Updated:October 23, 2026 at 03:18 PM
Rooms and interior
- Bedrooms:4
- Total bathrooms:3
- Full bathrooms:2
- Half bathrooms:1
- Flooring:Ceramic Tile, Tile, Wood
- Living area:2,388 sq. ft.
Heating and cooling
- Cooling:Central Air
- Heating:Forced Air, Natural Gas
- Central air:Yes
Structure and exterior
- Roof:Shingle
- Year built:1982
- Building area:2,388 sq. ft.
- Lot area:0.18 Acres
- Lot Features:Back to Woods, Cul-De-Sac, Fenced Area
- Architectural Style:Colonial
- Exterior Features:Storage
- Foundation Description:Slab
Schools
- High school:Middle North
- Middle school:Thorne
- Elementary school:Harmony
Utilities
- Water:Public
- Sewer:Public Sewer
Finances and disclosures
- Price:$799,999
- Price per sq. ft.:$335.01
- Tax amount:$10,307 (2025)
Features and amenities
- Amenities:Dec Molding
- Pool features:Fenced, Heated, In Ground, Pool House, Salt Water
Parking
- Parking description:Driveway, Paved
- Garage:Yes
- Garage spaces:1
New listings near 7 Simek Lane
- Open Sat, 12 to 2pmNew
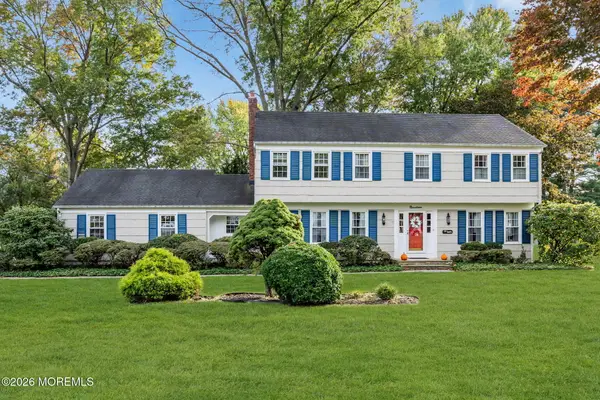 $999,500Active4 beds 3 baths2,380 sq. ft.
19 Ivy Hill Road, Red Bank, NJ 07701
MLS# 22633461Listed by: BERKSHIRE HATHAWAY HOMESERVICES FOX & ROACH - OCEAN - New
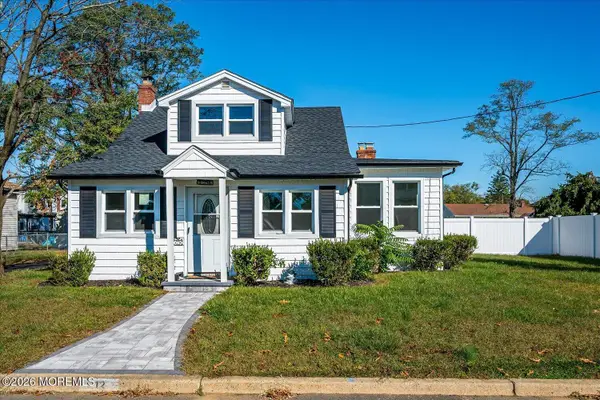 $670,000Active4 beds 2 baths
12 White Street, Middletown, NJ 07748
MLS# 22633561Listed by: KELLER WILLIAMS ELITE - New
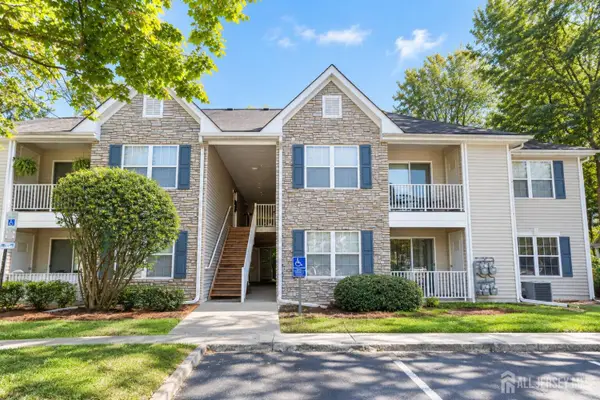 $399,000Active2 beds 2 baths
-804 Wedgewood Circle #818, Middletown, NJ 07718
MLS# 2706754RListed by: RED DOOR REALTY GROUP INC - Open Fri, 4 to 6:30pmNew
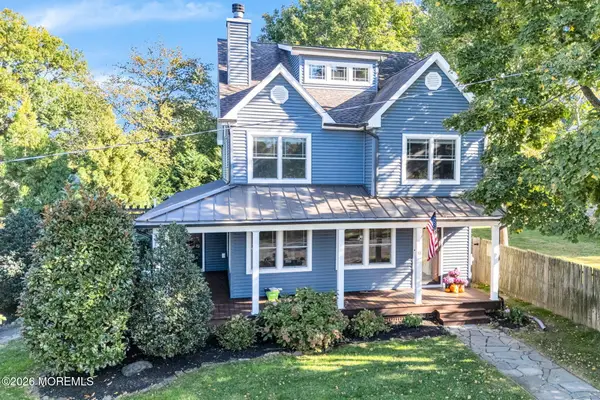 $1,250,000Active4 beds 4 baths2,673 sq. ft.
10 Bowne Avenue, Atlantic Highlands, NJ 07716
MLS# 22633424Listed by: C21 THOMSON & CO. - Open Sun, 11am to 3pmNew
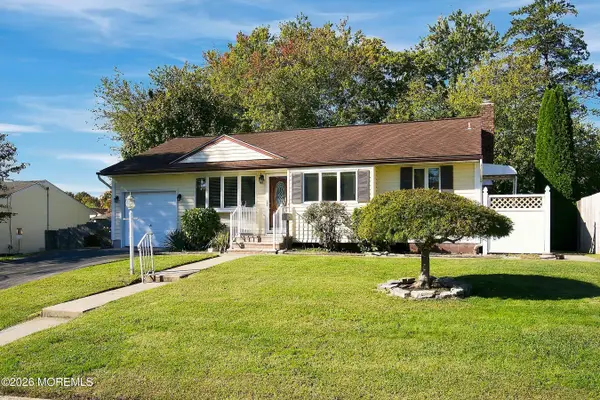 $599,000Active3 beds 1 baths1,038 sq. ft.
510 Mackey Avenue, Belford, NJ 07718
MLS# 22633331Listed by: BERKSHIRE HATHAWAY HOMESERVICES FOX & ROACH - RED BANK - Open Sat, 11am to 1pmNew
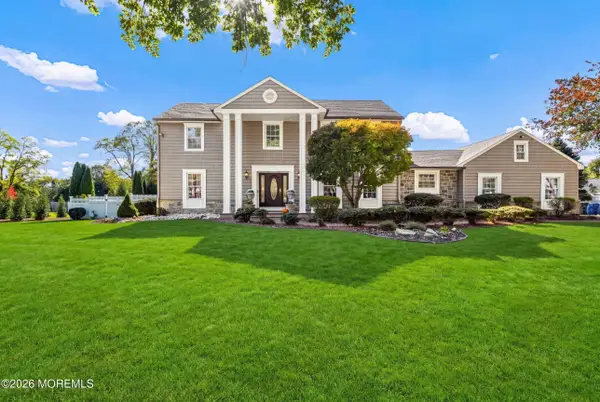 $1,599,000Active4 beds 3 baths2,718 sq. ft.
21 Terry Lane, Middletown, NJ 07748
MLS# 22633370Listed by: REALTY ONE GROUP OPEN DOOR - New
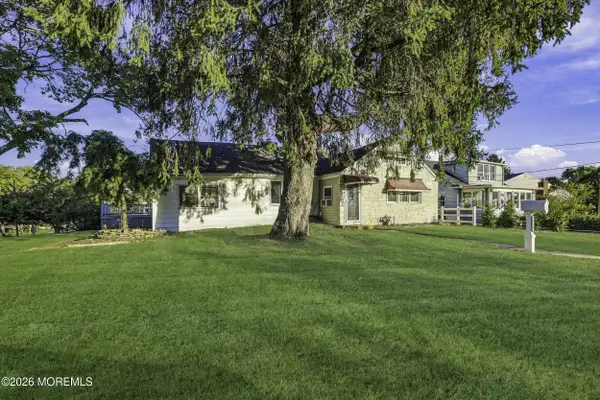 $549,900Active4 beds 1 baths1,397 sq. ft.
162 Concord Avenue, Leonardo, NJ 07737
MLS# 22633321Listed by: NATIONWIDE HOMES REALTY - Open Sun, 1 to 3pmNew
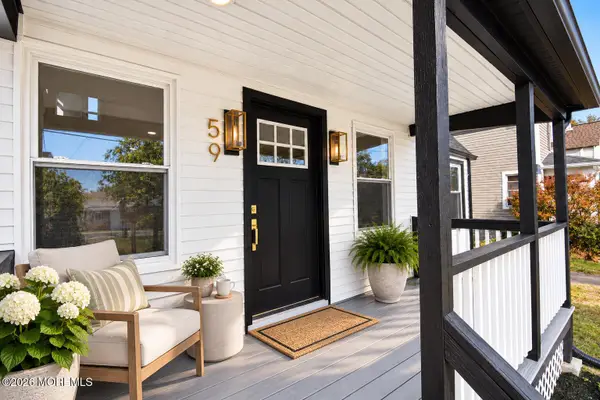 $649,999Active4 beds 3 baths
59 Walling Avenue, Belford, NJ 07718
MLS# 22633288Listed by: C21 THOMSON & CO. - Open Sat, 12 to 2pmNew
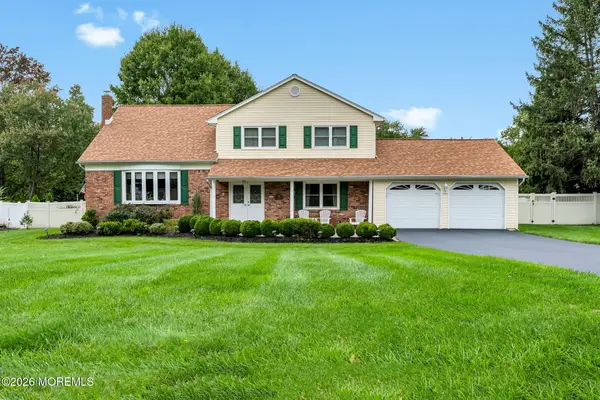 $899,900Active5 beds 3 baths2,515 sq. ft.
79 Hosford Avenue, Leonardo, NJ 07737
MLS# 22633185Listed by: C21 THOMSON & CO. - New
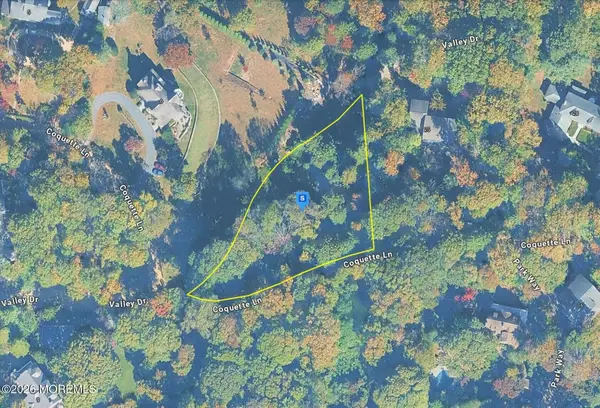 $159,999Active0 Acres
8 Coquette Lane, Highlands, NJ 07732
MLS# 22633144Listed by: PLATLABS LLC


Protect your home and budget from life's surprises with an Assurant Home Warranty, backed by a partner that supports you through every step of homeownership. Explore Plans.
© 2026 Better Homes and Gardens Real Estate LLC. An Anywhere Real Estate company. All rights reserved. Better Homes and Gardens® Real Estate is a registered trademark owned by Meredith Operations Corporation, licensed to Better Homes and Gardens Real Estate LLC and used with permission. Better Homes and Gardens Real Estate LLC fully supports the principles of the Fair Housing Act and the Equal Opportunity Act. Listing information is deemed reliable but is not guaranteed accurate.
Each office is independently owned and operated.
Any services or products provided by third parties are not provided by, affiliated with or related to Better Homes and Gardens Real Estate LLC, or its affiliated companies.