
11 Forest Drive, Middletown, NJ 07748
Local realty services provided by:Better Homes and Gardens Real Estate Realty Connect
11 Forest Drive,Middletown, NJ 07748
$899,900
- 3 Beds
- 2 Baths
- 1,767 sq. ft.
- Single family
- Pending
Listed by: franklin klink
Office: real broker, llc- red bank
MLS#:22622406
Source:NJ_MOMLS
Price summary
- Price:$899,900
- Price per sq. ft.:$509.28
About this home
This is the one buyers have been waiting for. Reimagined from top to bottom, this stunning 3-bedroom, 2-bath ranch offers designer style, modern efficiency and resort-style living. The showpiece kitchen features Café appliances, Fabuwood cabinetry, an oversized island and custom coffee bar. Both baths showcase sophisticated tilework and stylish finishes. Refinished hardwood floors, crown molding, LED recessed lighting, 200-amp service, newer windows and upgraded HVAC enhance every space. The finished, waterproofed lower level offers exceptional flexibility. Outside, enjoy a private oasis with an in-ground pool, stamped concrete and 600 sq. ft. of additional outdoor living space. No detail was overlooked in the thoughtful transformation of this exceptional home. The designer kitchen was completed in 2023 with Café appliances, Fabuwood cabinetry, extended storage, a substantial center island and dedicated coffee bar. Both full baths were renovated with new tilework, plumbing fixtures, vanities and cabinetry. Hardwood flooring was refinished and extended, while new interior doors, trim, crown molding, electrical fixtures and LED high hats create a polished, cohesive finish throughout.
Major infrastructure improvements include upgraded 200-amp electrical service, newer HVAC, furnace and hot-water heater, two additional mini-split systems, newer windows, updated interior water and waste lines, whole-house water filtration and a newer radon mitigation system. A professional home-energy evaluation was completed, followed by attic air sealing, new insulation, new attic stairs and an attic fan.
The finished and waterproofed lower level offers outstanding flexibility for recreation, work, fitness or entertaining. Exterior improvements include newer gutters, an expanded Wolf composite deck with vinyl railings, extended driveway, paver walkway, professional landscaping, irrigation and landscape lighting.
The private backyard is designed for memorable gatherings, featuring an in-ground pool, stamped-concrete surround, approximately 600 square feet of additional paver patio space and a Hot Spring saltwater hot tub. This is a rare opportunity to enjoy refined interiors, extensive mechanical upgrades and a true resort-style outdoor setting in one complete package.
A detailed improvement list is available....
Contact an agent
Home facts
- Year built:1954
- Subdivision & Development:None
- Listing ID #:22622406
- Added:54 day(s) ago
- Updated:September 15, 2026 at 07:48 AM
Rooms and interior
- Bedrooms:3
- Total bathrooms:2
- Full bathrooms:2
- Rooms Total:13
- Flooring:Ceramic Tile, Laminate, Wood
- Basement:Yes
- Basement Description:Crawl Space, Full, Partially Finished
- Living area:1,767 sq. ft.
Heating and cooling
- Cooling:3+ Zoned AC, Central Air
- Heating:3+ Zoned Heat, Forced Air, Heat Pump, Natural Gas
- Central air:Yes
Structure and exterior
- Roof:Timberline
- Year built:1954
- Building area:1,767 sq. ft.
- Lot area:0.34 Acres
- Lot Features:Cul-De-Sac
- Architectural Style:Expanded Ranch
- Exterior Features:Swimming Area
Schools
- High school:Middle North
- Middle school:Thorne
- Elementary school:New Monmouth
Utilities
- Water:Public
- Sewer:Public Sewer
Finances and disclosures
- Price:$899,900
- Price per sq. ft.:$509.28
- Tax amount:$10,117 (2025)
Features and amenities
- Amenities:Dec Molding
- Pool features:Heated, In Ground, Salt Water, Self Cleaner
Parking
- Parking description:Asphalt, Driveway, On Street
New listings near 11 Forest Drive
- Coming SoonOpen Sat, 12 to 3pm
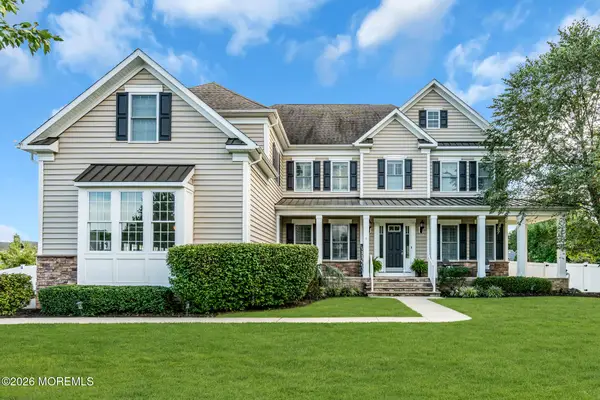 $1,999,000Coming Soon6 beds 6 baths5,025 sq. ft.
6 Van Note Court, Middletown, NJ 07748
MLS# 22628916Listed by: NEXTHOME PENINSULA REALTY GROUP - New
 $945,000Active3 beds 4 baths2,800 sq. ft.
3 Fiore Court, Middletown, NJ 07748
MLS# 22628885Listed by: TOLL BROTHERS REAL ESTATE - New
 $1,179,000Active4 beds 4 baths2,850 sq. ft.
68 Augustus Drive #87, Middletown, NJ 07748
MLS# 22628807Listed by: REAL BROKER, LLC- FREEHOLD - Open Fri, 5 to 7pmNew
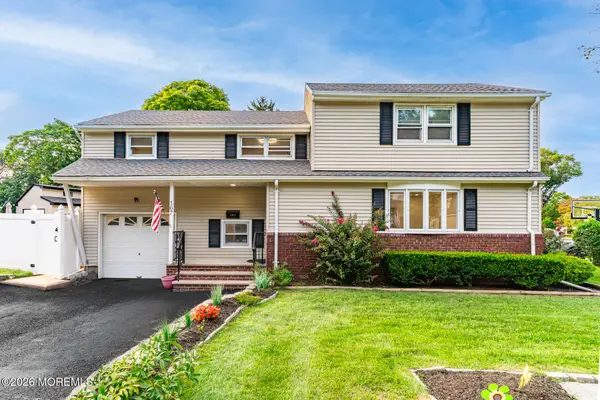 $875,000Active5 beds 2 baths1,892 sq. ft.
167 Crestview Drive, Middletown, NJ 07748
MLS# 22628798Listed by: EXP REALTY 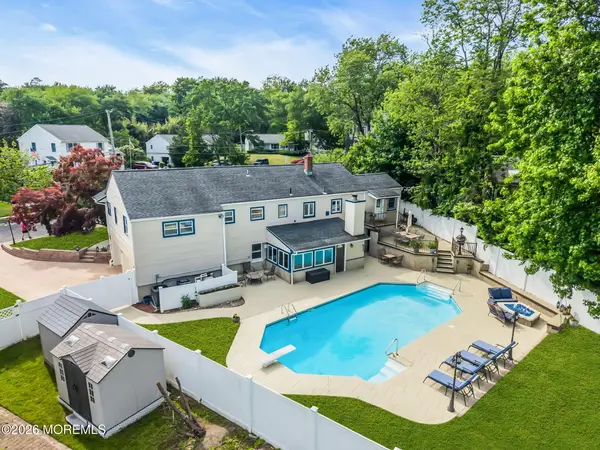 $899,900Active4 beds 3 baths
35 Richard Terrace, Middletown, NJ 07748
MLS# 22616964Listed by: HERITAGE HOUSE SOTHEBY'S INTERNATIONAL REALTY- New
 $999,999Active3 beds 3 baths2,282 sq. ft.
410 Thompson Avenue, Middletown, NJ 07748
MLS# 22628617Listed by: IMPERIAL REALTY PROPERTIES - New
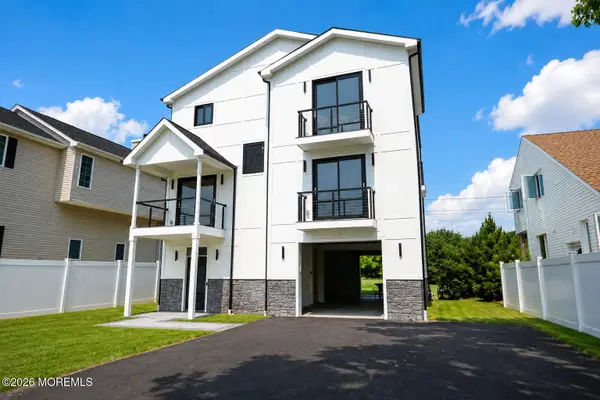 $1,950,000Active4 beds 3 baths
109 Seabreeze Avenue, North Middletown, NJ 07748
MLS# 22628570Listed by: RE/MAX REVOLUTION - New
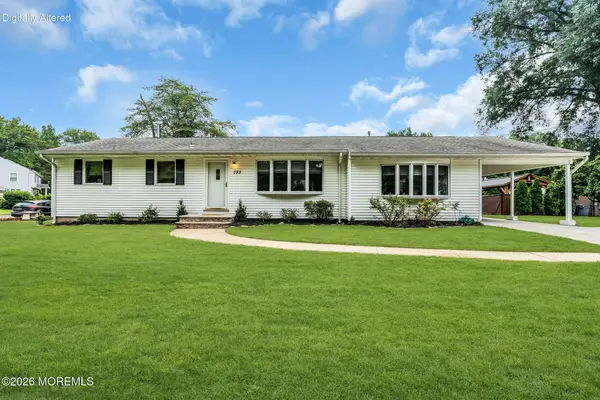 $535,000Active3 beds 2 baths1,416 sq. ft.
733 Harmony Road, North Middletown, NJ 07748
MLS# 22628432Listed by: SPACE & COMPANY - New
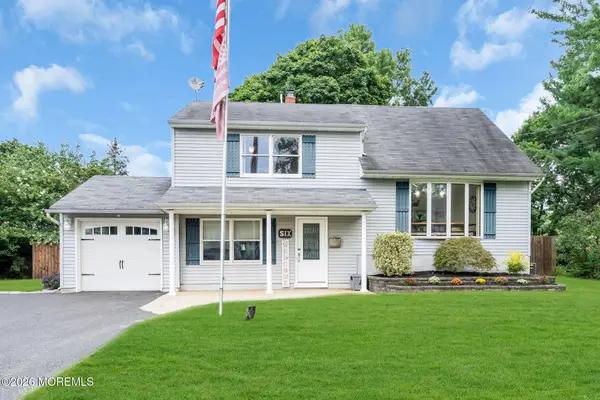 $799,999Active3 beds 3 baths2,024 sq. ft.
6 Volt Place, Middletown, NJ 07748
MLS# 22628361Listed by: G & G AGENCY INC - New
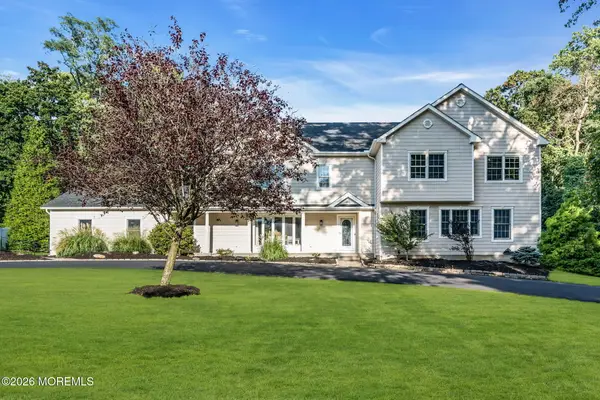 $1,599,000Active5 beds 4 baths4,469 sq. ft.
46 Shephard Drive, Middletown, NJ 07748
MLS# 22628227Listed by: EXP REALTY


Protect your home and budget from life's surprises with an Assurant Home Warranty, backed by a partner that supports you through every step of homeownership. Explore Plans.
© 2026 Better Homes and Gardens Real Estate LLC. An Anywhere Real Estate company. All rights reserved. Better Homes and Gardens® Real Estate is a registered trademark owned by Meredith Operations Corporation, licensed to Better Homes and Gardens Real Estate LLC and used with permission. Better Homes and Gardens Real Estate LLC fully supports the principles of the Fair Housing Act and the Equal Opportunity Act. Listing information is deemed reliable but is not guaranteed accurate.
Each office is independently owned and operated.
Any services or products provided by third parties are not provided by, affiliated with or related to Better Homes and Gardens Real Estate LLC, or its affiliated companies.