
23 Pearl Street, Middletown, NJ 07748
Local realty services provided by:Better Homes and Gardens Real Estate Murphy & Co.
Listed by: shara moran
Office: re/max first class
MLS#:22629358
Source:NJ_MOMLS
Price summary
- Price:$999,000
- Price per sq. ft.:$371.65
About this home
Welcome to this spacious 4-bedroom, 2.5-bath Center Hall Colonial, ideally located in a desirable Middletown neighborhood. The inviting first floor features an updated kitchen, formal living and dining rooms, and a comfortable family room with a wood-burning fireplace. A versatile bonus room provides the perfect space for a home office, playroom, or flex space, while a first-floor powder room and direct garage entry add everyday convenience. Upstairs, the spacious primary suite offers a private ensuite bath and walk-in closet, along with three additional generously sized bedrooms and updated bathrooms. Step outside to enjoy over half an acre of property, featuring a heated in-ground pool with multi-colored lights, fenced yard, stamped-concrete patio, and plenty of room to entertain, play, garden, or customize to your vision. The home is also equipped with lighting installed in the backyard and on the porch, as well as a sprinkler system. Located in the Middletown school district and convenient to the ferry, train station, bus stops, shopping, dining, and more. Sidewalk-lined streets make it easy to enjoy neighborhood walks and bike rides. A wonderful opportunity to enjoy space, comfort, and convenience in one of Middletown's desirable neighborhoods—don't miss the chance to make 23 Pearl Street your own!...
Contact an agent
Home facts
- Year built:1971
- Subdivision & Development:None
- Listing ID #:22629358
- Added:56 day(s) ago
- Updated:November 12, 2026 at 05:00 PM
Rooms and interior
- Bedrooms:4
- Total bathrooms:3
- Full bathrooms:2
- Half bathrooms:1
- Rooms Total:11
- Flooring:Ceramic Tile, Laminate, Vinyl, Wood
- Living area:2,688 sq. ft.
Heating and cooling
- Cooling:Central Air
- Heating:2 Zoned Heat, Natural Gas
- Central air:Yes
Structure and exterior
- Roof:Shingle
- Year built:1971
- Building area:2,688 sq. ft.
- Lot area:0.57 Acres
- Lot Features:Fenced Area
- Architectural Style:Colonial
- Construction Materials:Brick
- Foundation Description:Slab
Schools
- High school:Middle North
- Middle school:Thorne
- Elementary school:Harmony
Utilities
- Water:Public
- Sewer:Public Sewer
Finances and disclosures
- Price:$999,000
- Price per sq. ft.:$371.65
- Tax amount:$14,741 (2025)
Features and amenities
- Amenities:Center Hall, Dec Molding
- Pool features:Fenced, In Ground, Pool Equipment
Parking
- Parking description:Double Wide Drive, Driveway, Paved
- Garage:Yes
- Garage spaces:2
New listings near 23 Pearl Street
- New
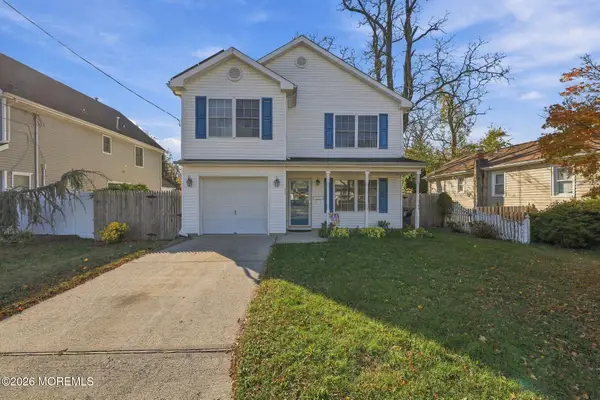 $635,000Active3 beds 3 baths1,716 sq. ft.
41 Ohio Avenue, Middletown, NJ 07748
MLS# 22630368Listed by: WEICHERT REALTORS-BRICK - New
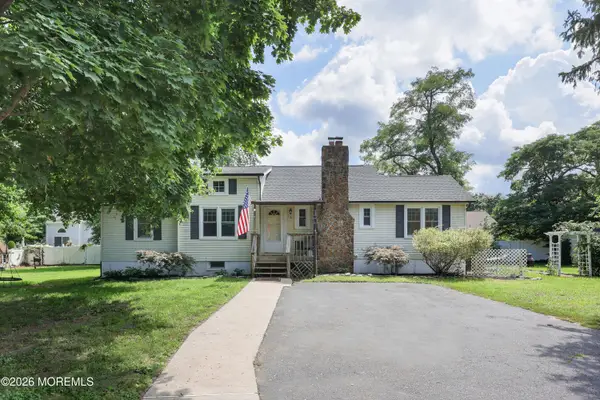 $549,000Active3 beds 1 baths1,093 sq. ft.
10 Old Colonial Road, Middletown, NJ 07748
MLS# 22635448Listed by: COLDWELL BANKER REALTY - New
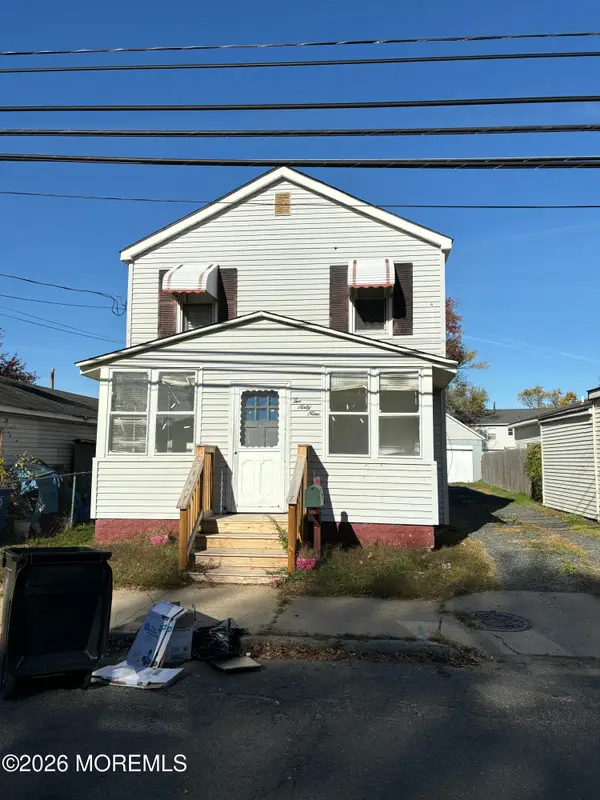 $349,900Active3 beds 2 baths1,520 sq. ft.
269 Port Monmouth Road, North Middletown, NJ 07748
MLS# 22635390Listed by: GREEN LIGHT REALTY - Open Sun, 1 to 4pmNew
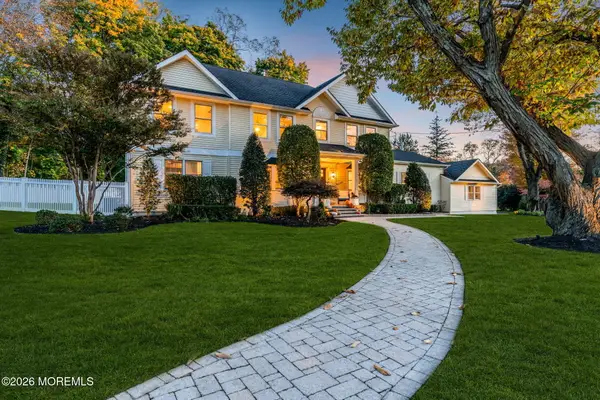 $1,250,000Active5 beds 3 baths2,944 sq. ft.
2 Farrell Drive, Middletown, NJ 07748
MLS# 22635312Listed by: COLDWELL BANKER REALTY - New
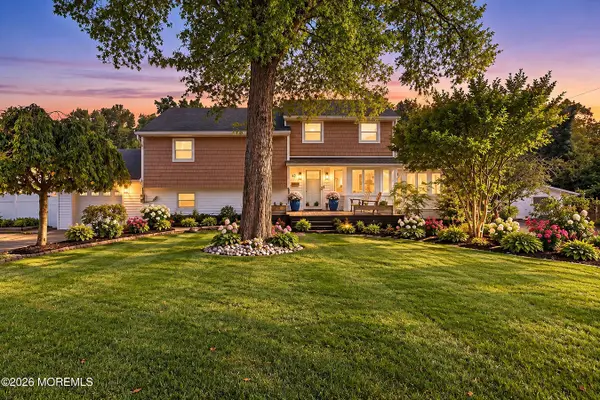 $943,999Active5 beds 3 baths2,794 sq. ft.
47 Frost Circle, Middletown, NJ 07748
MLS# 22635262Listed by: WEICHERT REALTORS-SEA GIRT - Open Sat, 12 to 3pmNew
 $650,000Active3 beds 3 baths
90 Monmouth Ave, Middletown Twp., NJ 07748
MLS# 4063384Listed by: INSPIRED DREAM REAL ESTATE - New
 $629,900Active4 beds 3 baths1,305 sq. ft.
1 The Terrace, Middletown, NJ 07748
MLS# 22634910Listed by: WEICHERT REALTORS-RUMSON - New
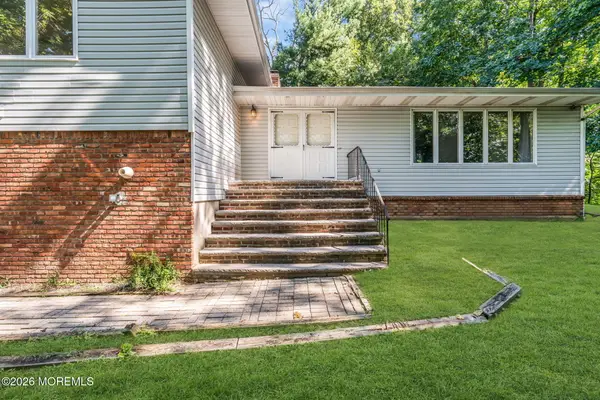 $699,999Active3 beds 3 baths2,300 sq. ft.
28 Hopi Drive, Middletown, NJ 07748
MLS# 22634897Listed by: EXP REALTY - Open Sat, 2 to 4pmNew
 $799,999Active5 beds 2 baths1,892 sq. ft.
167 Crestview Drive, Middletown, NJ 07748
MLS# 22634841Listed by: EXP REALTY - New
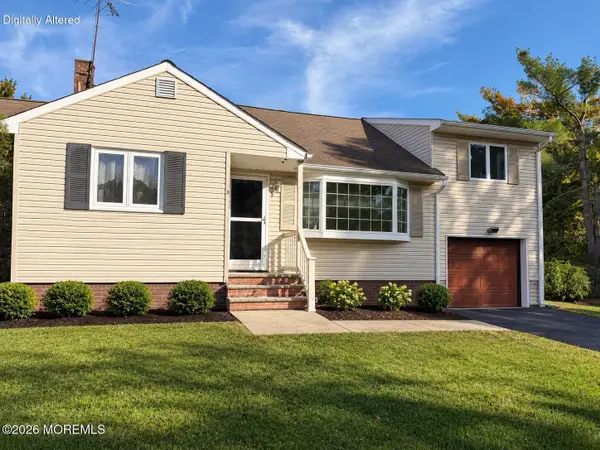 $619,900Active4 beds 2 baths1,846 sq. ft.
13 Kenneth Terrace, Middletown, NJ 07748
MLS# 22633789Listed by: C21 THOMSON & CO.


Protect your home and budget from life's surprises with an Assurant Home Warranty, backed by a partner that supports you through every step of homeownership. Explore Plans.
© 2026 Better Homes and Gardens Real Estate LLC. An Anywhere Real Estate company. All rights reserved. Better Homes and Gardens® Real Estate is a registered trademark owned by Meredith Operations Corporation, licensed to Better Homes and Gardens Real Estate LLC and used with permission. Better Homes and Gardens Real Estate LLC fully supports the principles of the Fair Housing Act and the Equal Opportunity Act. Listing information is deemed reliable but is not guaranteed accurate.
Each office is independently owned and operated.
Any services or products provided by third parties are not provided by, affiliated with or related to Better Homes and Gardens Real Estate LLC, or its affiliated companies.