
25 Dellwood Court, Middletown, NJ 07748
Local realty services provided by:Better Homes and Gardens Real Estate Murphy & Co.
25 Dellwood Court,Middletown, NJ 07748
$1,400,000
- 4 Beds
- 5 Baths
- 4,499 sq. ft.
- Single family
- Pending
Listed by: joan s picone
Office: weichert realtors-rumson
MLS#:22609432
Source:NJ_MOMLS
Price summary
- Price:$1,400,000
- Price per sq. ft.:$311.18
About this home
Nestled on 1.1 acres in highly desirable Oak Hill this beautiful wooded property is not to be missed. Within the past 5 years the following improvements have been added: Vinyl Siding, 30-year Timberline roof, Anderson windows, fence, HW flooring LR and Den, new bar in Great Room, new downstairs baths, Primary Suite porch resurface, new floors on second level, replaced & blacktopped driveway, new washer and dryer. This lovely retreat features an in-ground saltwater pool and a cabana complete with a bathroom, changing rm & shower, pond, whole house generator, lovely plantings and lots of private outdoor space. The chef's kitchen includes a Thermador range with built-in wok and a commercial grade overhead exhaust, stainless appliances and granite countertops. There is a fabulous Great Room surrounded by windows, a custom bar and two seating areas. The spacious Primary Suite encompasses the entire second level with a porch, 2 walk-in closets and dressing area with large bath.
Contact an agent
Home facts
- Year built:1969
- Listing ID #:22609432
- Added:93 day(s) ago
- Updated:July 11, 2026 at 09:51 AM
Rooms and interior
- Bedrooms:4
- Total bathrooms:5
- Full bathrooms:4
- Half bathrooms:1
- Flooring:Ceramic Tile, Wood
- Basement:Yes
- Basement Description:Full, Heated, Partially Finished, Walk-Out Access
- Living area:4,499 sq. ft.
Heating and cooling
- Cooling:3+ Zoned AC, Central Air
- Heating:3+ Zoned Heat, Natural Gas
- Central air:Yes
Structure and exterior
- Roof:Shingle
- Year built:1969
- Building area:4,499 sq. ft.
- Lot area:1.1 Acres
- Lot Features:Cul-De-Sac, Dead End Street, Wooded
- Architectural Style:Expanded Ranch
- Exterior Features:Balcony
Schools
- High school:Middle South
- Middle school:Thompson
- Elementary school:Nut Swamp
Utilities
- Water:Public
- Sewer:Public Sewer
Finances and disclosures
- Price:$1,400,000
- Price per sq. ft.:$311.18
- Tax amount:$19,780 (2025)
Features and amenities
- Amenities:Ceilings - 9Ft+ 1st Flr, Dec Molding, Wet Bar
- Pool features:Cabana, Fenced, Gunite, In Ground, Salt Water
Parking
- Parking description:Driveway, Off Street
- Garage:Yes
- Garage spaces:2
New listings near 25 Dellwood Court
- Open Sun, 1 to 3pmNew
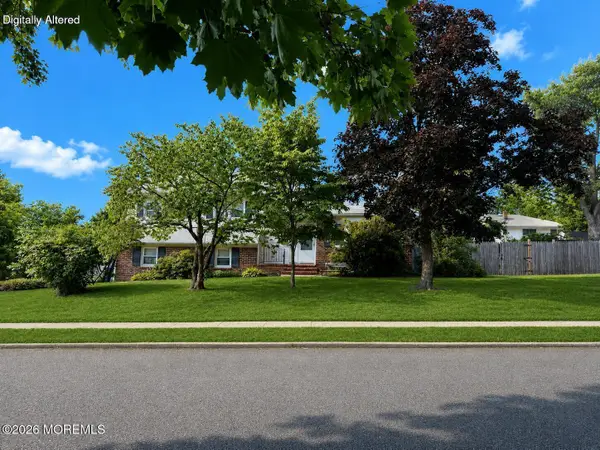 $725,000Active4 beds 3 baths2,180 sq. ft.
25 Alimar Drive, Middletown, NJ 07748
MLS# 22620733Listed by: VRI HOMES - Coming Soon
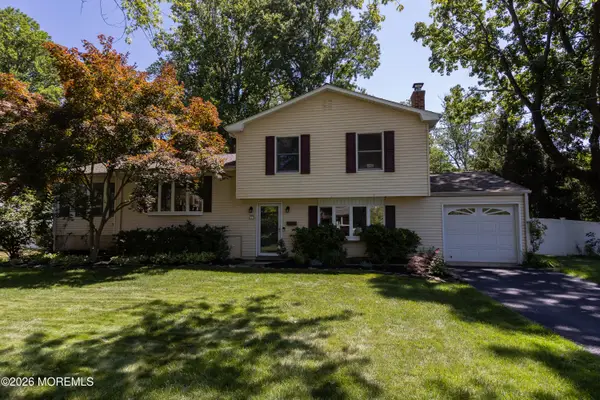 $899,000Coming Soon4 beds 4 baths
113 Apple Blossom Lane, Middletown, NJ 07748
MLS# 22621106Listed by: HERITAGE HOUSE SOTHEBY'S INTERNATIONAL REALTY - Open Sat, 12 to 2pmNew
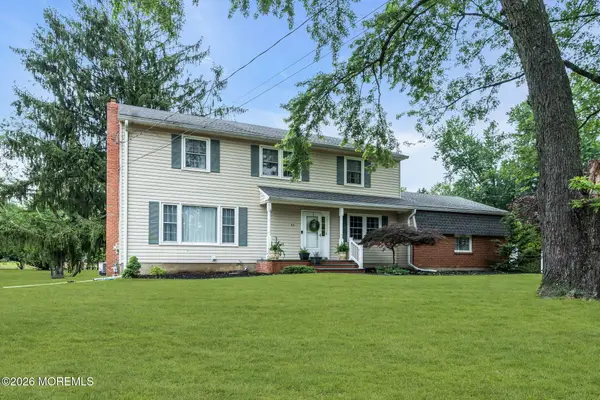 $925,000Active4 beds 4 baths2,344 sq. ft.
62 Nedshire Drive, Middletown, NJ 07748
MLS# 22621042Listed by: COLDWELL BANKER REALTY - New
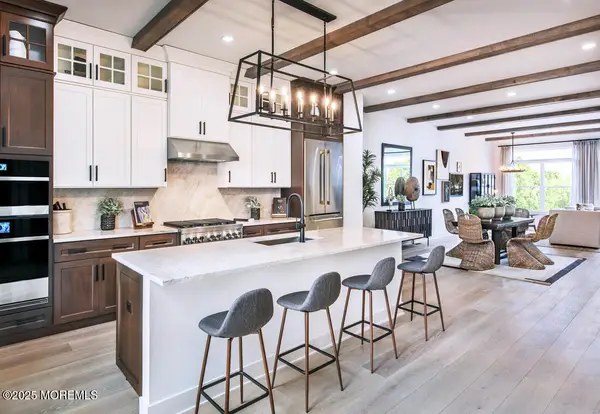 $999,000Active3 beds 4 baths3,075 sq. ft.
4 Brodsky Drive, Middletown, NJ 07748
MLS# 22621017Listed by: TOLL BROTHERS REAL ESTATE - New
 $549,100Active3 beds 3 baths2,034 sq. ft.
90 Monmouth Avenue, Middletown, NJ 07748
MLS# 22621035Listed by: REALHOME SERVICES AND SOLUTIONS, INC - Open Sun, 1 to 3pmNew
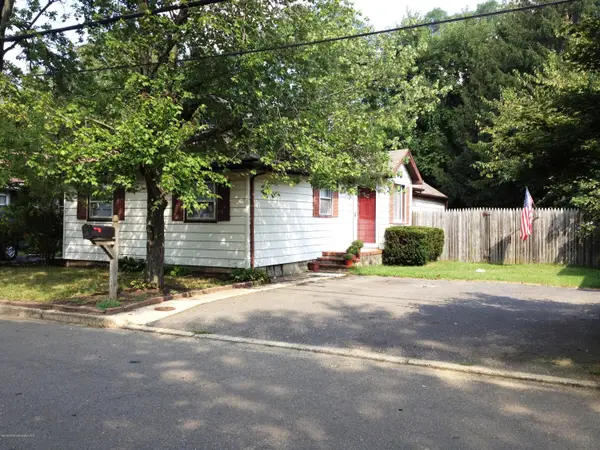 $395,000Active3 beds 1 baths1,152 sq. ft.
512 Henry Place, Middletown, NJ 07748
MLS# 22621001Listed by: HERITAGE HOUSE SOTHEBY'S INTERNATIONAL REALTY - Open Sat, 12 to 3pmNew
 $575,000Active4 beds 3 baths
245 Bray Avenue, North Middletown, NJ 07748
MLS# 22620950Listed by: COLDWELL BANKER REALTY - New
 $875,000Active5 beds 5 baths3,108 sq. ft.
312 Thompson Avenue, North Middletown, NJ 07748
MLS# 22620790Listed by: BERKSHIRE HATHAWAY HOMESERVICES FOX & ROACH - RUMSON - Open Sun, 1 to 3pmNew
 $1,300,000Active5 beds 4 baths
95 Seabreeze Avenue, North Middletown, NJ 07748
MLS# 22620823Listed by: RE/MAX FIRST REALTY - Open Sat, 12 to 2pmNew
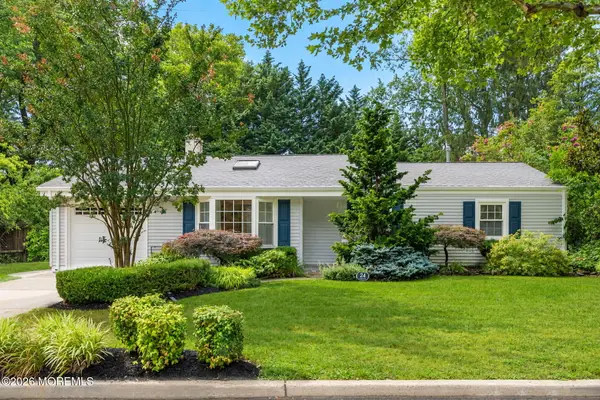 $769,000Active3 beds 2 baths1,850 sq. ft.
24 Village Lane, Middletown, NJ 07748
MLS# 22620834Listed by: C21 THOMSON & CO.


Protect your home and budget from life's surprises with an Assurant Home Warranty, backed by a partner that supports you through every step of homeownership. Explore Plans.
© 2026 Better Homes and Gardens Real Estate LLC. An Anywhere Real Estate company. All rights reserved. Better Homes and Gardens® Real Estate is a registered trademark owned by Meredith Operations Corporation, licensed to Better Homes and Gardens Real Estate LLC and used with permission. Better Homes and Gardens Real Estate LLC fully supports the principles of the Fair Housing Act and the Equal Opportunity Act. Listing information is deemed reliable but is not guaranteed accurate.
Each office is independently owned and operated.
Any services or products provided by third parties are not provided by, affiliated with or related to Better Homes and Gardens Real Estate LLC, or its affiliated companies.