
44 Iler Drive, Middletown, NJ 07748
Local realty services provided by:Better Homes and Gardens Real Estate Elite
44 Iler Drive,Middletown, NJ 07748
$995,000
- 3 Beds
- 2 Baths
- 1,695 sq. ft.
- Single family
- Coming Soon
Upcoming open houses
- Sat, Oct 2412:00 pm - 02:00 pm
- Sun, Oct 2511:00 am - 01:00 pm
Listed by: michelle arege-coffenberg, george m coffenberg
Office: preferred properties real estate
MLS#:22631919
Source:NJ_MOMLS
Price summary
- Price:$995,000
- Price per sq. ft.:$587.02
About this home
This is a coming soon listing and cannot be shown until 10/16/26. Private, park like, buffered woods, meticulously maintained, energy efficient, and fully updated. Charming brick front ranch nestled in the desirable Oak Hill section. Ideally situated on a private cul-de-sac, offering comfortable living, inviting features, and a convenient location. Featuring a warm and welcoming wood-burning fireplace, bright and open family room, well-appointed kitchen with stainless steel appliances, granite countertops, and a breakfast bar, perfect for everyday living and entertaining. Enjoy outdoor living in your private yard, complete with an inground concrete pool and deck, ideal for relaxing or hosting summer gatherings. See list of recent improvements.
Contact an agent
Home facts
- Year built:1958
- Subdivision & Development:None
- Listing ID #:22631919
- Updated:October 09, 2026 at 07:53 PM
Rooms and interior
- Bedrooms:3
- Total bathrooms:2
- Full bathrooms:2
- Rooms Total:10
- Flooring:Laminate
- Living area:1,695 sq. ft.
Heating and cooling
- Cooling:Central Air
- Heating:Forced Air, Natural Gas
- Central air:Yes
Structure and exterior
- Roof:Shingle
- Year built:1958
- Building area:1,695 sq. ft.
- Lot area:0.71 Acres
- Lot Features:Cul-De-Sac, Fenced Area
- Architectural Style:Ranch
- Construction Materials:Brick
- Exterior Features:Swimming Area, Thermal Window
- Foundation Description:Slab
Schools
- High school:Middle South
- Middle school:Thompson
- Elementary school:Nut Swamp
Utilities
- Water:Public
- Sewer:Public Sewer
Finances and disclosures
- Price:$995,000
- Price per sq. ft.:$587.02
- Tax amount:$13,791 (2026)
Features and amenities
- Amenities:Dec Molding
- Pool features:Concrete, Fenced, In Ground, Pool Equipment
Parking
- Parking description:Asphalt, Driveway, Paved
- Garage:Yes
- Garage spaces:2
New listings near 44 Iler Drive
- Coming SoonOpen Sat, 11am to 2pm
 $1,899,000Coming Soon4 beds 4 baths3,283 sq. ft.
150 Bowne Road, Middletown, NJ 07748
MLS# 22631727Listed by: WEICHERT REALTORS-TOMS RIVER - Open Sun, 1 to 3pm
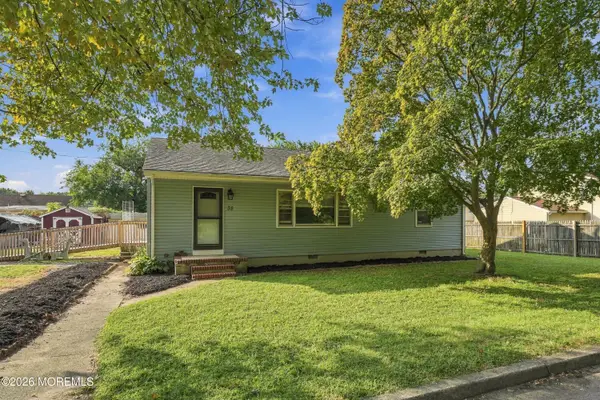 $499,900Active3 beds 1 baths
35 Wood Avenue, Middletown, NJ 07748
MLS# 22630265Listed by: RE/MAX FIRST CLASS - New
 $749,999Active3 beds 2 baths2,816 sq. ft.
150 Magnolia Lane, Middletown, NJ 07748
MLS# 22631585Listed by: KELLER WILLIAMS REALTY EAST MONMOUTH - Open Sat, 12 to 3pmNew
 $779,000Active3 beds 4 baths2,652 sq. ft.
2205 Evans Lane, Middletown, NJ 07748
MLS# 22631452Listed by: NEXTHOME PENINSULA REALTY GROUP - Open Sun, 1 to 3pmNew
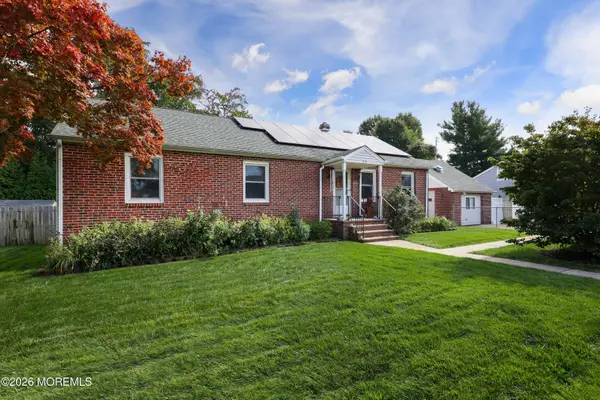 $550,000Active3 beds 2 baths1,779 sq. ft.
32 Sunset Place, Middletown, NJ 07748
MLS# 22631448Listed by: COLDWELL BANKER REALTY - Open Sun, 12 to 2pmNew
 $989,000Active3 beds 4 baths2,836 sq. ft.
12 Linder Court #186, Middletown, NJ 07748
MLS# 22631438Listed by: SIGNATURE REALTY NJ - New
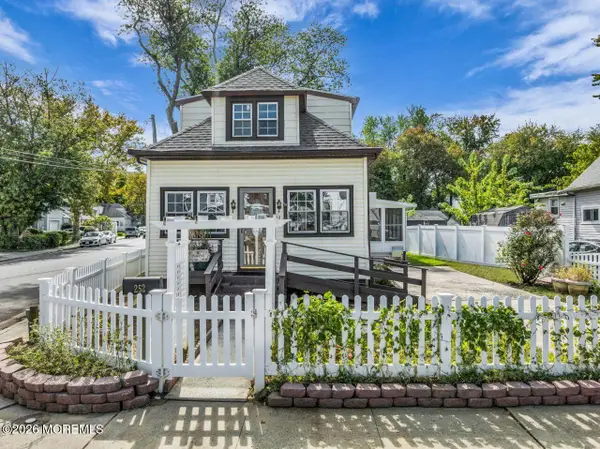 $399,000Active3 beds 1 baths1,454 sq. ft.
252 Port Monmouth Road, Middletown, NJ 07748
MLS# 22631346Listed by: JERSEY PROPERTY GROUP REALTY - New
 $739,900Active4 beds 2 baths2,167 sq. ft.
6 Lind Drive, Middletown, NJ 07748
MLS# 22631256Listed by: RE/MAX FIRST REALTY - New
 $499,000Active2 beds 1 baths1,254 sq. ft.
2 Lester Place, North Middletown, NJ 07748
MLS# 22631066Listed by: WEICHERT REALTORS-RUMSON


Protect your home and budget from life's surprises with an Assurant Home Warranty, backed by a partner that supports you through every step of homeownership. Explore Plans.
© 2026 Better Homes and Gardens Real Estate LLC. An Anywhere Real Estate company. All rights reserved. Better Homes and Gardens® Real Estate is a registered trademark owned by Meredith Operations Corporation, licensed to Better Homes and Gardens Real Estate LLC and used with permission. Better Homes and Gardens Real Estate LLC fully supports the principles of the Fair Housing Act and the Equal Opportunity Act. Listing information is deemed reliable but is not guaranteed accurate.
Each office is independently owned and operated.
Any services or products provided by third parties are not provided by, affiliated with or related to Better Homes and Gardens Real Estate LLC, or its affiliated companies.