
25 Farmhouse Rd, Milford, NJ 08848
Local realty services provided by:Better Homes and Gardens Real Estate Valley Partners
25 Farmhouse Rd,Milford, NJ 08848
$650,000
- 4 Beds
- 3 Baths
- 2,539 sq. ft.
- Single family
- Pending
Listed by: james maroldi
Office: river valley realty, llc.
MLS#:NJHT2005390
Source:BRIGHTMLS
Price summary
- Price:$650,000
- Price per sq. ft.:$256.01
About this home
A sense of peace and tranquility welcomes you to this stately Colonial, set on 1.56 tree-lined acres in a quiet, established neighborhood. Positioned on a gentle hillside with views of the surrounding countryside, it offers convenient access to Milford, I-78, and local farm markets. A brick walkway and gracious curb appeal welcome you to a home designed for comfortable living and easy entertaining. A two-story foyer with palladium window and wood floor creates an inviting first impression. To each side, an elegant dining room, and formal living, enhanced by deep bay windows and crown molding. The spacious kitchen offers abundant storage, with double pantry, and opens to a sunny breakfast room with sliding French door to the back deck. The family room, warmed by a gas fireplace, is an inviting space for chilly fall evenings. A main-level laundry room, powder room, and access to the two-car garage, add convenience to everyday life. Upstairs, the primary suite features a deep walk-in closet and spacious ensuite bathroom. Across the landing, three more bright bedrooms share a full hall bathroom with a vaulted ceiling and skylight. The full basement with Bilco-style door offers excellent potential for additional living space, workshop or storage. The private backyard is edged by mature trees, creating a peaceful retreat. With its classic floor plan, beautiful grounds, and great location, this impeccably maintained Colonial offers a wonderful place to call home....
Contact an agent
Home facts
- Year built:1992
- Subdivision & Development:--
- Listing ID #:NJHT2005390
- Added:14 day(s) ago
- Updated:September 25, 2026 at 10:40 AM
Rooms and interior
- Bedrooms:4
- Total bathrooms:3
- Full bathrooms:2
- Half bathrooms:1
- Flooring:Carpet, Ceramic Tile, Vinyl
- Dining Description:Dining Area, Dining Room, Formal/Separate Dining Room
- Bathrooms Description:Full Bath, Half Bath, Primary Bath(s), Primary Bathroom
- Kitchen Description:Breakfast Area, Built-In Microwave, Carpet, Crown Moldings, Dishwasher, Kitchen - Eat-In, Kitchen - Table Space, Oven/Range - Gas, Pantry, Recessed Lighting, Refrigerator
- Bedroom Description:Carpet, Primary Bedroom, Walk In Closet(s)
- Basement:Yes
- Basement Description:Full, Interior Access, Outside Entrance, Unfinished
- Living area:2,539 sq. ft.
Heating and cooling
- Cooling:Ceiling Fan(s), Central A/C, Zoned
- Heating:Forced Air, Propane - Leased, Zoned
Structure and exterior
- Roof:Shingle
- Year built:1992
- Building area:2,539 sq. ft.
- Lot area:1.56 Acres
- Architectural Style:Colonial
- Construction Materials:Frame
- Exterior Features:Deck(s)
- Foundation Description:Block
- Levels:2 Stories
Utilities
- Water:Private, Well
- Sewer:On Site Septic
Finances and disclosures
- Price:$650,000
- Price per sq. ft.:$256.01
- Tax amount:$11,257 (2025)
Features and amenities
- Laundry features:Dryer, Laundry, Washer
- Amenities:Carpet, Ceiling Fan(s), Chair Railings, Crown Moldings, Double Hung Windows, Recessed Lighting, Skylight(s), Underground Utilities
Parking
- Parking description:Attached Garage, Garage Door Opener, Inside Access, Paved Driveway
- Garage:Yes
- Garage spaces:2
New listings near 25 Farmhouse Rd
- Open Sat, 12 to 3pmNew
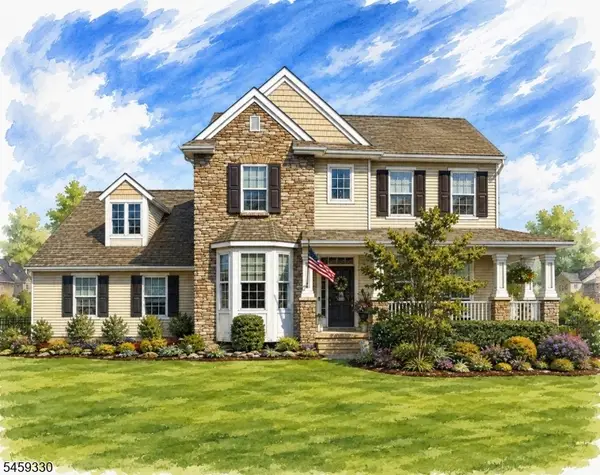 $899,990Active3 beds 3 baths2,370 sq. ft.
3 Paetzell Farm Rd, Milford Boro, NJ 08848
MLS# 4054113Listed by: COLDWELL BANKER REALTY - New
 $799,990Active3 beds 3 baths2,333 sq. ft.
7 Paetzell Farm Court, Milford Boro, NJ 08848
MLS# 4054117Listed by: COLDWELL BANKER REALTY - New
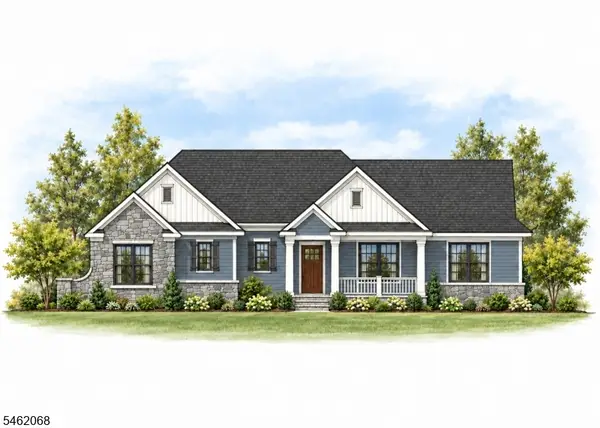 $829,990Active3 beds 3 baths2,333 sq. ft.
10 Paetzell Farm Court, Milford Boro, NJ 08848
MLS# 4054126Listed by: COLDWELL BANKER REALTY - New
 $949,990Active4 beds 3 baths2,530 sq. ft.
9 Paetzell Farm Rd, Milford Boro, NJ 08867
MLS# 4054132Listed by: COLDWELL BANKER REALTY - New
 $999,990Active4 beds 3 baths2,753 sq. ft.
11 Paetzell Farm Rd, Milford Boro, NJ 08848
MLS# 4054133Listed by: COLDWELL BANKER REALTY - Open Sat, 12 to 3pmNew
 $1,328,360Active4 beds 3 baths3,377 sq. ft.
5 Paetzell Farm Rd, Milford Boro, NJ 08848
MLS# 4054088Listed by: COLDWELL BANKER REALTY - New
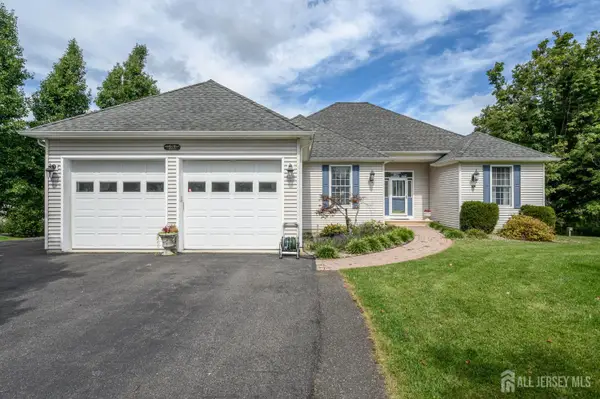 $649,900Active3 beds 2 baths2,132 sq. ft.
-269 Rummel Road, Milford, NJ 08848
MLS# 2704334RListed by: RE/MAX 1ST ADVANTAGE 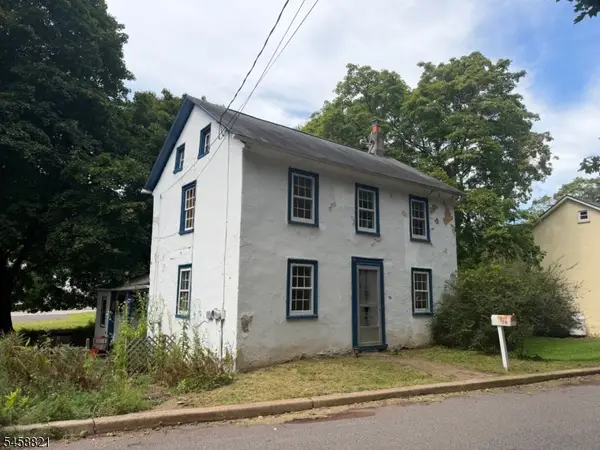 $249,900Active3 beds 1 baths1,544 sq. ft.
79 Mill St, Milford Boro, NJ 08848
MLS# 4051485Listed by: COLDWELL BANKER REALTY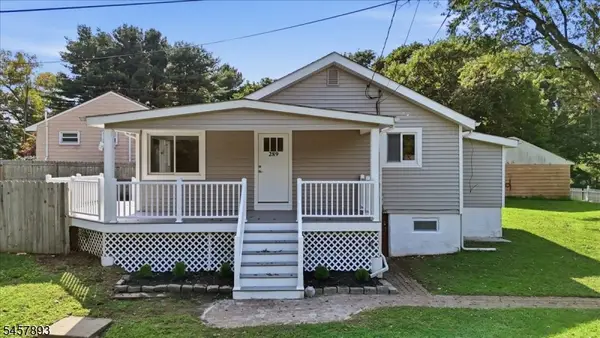 $329,900Active2 beds 1 baths
289 Hillcrest Dr, Milford Boro, NJ 08848
MLS# 4050612Listed by: MILLENNIUM 21 REALTY


Protect your home and budget from life's surprises with an Assurant Home Warranty, backed by a partner that supports you through every step of homeownership. Explore Plans.
© 2026 Better Homes and Gardens Real Estate LLC. An Anywhere Real Estate company. All rights reserved. Better Homes and Gardens® Real Estate is a registered trademark owned by Meredith Operations Corporation, licensed to Better Homes and Gardens Real Estate LLC and used with permission. Better Homes and Gardens Real Estate LLC fully supports the principles of the Fair Housing Act and the Equal Opportunity Act. Listing information is deemed reliable but is not guaranteed accurate.
Each office is independently owned and operated.
Any services or products provided by third parties are not provided by, affiliated with or related to Better Homes and Gardens Real Estate LLC, or its affiliated companies.