
517 Spring Mills-lt Yk Rd, Milford, NJ 08848
Local realty services provided by:Better Homes and Gardens Real Estate Murphy & Co.
517 Spring Mills-lt Yk Rd,Milford, NJ 08848
$499,000
- 2 Beds
- 3 Baths
- 1,692 sq. ft.
- Single family
- Active
Listed by: beth m steffanelli
Office: callaway henderson sotheby's int'l-lambertville
MLS#:NJHT2005568
Source:BRIGHTMLS
Price summary
- Price:$499,000
- Price per sq. ft.:$294.92
About this home
There’s more than meets the eye at this inviting Holland Township ranch, where a scenic setting on over two acres and a surprisingly spacious floor plan offer plenty of room to spread out. Set well back from the road in a peaceful location near charming Milford, the home offers living spaces that extend well beyond what its two-bedroom layout might suggest. The nicely scaled living room opens to a dining area and a spacious kitchen, creating an easy flow for everyday living. Both bedrooms are served by a hall bathroom, but it’s the additional spaces that really set this home apart. A family room addition stretches across the back of the house, providing a generous second gathering space with its own full bathroom and closet. Just off the garage, another room with a separate side entrance is particularly appealing for anyone who works from home. A finished lower level adds yet another dimension, with rooms ready to accommodate a variety of interests. A kitchenette makes this level especially useful, while another full bathroom and a separate laundry room add to its practicality. Outside, a deck provides a spot to enjoy the scenic surroundings, while a large shed offers additional storage for outdoor essentials. Milford's appealing small-town shops and restaurants are just a short drive away, with I-78 nearby for easy connections to points east and west. This is a home full of pleasant surprises!...
Contact an agent
Home facts
- Year built:1965
- Subdivision & Development:HOLLAND TOWNSHIP
- Listing ID #:NJHT2005568
- Added:1 day(s) ago
- Updated:November 13, 2026 at 06:35 AM
Rooms and interior
- Bedrooms:2
- Total bathrooms:3
- Full bathrooms:3
- Rooms Total:6
- Kitchen Description:2nd Kitchen, Carpet, Dishwasher, Kitchen - Eat-In, Kitchenette, Oven/Range - Electric, Refrigerator, Water Heater
- Bedroom Description:Carpet
- Basement:Yes
- Basement Description:Partially Finished, Sump Pump
- Living area:1,692 sq. ft.
Heating and cooling
- Cooling:Ceiling Fan(s), Central A/C
- Heating:Baseboard - Hot Water, Oil
Structure and exterior
- Roof:Asphalt
- Year built:1965
- Building area:1,692 sq. ft.
- Lot area:2.25 Acres
- Lot Features:Open, Rural
- Architectural Style:Ranch/Rambler
- Construction Materials:Frame
- Exterior Features:Deck(s), Patio(s)
- Foundation Description:Block
- Levels:1 Story
Schools
- Middle school:HOLLAND TOWNSHIP
- Elementary school:HOLLAND TOWNSHIP
Utilities
- Water:Well
Finances and disclosures
- Price:$499,000
- Price per sq. ft.:$294.92
- Tax amount:$8,274 (2025)
Features and amenities
- Laundry features:Dryer, Washer
- Amenities:Attic, Bay/Bow Windows, Carbon Monoxide Detector(s), Carpet, Ceiling Fan(s), Electric Available, Skylight(s), Smoke Detector
Parking
- Parking description:Additional Storage Area, Asphalt Driveway, Attached Garage, Garage - Front Entry, Garage Door Opener, Inside Access
- Garage:Yes
- Garage spaces:1
New listings near 517 Spring Mills-lt Yk Rd
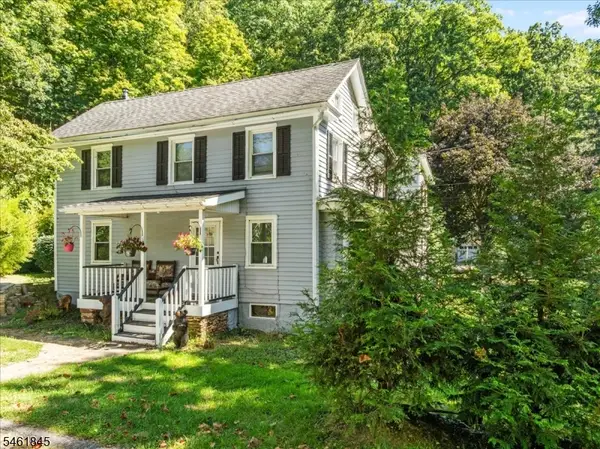 $549,000Active3 beds 3 baths
210 York Rd, Milford Boro, NJ 08848
MLS# 4060483Listed by: TURPIN REAL ESTATE, INC. $299,000Pending1 beds 1 baths
201 Ellis Rd, MILFORD, NJ 08848
MLS# NJHT2005500Listed by: EXP REALTY, LLC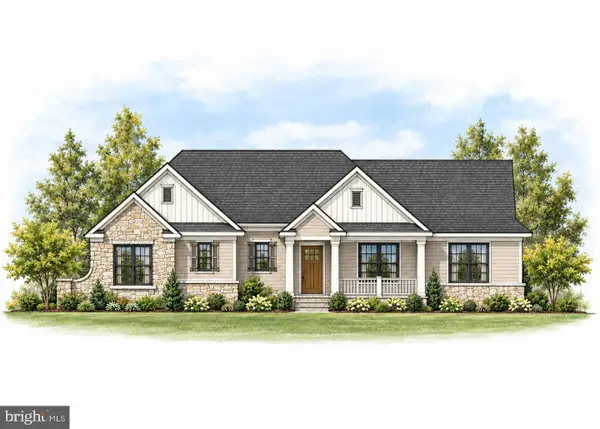 $799,900Active3 beds 3 baths2,333 sq. ft.
7 Paetzell Farm Ct, MILFORD, NJ 08848
MLS# NJHT2005478Listed by: COLDWELL BANKER RESIDENTIAL BROKERAGE - CLINTON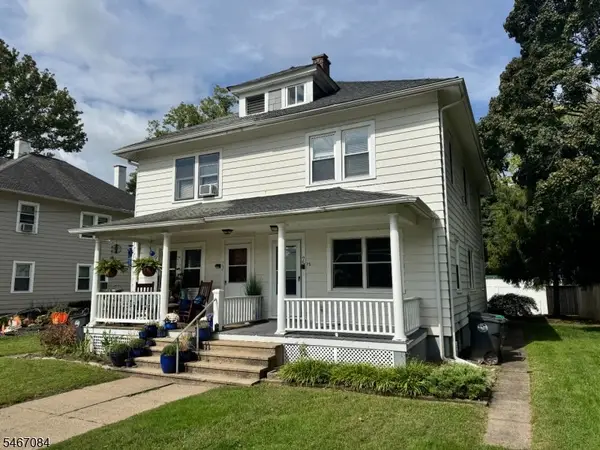 $289,900Pending3 beds 1 baths
75 Ravine Rd, Milford Boro, NJ 08848
MLS# 4058376Listed by: ASSET PROPERTY SOLUTIONS REALTY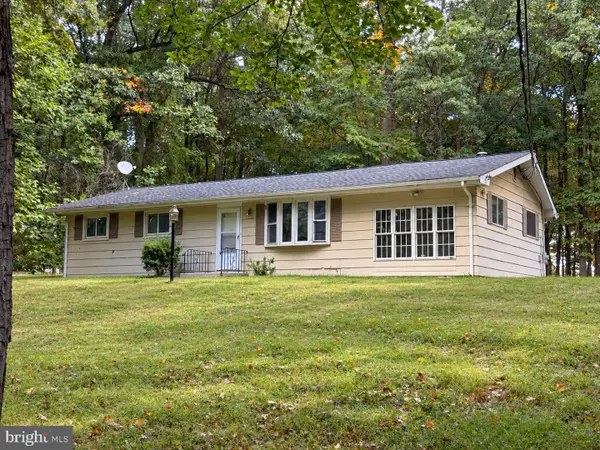 $425,000Active2 beds 1 baths1,248 sq. ft.
81 Woolf Rd, MILFORD, NJ 08848
MLS# NJHT2005462Listed by: COMPASS PENNSYLVANIA, LLC $399,000Pending3 beds 2 baths1,324 sq. ft.
5 Deer Path, MILFORD, NJ 08848
MLS# NJHT2005450Listed by: CORCORAN SAWYER SMITH - LAMBERTVILLE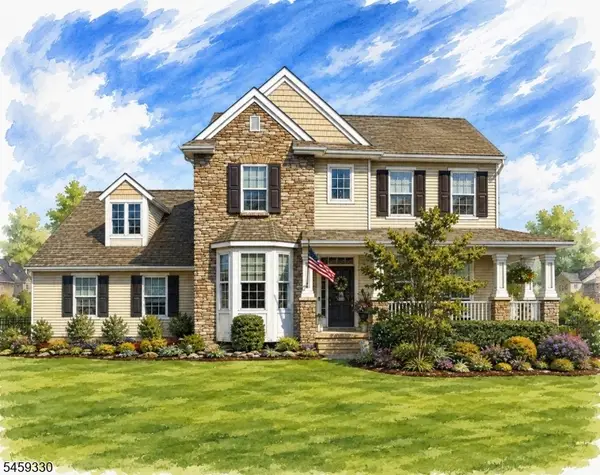 $899,990Active3 beds 3 baths2,370 sq. ft.
3 Paetzell Farm Rd, Milford Boro, NJ 08848
MLS# 4054113Listed by: COLDWELL BANKER REALTY $799,990Active3 beds 3 baths2,333 sq. ft.
7 Paetzell Farm Court, Milford Boro, NJ 08848
MLS# 4054117Listed by: COLDWELL BANKER REALTY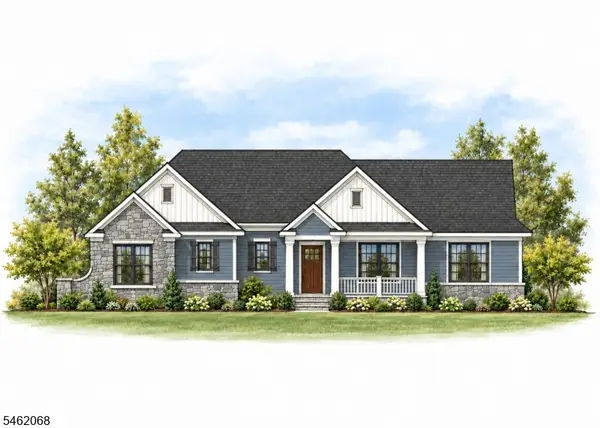 $829,990Active3 beds 3 baths2,333 sq. ft.
10 Paetzell Farm Court, Milford Boro, NJ 08848
MLS# 4054126Listed by: COLDWELL BANKER REALTY


Protect your home and budget from life's surprises with an Assurant Home Warranty, backed by a partner that supports you through every step of homeownership. Explore Plans.
© 2026 Better Homes and Gardens Real Estate LLC. An Anywhere Real Estate company. All rights reserved. Better Homes and Gardens® Real Estate is a registered trademark owned by Meredith Operations Corporation, licensed to Better Homes and Gardens Real Estate LLC and used with permission. Better Homes and Gardens Real Estate LLC fully supports the principles of the Fair Housing Act and the Equal Opportunity Act. Listing information is deemed reliable but is not guaranteed accurate.
Each office is independently owned and operated.
Any services or products provided by third parties are not provided by, affiliated with or related to Better Homes and Gardens Real Estate LLC, or its affiliated companies.