
60 Wellington Avenue, Millburn, NJ 07078
Local realty services provided by:Better Homes and Gardens Real Estate Elite
60 Wellington Avenue,Millburn Twp., NJ 07078
$1,398,000
- 4 Beds
- 3 Baths
- - sq. ft.
- Single family
- Active
Upcoming open houses
- Sat, Sep 2602:00 pm - 04:00 pm
- Sun, Sep 2701:00 pm - 04:00 pm
Listed by: elizabeth winterbottom
Office: keller williams realty908-273-2991
MLS#:4054568
Source:NJ_GSMLS
Price summary
- Price:$1,398,000
About this home
WONDERFUL SHORT HILLS COLONIAL * IDEAL LOCATION: WALK TO TRAIN, SCHOOLS & TOWN * Nestled on a quiet lane in the coveted Glenwood section, 60 Wellington has an easy-flowing flr plan, classic architecture & modern amenities that blend seamlessly making you feel instantly at home. Welcoming foyer leads to LR w/ bookshelves, cozy FP & multiple windows gleam w/ natural light. At the heart of the home is the gourmet kitchen w/ wood cabinets, under-cabinet lighting, SS appliances, granite counters w/ breakfast bar. Dining area has French doors to adj family rm. Upstairs: 4 BRs & sparkling baths ensures there is room for all. Primary suite has new marble bath w/ glass shower, medicine cabinet & lrg vanity. Newly updated LL offers exceptional versatility w/ a lg rec rm, laundry, exercise area, new HVAC. Step outside to a secret oasis where mature trees provide shade canopies and privacy over the new Bluestone patio, swing set & fully fenced yard w/ gates on either side. Enjoy multiple perennial gardens where flowers bloom from early spring to late fall, highlighted by new outdoor up-lighting in the front & back. MORE: new primary bath, new kitchen appliances, Nest Thermostats, Fujitsu minisplit, new hot water heater, Pella windows, hardwd flrs, Garage-Force garage, ren LL, 3-zne spinkler systm, solar panels, Bluestone patio, cedar fence &shed, exterior lighting. ALL THIS in a fabulous Short Hills neighborhood where block parties, bike riding and trick-or-treating abound! Welcome home!...
Contact an agent
Home facts
- Year built:1933
- Subdivision & Development:GLENWOOD
- Listing ID #:4054568
- Added:1 day(s) ago
- Updated:September 25, 2026 at 12:02 AM
Rooms and interior
- Bedrooms:4
- Total bathrooms:3
- Full bathrooms:2
- Half bathrooms:1
- Rooms Total:9
- Flooring:Marble, Tile, Wood
- Dining Description:Formal Dining Room, On First Floor
- Bathrooms Description:Stall Shower
- Kitchen Description:Breakfast Bar, Dishwasher, Disposal, Eat-In Kitchen, Kitchen Exhaust Fan, Microwave Oven, Range/Oven-Gas, Refrigerator
- Bedroom Description:Full Bath
- Basement Description:Basement, Finished, Full, Walkout
Heating and cooling
- Cooling:Central Air, Ductless Split AC, Multi-Zone Cooling
- Heating:1 Unit, Forced Hot Air
Structure and exterior
- Roof:Asphalt Shingle
- Year built:1933
- Lot area:0.14 Acres
- Lot Features:Level Lot, Wooded Lot
- Architectural Style:Colonial
- Construction Materials:Wood Shingle
- Exterior Features:Patio, Storage Shed, Thermal Windows/Doors, Underground Lawn Sprinkler, Wood Fence
Schools
- High school:MILLBURN
- Middle school:MILLBURN
- Elementary school:GLENWOOD
Utilities
- Water:Public Water, Water Charge Extra
- Sewer:Public Sewer, Sewer Charge Extra
Finances and disclosures
- Price:$1,398,000
- Tax amount:$18,023 (2025)
Features and amenities
- Appliances:Microwave Oven, Range/Oven-Gas, Refrigerator, Washer
- Laundry features:Dryer, Washer
- Amenities:Carbon Monoxide Detector, Gas-Natural, Window Treatments
Parking
- Parking description:1 Car Width, Additional Parking, Attached Garage, Blacktop Driveway, Finished Garage, Garage Door Opener, Paver Block
- Garage spaces:1
New listings near 60 Wellington Avenue
- Coming SoonOpen Sat, 2 to 4pm
 $2,449,000Coming Soon4 beds 6 baths
360 Long Hill Dr, Millburn Twp., NJ 07078
MLS# 4054900Listed by: KL SOTHEBY'S INT'L. REALTY - Open Sat, 1 to 4pmNew
 $427,000Active2 beds 1 baths
206 Main St #23, Millburn Twp., NJ 07041
MLS# 4054980Listed by: WEICHERT REALTORS - Open Sat, 2 to 4pmNew
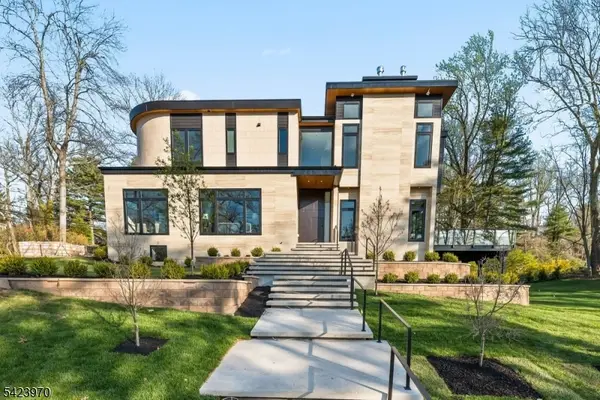 $4,495,000Active6 beds 7 baths
9 Far Brook Dr, Millburn Twp., NJ 07078
MLS# 4054823Listed by: KELLER WILLIAMS REALTY - Open Sat, 12 to 2pmNew
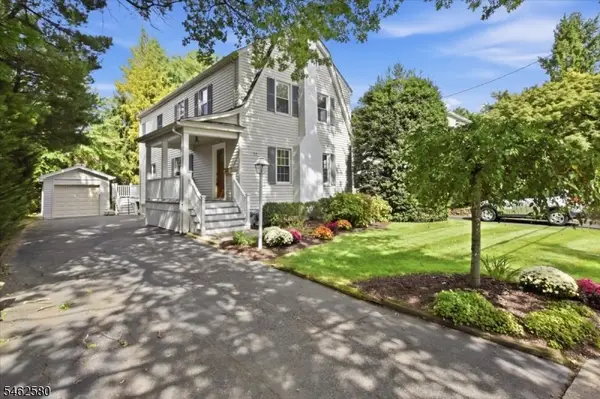 $1,295,000Active4 beds 3 baths
77 Meadowbrook Rd, Millburn Twp., NJ 07078
MLS# 4054515Listed by: KELLER WILLIAMS REALTY - Open Fri, 11am to 1pmNew
 $1,650,000Active4 beds 3 baths
11 Wittkop Pl, Millburn Twp., NJ 07041
MLS# 4054317Listed by: KELLER WILLIAMS SUBURBAN REALTY - Open Sat, 1 to 4pmNew
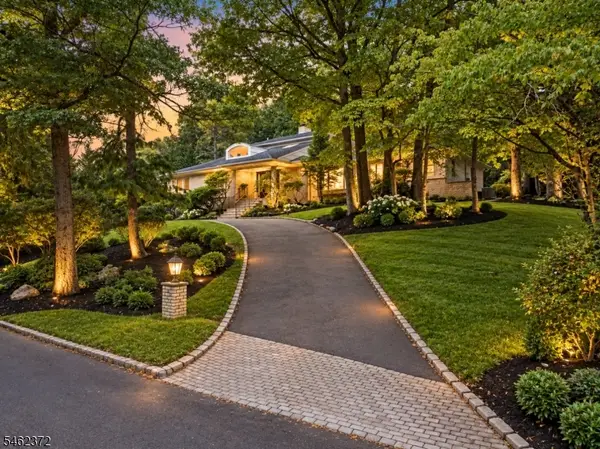 $2,599,000Active5 beds 5 baths
76 Mohawk Rd, Millburn Twp., NJ 07078
MLS# 4054351Listed by: WEICHERT REALTORS - New
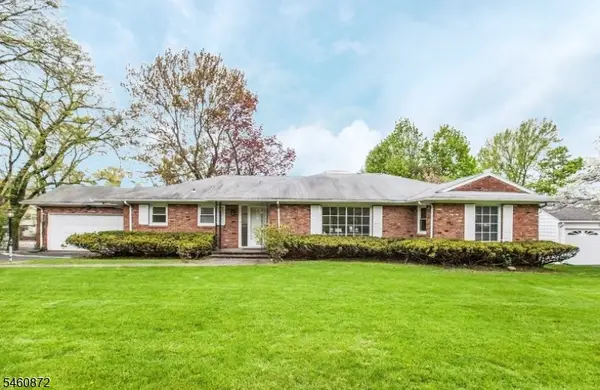 $1,499,000Active3 beds 2 baths
1 Deerfield Rd, Millburn Twp., NJ 07078
MLS# 4053711Listed by: WEICHERT REALTORS - New
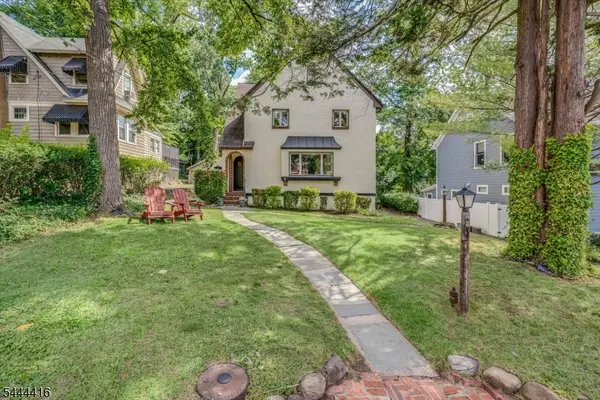 $1,450,000Active4 beds 5 baths
43 Pine St, Millburn Twp., NJ 07041
MLS# 4053392Listed by: COMPASS NEW JERSEY, LLC - New
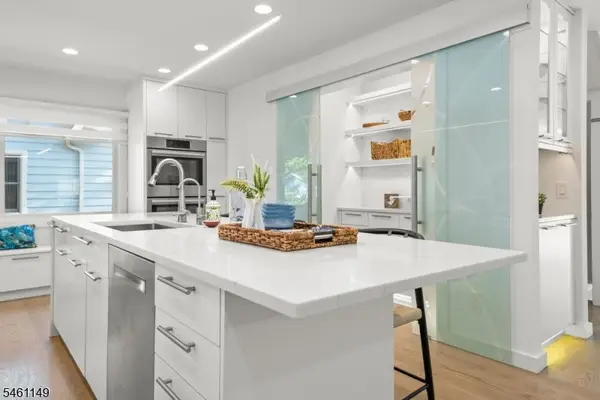 $1,895,000Active4 beds 4 baths
33 S Mountain Rd, Millburn Twp., NJ 07041
MLS# 4053298Listed by: KELLER WILLIAMS REALTY


Protect your home and budget from life's surprises with an Assurant Home Warranty, backed by a partner that supports you through every step of homeownership. Explore Plans.
© 2026 Better Homes and Gardens Real Estate LLC. An Anywhere Real Estate company. All rights reserved. Better Homes and Gardens® Real Estate is a registered trademark owned by Meredith Operations Corporation, licensed to Better Homes and Gardens Real Estate LLC and used with permission. Better Homes and Gardens Real Estate LLC fully supports the principles of the Fair Housing Act and the Equal Opportunity Act. Listing information is deemed reliable but is not guaranteed accurate.
Each office is independently owned and operated.
Any services or products provided by third parties are not provided by, affiliated with or related to Better Homes and Gardens Real Estate LLC, or its affiliated companies.