
33 Parkside Way, Millstone Township, NJ 08535
Local realty services provided by:Better Homes and Gardens Real Estate Elite
33 Parkside Way,Millstone, NJ 08535
$1,500,000
- 4 Beds
- 4 Baths
- 4,543 sq. ft.
- Single family
- Active
Listed by: michael sclafani
Office: re/max central
MLS#:22626666
Source:NJ_MOMLS
Price summary
- Price:$1,500,000
- Price per sq. ft.:$330.18
About this home
Absolutely Stunning Custom-Built Ranch on 9.25 Acres! This exceptional 4,543-square-foot home offers an incredible combination of luxury, space, and resort-style entertaining. Featuring 4 bedrooms, 3.5 bathrooms, a full basement, 2-car garage, expansive open floor plan, home theater, and full bar, this one-of-a-kind property has it all. The gourmet chef's kitchen is truly the heart of the home, featuring gorgeous tile flooring, two oversized granite islands, and commercial-grade luxury appliances—perfect for everyday living and entertaining on a grand scale. The massive formal dining room comfortably accommodates 14+ guests, making it ideal for memorable gatherings. The expansive primary suite offers a private retreat with a gas fireplace and a luxurious en-suite bathroom featuring floor-to-ceiling tile, a spacious shower stall, and a Jacuzzi tub. All bathrooms throughout the home showcase elegant floor-to-ceiling tile and upscale finishes. The dedicated home theater with full bar creates the ultimate entertainment space for movie nights, watching the big game, or hosting family and friends. A full basement provides an abundance of storage and additional possibilities. Step outside and enjoy the incredible 9.25-acre property, offering endless opportunities for outdoor entertaining, recreation, gardening, or simply enjoying the privacy and tranquility of your own expansive estate. A truly exceptional custom ranch offering luxury, privacy, and unmatched space—an extraordinary opportunity to own a property of this caliber....
Contact an agent
Home facts
- Year built:2013
- Subdivision & Development:None
- Listing ID #:22626666
- Added:1 day(s) ago
- Updated:August 26, 2026 at 10:32 AM
Rooms and interior
- Bedrooms:4
- Total bathrooms:4
- Full bathrooms:3
- Half bathrooms:1
- Rooms Total:12
- Flooring:Tile
- Basement:Yes
- Basement Description:Bilco Style Doors, Ceilings - High, Full, Walk-Out Access
- Living area:4,543 sq. ft.
Heating and cooling
- Cooling:2 Zoned AC, Central Air
- Heating:2 Zoned Heat, Baseboard, Hot Water, Natural Gas
- Central air:Yes
Structure and exterior
- Roof:Shingle
- Year built:2013
- Building area:4,543 sq. ft.
- Lot area:9.25 Acres
- Lot Features:Back to Woods
- Architectural Style:Custom, Ranch
- Construction Materials:Stone
Schools
- High school:Allentown
- Middle school:Millstone
- Elementary school:Millstone
Utilities
- Water:Well
- Sewer:Septic Tank
Finances and disclosures
- Price:$1,500,000
- Price per sq. ft.:$330.18
- Tax amount:$22,086 (2025)
Features and amenities
- Amenities:Ceilings - 9Ft+ 1st Flr, Dec Molding, Wet Bar
Parking
- Parking description:Circular Driveway, Driveway, Paved
- Garage:Yes
- Garage spaces:2
New listings near 33 Parkside Way
- New
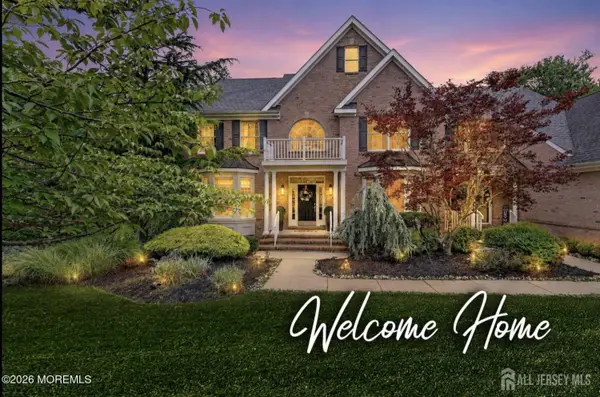 $1,429,000Active4 beds 5 baths
-11 Palmer Circle, Millstone, NJ 08535
MLS# 2702616RListed by: COLDWELL BANKER REALTY 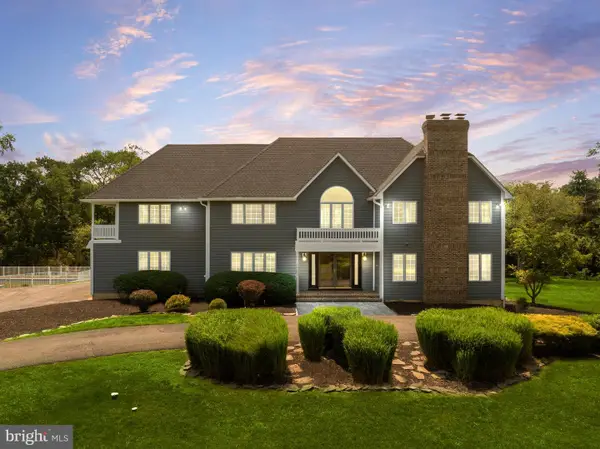 $1,675,000Active6 beds 5 baths3,821 sq. ft.
7 Michael Ct, MILLSTONE TOWNSHIP, NJ 08510
MLS# NJMM2004866Listed by: LPT REALTY, LLC $1,200,000Active4 beds 3 baths
153 Stillhouse Road, Millstone, NJ 08510
MLS# 22624978Listed by: SERHANT NEW JERSEY LLC $699,000Active4 beds 3 baths2,200 sq. ft.
418 Monmouth Road, Clarksburg, NJ 08510
MLS# 22624859Listed by: FOUR POINTS REALTY $899,900Active4 beds 3 baths3,075 sq. ft.
16 Pine, CLARKSBURG, NJ 08510
MLS# NJMM2004908Listed by: KELLER WILLIAMS REALTY OCEAN LIVING $1,495,000Pending5 beds 5 baths4,314 sq. ft.
3 Rooney Court, Millstone, NJ 08510
MLS# 22623702Listed by: RE/MAX HOMELAND REALTORS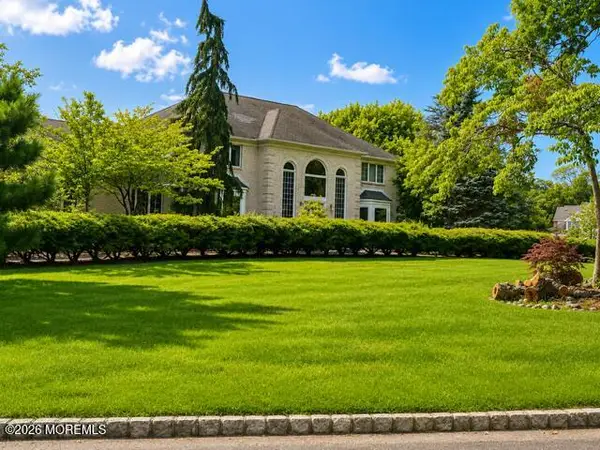 $1,399,000Active5 beds 4 baths
5 Lucas Lane, Millstone, NJ 08510
MLS# 22623310Listed by: SERHANT NEW JERSEY LLC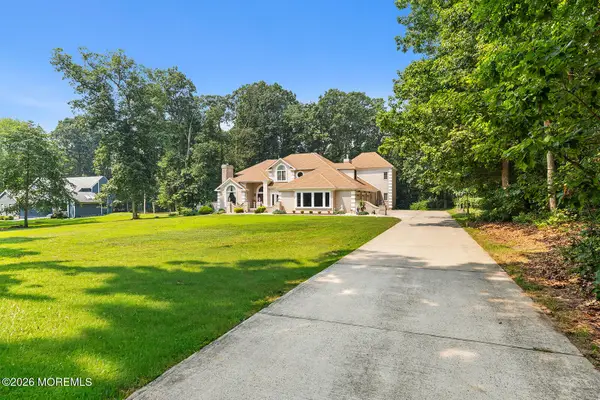 $1,395,000Active4 beds 3 baths4,595 sq. ft.
373 Millstone Road, Clarksburg, NJ 08510
MLS# 22623292Listed by: ERA CENTRAL REALTY GROUP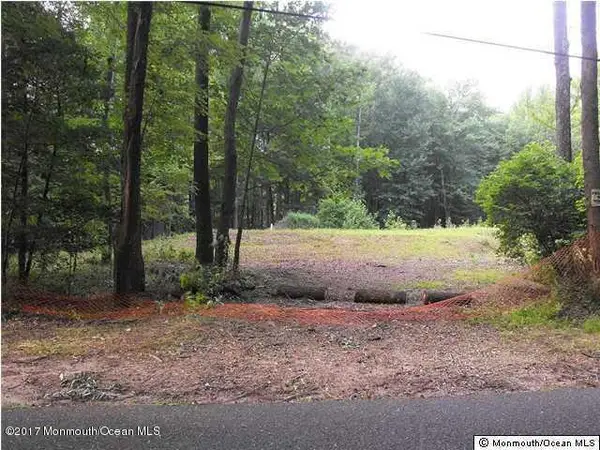 $399,900Active6.57 Acres
2 Huneke Way, Millstone, NJ 08535
MLS# 22623246Listed by: LANDMARK REALTY


Protect your home and budget from life's surprises with an Assurant Home Warranty, backed by a partner that supports you through every step of homeownership. Explore Plans.
© 2026 Better Homes and Gardens Real Estate LLC. An Anywhere Real Estate company. All rights reserved. Better Homes and Gardens® Real Estate is a registered trademark owned by Meredith Operations Corporation, licensed to Better Homes and Gardens Real Estate LLC and used with permission. Better Homes and Gardens Real Estate LLC fully supports the principles of the Fair Housing Act and the Equal Opportunity Act. Listing information is deemed reliable but is not guaranteed accurate.
Each office is independently owned and operated.
Any services or products provided by third parties are not provided by, affiliated with or related to Better Homes and Gardens Real Estate LLC, or its affiliated companies.