
5 Ossener Drive, Millstone, NJ 08535
Local realty services provided by:Better Homes and Gardens Real Estate Elite
5 Ossener Drive,Millstone, NJ 08535
$1,399,000
- 5 Beds
- 4 Baths
- 4,843 sq. ft.
- Single family
- Active
Listed by: kate rumson
Office: prominent properties sotheby's
MLS#:22636230
Source:NJ_MOMLS
Price summary
- Price:$1,399,000
- Price per sq. ft.:$288.87
About this home
This is a Coming Soon listing, cannot be shown before 11/21/26. Nestled on a private cul-de-sac in one of Millstone Township's most prestigious communities of custom homes, this distinctive estate offers striking curb appeal and an unmistakable sense of tranquility. Featuring five bedrooms, three-and-a-half bathrooms, and a three-car garage, the home captures the charm of countryside living while remaining conveniently close to major highways, premier shopping, and everyday amenities.
Spanning over 4,800 square feet, the residence is situated on 3.13 acres of beautifully landscaped grounds and features a thoughtfully designed, versatile floor plan. Interior highlights include a dramatic two-story great room, formal living and dining rooms, and an expansive kitchen with
new appliances and a sun-filled breakfast area. A main-floor guest bedroom with a nearby full bathroom provides an ideal arrangement for visiting guests or multigenerational living. The newly renovated primary bathroom offers a luxurious retreat, featuring soaring vaulted ceilings, a spacious double vanity, and a soaking tub overlooking the picturesque grounds.
Ideally located approximately one hour from both New York City and Philadelphia, and just 30 minutes from Princeton, this exceptional property presents a rare opportunity to experience elevated living in a setting of convenience, privacy, and natural beauty....
Contact an agent
Home facts
- Year built:2002
- Subdivision & Development:The Woodlands
- Listing ID #:22636230
- Added:4 day(s) ago
- Updated:November 22, 2026 at 03:38 PM
Rooms and interior
- Bedrooms:5
- Total bathrooms:4
- Full bathrooms:3
- Half bathrooms:1
- Basement:Yes
- Basement Description:Full, Unfinished, Walk-Out Access
- Living area:4,843 sq. ft.
Heating and cooling
- Cooling:2 Zoned AC, Central Air
- Heating:2 Zoned Heat, Forced Air, Natural Gas
- Central air:Yes
Structure and exterior
- Roof:Shingle
- Year built:2002
- Building area:4,843 sq. ft.
- Lot area:3.13 Acres
- Lot Features:Back to Woods, Cul-De-Sac
- Architectural Style:Colonial, Custom
- Construction Materials:Brick
Schools
- High school:Allentown
- Middle school:Millstone
- Elementary school:Millstone
Utilities
- Water:Well
- Sewer:Septic Tank
Finances and disclosures
- Price:$1,399,000
- Price per sq. ft.:$288.87
- Tax amount:$17,721 (2025)
Parking
- Parking description:Driveway
- Garage:Yes
- Garage spaces:3
New listings near 5 Ossener Drive
- Open Sun, 1 to 3pm
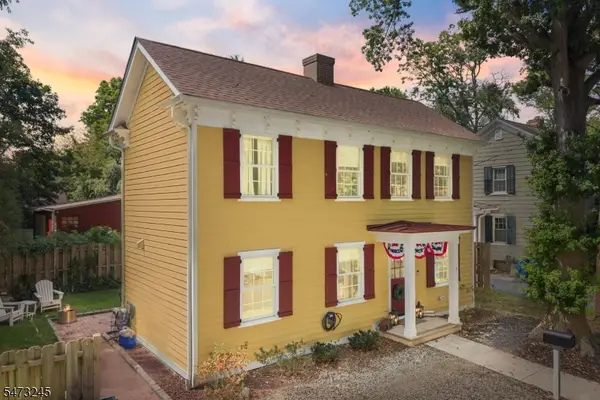 $485,000Active2 beds 2 baths1,024 sq. ft.
7 Alley Way, Millstone Boro, NJ 08844
MLS# 4063920Listed by: RE/MAX INSTYLE  $620,000Active3 beds 2 baths1,430 sq. ft.
81 Amwell Road, Millstone Boro, NJ 08844
MLS# 4061457Listed by: RE/MAX PREFERRED PROFESSIONALS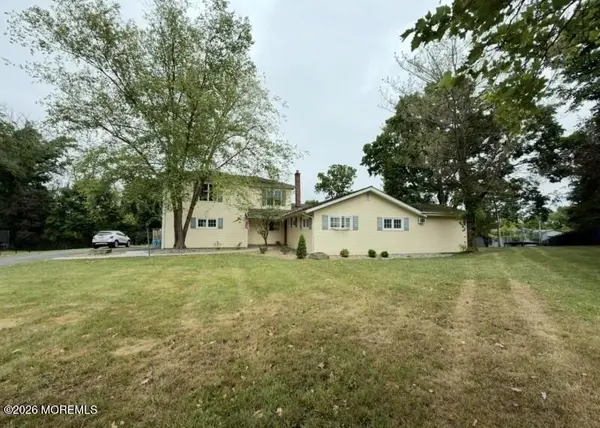 $733,900Active5 beds 3 baths2,312 sq. ft.
24 Beardslee Road, Millstone, NJ 08844
MLS# 22626907Listed by: RE/MAX OUR TOWN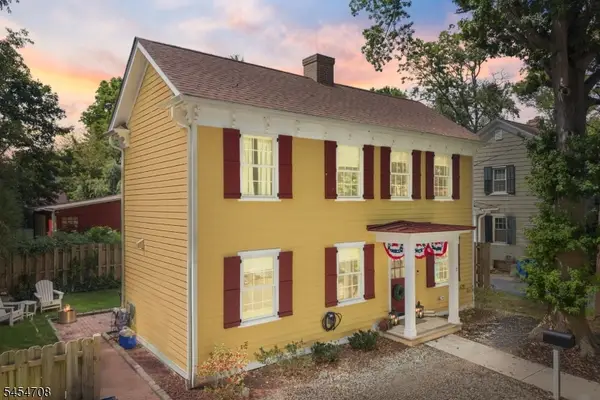 $500,000Pending2 beds 2 baths
7 Alley Way, Millstone Boro, NJ 08844
MLS# 4048639Listed by: RE/MAX INSTYLE $733,900Active5 beds 3 baths
24 Beardslee Rd, Millstone Boro, NJ 08844
MLS# 4038996Listed by: RE/MAX OUR TOWN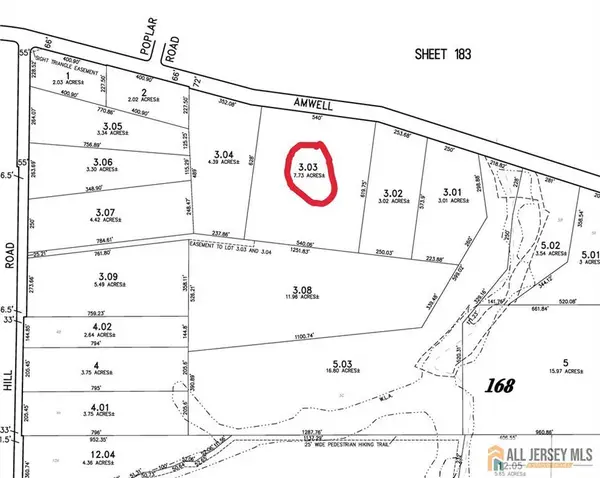 $450,000Active7.73 Acres
-0-0 Amwell Road, Hillsborough, NJ 08844
MLS# 2660115MListed by: COLDWELL BANKER REALTY


Protect your home and budget from life's surprises with an Assurant Home Warranty, backed by a partner that supports you through every step of homeownership. Explore Plans.
© 2026 Better Homes and Gardens Real Estate LLC. An Anywhere Real Estate company. All rights reserved. Better Homes and Gardens® Real Estate is a registered trademark owned by Meredith Operations Corporation, licensed to Better Homes and Gardens Real Estate LLC and used with permission. Better Homes and Gardens Real Estate LLC fully supports the principles of the Fair Housing Act and the Equal Opportunity Act. Listing information is deemed reliable but is not guaranteed accurate.
Each office is independently owned and operated.
Any services or products provided by third parties are not provided by, affiliated with or related to Better Homes and Gardens Real Estate LLC, or its affiliated companies.