
-285 Highland Drive, Milltown, NJ 08850
Local realty services provided by:Better Homes and Gardens Real Estate Murphy & Co.
Listed by: essa alriyashi
Office: nationwide homes realty llc.
MLS#:2702782R
Source:NJ_MCMLS
Price summary
- Price:$789,000
- Price per sq. ft.:$219.17
About this home
Welcome to this rare and spacious raised ranch in the heart of Milltown! Fully renovated and move-in ready, this beautiful home offers 4 spacious bedrooms, 2.5 bathrooms, and an abundance of living and entertaining space. Step inside to an oversized living room filled with natural light and featuring a cozy fireplace. The living area flows seamlessly into the dining room overlooking a beautiful, nature-filled backyard with a peaceful stream, providing a relaxing and picturesque setting. The open-concept kitchen features brand-new cabinetry, countertops, and appliances. An additional bonus room offers plenty of flexibility and can be used as a guest room, recreation room, home office, or enclosed sunroom. The primary bedroom features a private full bathroom with a stand-up shower and smart toilet. The fully finished lower level is perfect for entertaining, featuring a wet bar, tiled flooring throughout, half bathroom, laundry room, and additional living space. The exterior features brick siding all around, complemented by new HVAC units for added comfort and peace of mind. Conveniently located near major highways, public transportation, shopping centers, dining, and everyday conveniences, making commuting and daily errands a breeze. With its generous room sizes, modern renovations, flexible living spaces, beautiful natural surroundings, and convenient location, this Milltown home is a rare opportunity you won't want to miss!...
Contact an agent
Home facts
- Year built:1950
- Subdivision & Development:no
- Listing ID #:2702782R
- Added:8 day(s) ago
- Updated:August 23, 2026 at 03:29 PM
Rooms and interior
- Bedrooms:4
- Total bathrooms:3
- Full bathrooms:2
- Half bathrooms:1
- Rooms Total:9
- Flooring:Ceramic Tile, Wood
- Dining Description:Formal Dining Room
- Kitchen Description:Dishwasher, Gas Range/Oven, Granite/Corian Countertops, Kitchen, Kitchen Exhaust Fan, Kitchen Island, Refrigerator
- Bedroom Description:1st Floor, Full Bath, Two Sinks, Walk-In Closet(s)
- Basement Description:Bath Half, Daylight, Finished, Full, Interior Entry, Laundry Facilities, Recreation Room, Storage Space, Utility Room, Workshop
- Living area:3,600 sq. ft.
Heating and cooling
- Cooling:Central Air
- Heating:Baseboard, Radiant, Zoned
- Central air:Yes
Structure and exterior
- Roof:Asphalt
- Year built:1950
- Building area:3,600 sq. ft.
- Lot area:0.73 Acres
- Lot Features:Dead - End Street
- Architectural Style:Custom Home, Ranch
- Exterior Features:Barbecue, Enclosed, Enclosed Porch(es), Open Porch(es), Patio, Porch, Sidewalk
- Levels:1 Story
Utilities
- Water:Public
- Sewer:Public Sewer
Finances and disclosures
- Price:$789,000
- Price per sq. ft.:$219.17
- Tax amount:$15,683
Features and amenities
- Appliances:Gas Water Heater, Refrigerator, Washer
- Laundry features:Dryer, Washer
- Amenities:Attic, Gas Water Heater, Wet Bar
Parking
- Parking description:2 Car Width, Additional Parking, Attached, Built-In Garage, Concrete Driveway, Driveway, Garage Door Opener, Parking Pad
- Garage:Yes
- Garage spaces:2
New listings near -285 Highland Drive
- Coming Soon
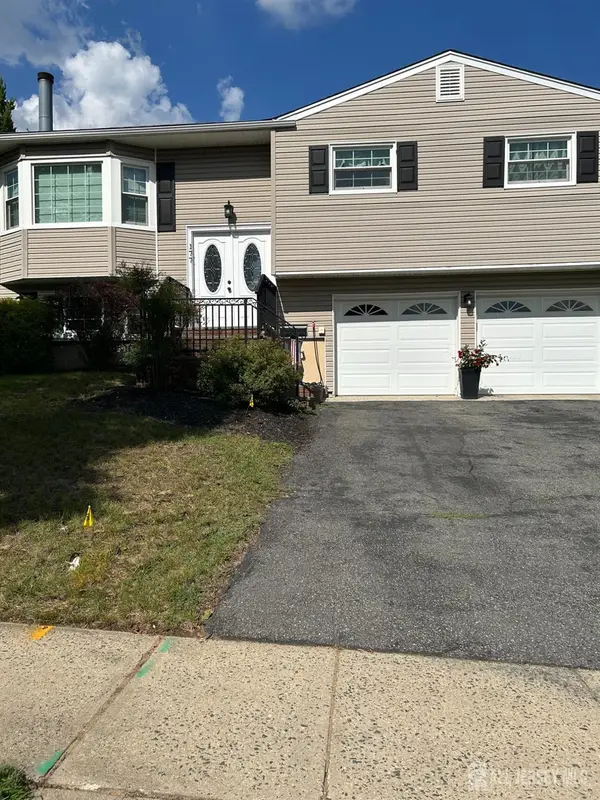 $724,900Coming Soon5 beds 3 baths
-177 S Moetz Drive, Milltown, NJ 08850
MLS# 2703224RListed by: MONROE HOME SALES - New
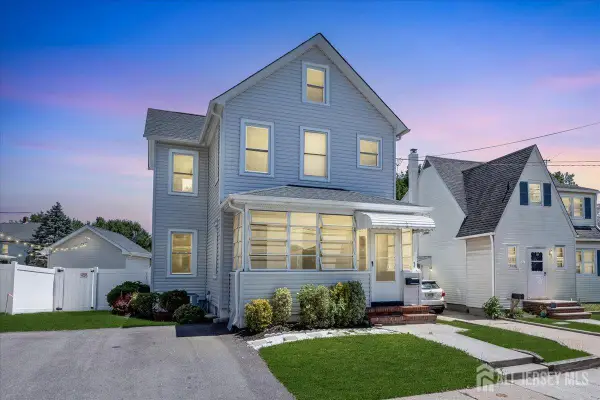 $509,000Active3 beds 1 baths1,092 sq. ft.
-94 Riva Avenue, Milltown, NJ 08850
MLS# 2703228RListed by: RE/MAX REVOLUTION - New
 $575,000Active4 beds 2 baths1,527 sq. ft.
-2 Peachwood Court, Milltown, NJ 08850
MLS# 2702586RListed by: RE/MAX COUNTRY - New
 $354,900Active3 beds 1 baths884 sq. ft.
-73 Townsend Street, Milltown, NJ 08850
MLS# 2702253RListed by: KELLER WILLIAMS WEST MONMOUTH - New
 $199,900Active0.12 Acres
-0-0 Christopher Street, Milltown, NJ 08850
MLS# 2702610RListed by: ABSOLUTE HOMES REALTY, LLC  $679,000Active4 beds 3 baths
-31 Riva Avenue, Milltown, NJ 08850
MLS# 2770188MListed by: KELLER WILLIAMS ELITE REALTORS $150,000Active0.18 Acres
-0-0 Christopher Street, Milltown, NJ 08850
MLS# 2770259MListed by: RE/MAX COUNTRY $549,000Pending2 beds 1 baths1,144 sq. ft.
72 Chestnut Street, Milltown, NJ 08850
MLS# 22624380Listed by: C21 THOMSON & CO. $549,000Pending3 beds 2 baths1,304 sq. ft.
80 Chestnut Street, Milltown, NJ 08850
MLS# 22624381Listed by: C21 THOMSON & CO.


Protect your home and budget from life's surprises with an Assurant Home Warranty, backed by a partner that supports you through every step of homeownership. Explore Plans.
© 2026 Better Homes and Gardens Real Estate LLC. An Anywhere Real Estate company. All rights reserved. Better Homes and Gardens® Real Estate is a registered trademark owned by Meredith Operations Corporation, licensed to Better Homes and Gardens Real Estate LLC and used with permission. Better Homes and Gardens Real Estate LLC fully supports the principles of the Fair Housing Act and the Equal Opportunity Act. Listing information is deemed reliable but is not guaranteed accurate.
Each office is independently owned and operated.
Any services or products provided by third parties are not provided by, affiliated with or related to Better Homes and Gardens Real Estate LLC, or its affiliated companies.