
105 N 11th St, Millville, NJ 08332
Local realty services provided by:Better Homes and Gardens Real Estate Reserve
105 N 11th St,Millville, NJ 08332
$225,000
- 5 Beds
- 2 Baths
- 1,549 sq. ft.
- Single family
- Coming Soon
Listed by: mary a dean
Office: barragan realty llc.
MLS#:NJCB2033542
Source:BRIGHTMLS
Price summary
- Price:$225,000
- Price per sq. ft.:$145.26
About this home
Cute as can be well maintained 4-5 bedroom home is bigger than it looks. Kitchen offers light oak wood cabinets, Formal dining room. Bath on each level. Nice sized rooms. You will be impressed. Furniture negotiable.
Contact an agent
Home facts
- Year built:1948
- Subdivision & Development:"NONE"
- Listing ID #:NJCB2033542
- Updated:October 24, 2026 at 04:44 AM
Rooms and interior
- Bedrooms:5
- Total bathrooms:2
- Full bathrooms:2
- Rooms Total:9
- Flooring:Carpet, Vinyl, Wood
- Dining Description:Formal/Separate Dining Room
- Kitchen Description:Dishwasher, Disposal, Exhaust Fan, Kitchen - Eat-In, Microwave, Oven - Single, Pantry, Refrigerator, Water Heater
- Bedroom Description:Entry Level Bedroom
- Basement:Yes
- Basement Description:Full, Interior Access, Outside Entrance, Unfinished
- Living area:1,549 sq. ft.
Heating and cooling
- Cooling:Window Unit(s)
- Heating:Baseboard - Hot Water, Oil
Structure and exterior
- Roof:Asphalt
- Year built:1948
- Building area:1,549 sq. ft.
- Lot area:0.31 Acres
- Lot Features:Front Yard, Landscaping, Middle Of Block, Rear Yard, Road Frontage, SideYard(s)
- Architectural Style:Cape Cod
- Construction Materials:Aluminum Siding
- Exterior Features:Awning(s), Enclosed, Outbuilding(s), Porch(es), Sidewalks, Street Lights
- Foundation Description:Block
- Levels:1 1/2 Story
Schools
- High school:MILLVILLE SENIOR
- Middle school:LAKESIDE
Utilities
- Water:Public
- Sewer:Public Sewer
Finances and disclosures
- Price:$225,000
- Price per sq. ft.:$145.26
- Tax amount:$5,905 (2025)
Features and amenities
- Laundry features:Dryer - Electric, Washer
- Amenities:Cable TV, Ceiling Fan(s), Double Hung Windows, Double Pane Windows, Electric Available, Phone Available
Parking
- Parking description:Asphalt Driveway
New listings near 105 N 11th St
- Coming Soon
 Coming Soon4 beds 1 baths1,196 sq. ft.
2321 Newcombtown Rd, MILLVILLE, NJ 08332
MLS# NJCB2033530Listed by: EXP REALTY, LLC - Coming Soon
 $350,000Coming Soon3 beds 1 baths1,292 sq. ft.
5303 Rt-49, MILLVILLE, NJ 08332
MLS# NJCB2033510Listed by: BHHS FOX & ROACH-VINELAND - New
 $449,999Active6 beds 6 baths6,202 sq. ft.
516 N High St #518, MILLVILLE, NJ 08332
MLS# NJCB2033490Listed by: EXP REALTY, LLC - New
 $179,900Active3 beds 2 baths1,192 sq. ft.
11 E Green St, MILLVILLE, NJ 08332
MLS# NJCB2033514Listed by: DEPALMA REALTY - New
 $180,000Active3 beds 2 baths1,056 sq. ft.
17 Willow Road, Millville, NJ 08332
MLS# 263044Listed by: BLUE HOMES REAL ESTATE LLC - CMCH - New
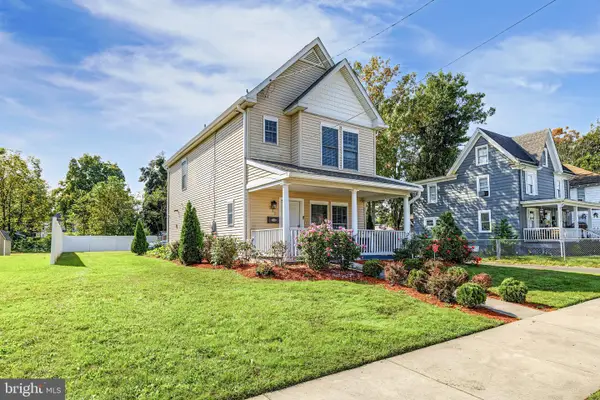 $279,900Active3 beds 3 baths1,420 sq. ft.
315 Howard St, MILLVILLE, NJ 08332
MLS# NJCB2033502Listed by: KELLER WILLIAMS REALTY - ATLANTIC SHORE - New
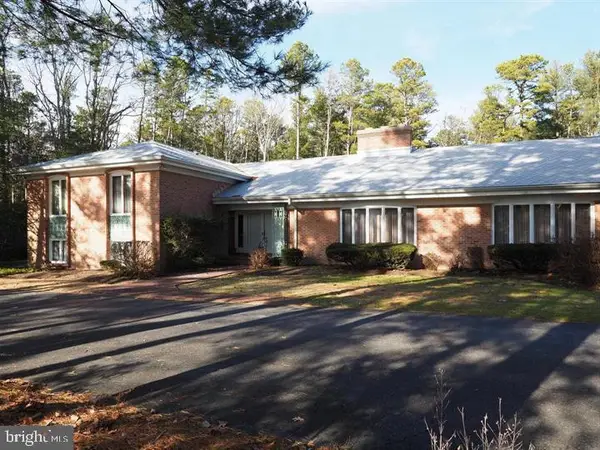 $920,000Active10 beds 5 baths9,474 sq. ft.
600 Glenside Rd, MILLVILLE, NJ 08332
MLS# NJCB2033480Listed by: TESLA REALTY GROUP LLC - New
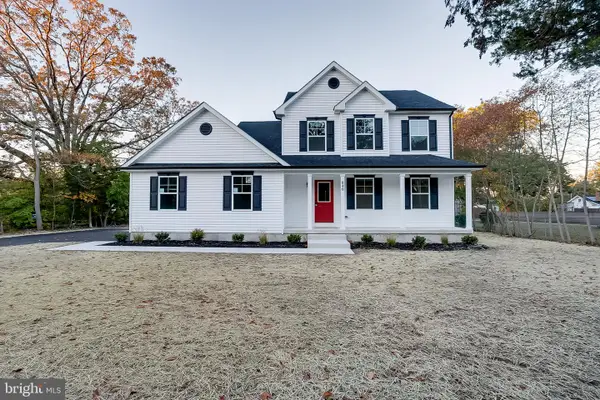 $399,900Active4 beds 3 baths1,977 sq. ft.
840 3rd Street S, MILLVILLE, NJ 08332
MLS# NJCB2033478Listed by: NEW HOME REALTY GROUP, LLC. - New
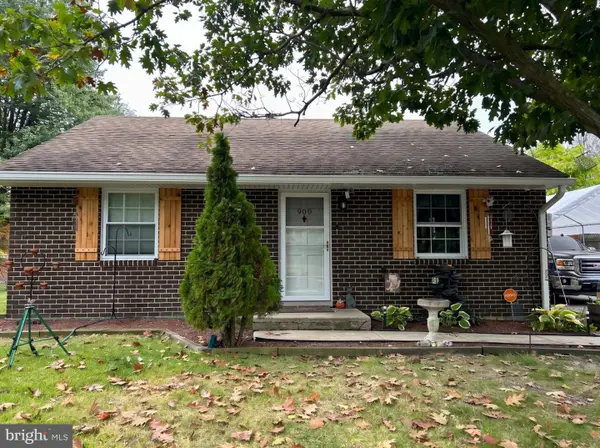 $220,000Active2 beds 1 baths896 sq. ft.
900 Shar Lane Blvd, MILLVILLE, NJ 08332
MLS# NJCB2033476Listed by: COLDWELL BANKER REALTY


Protect your home and budget from life's surprises with an Assurant Home Warranty, backed by a partner that supports you through every step of homeownership. Explore Plans.
© 2026 Better Homes and Gardens Real Estate LLC. An Anywhere Real Estate company. All rights reserved. Better Homes and Gardens® Real Estate is a registered trademark owned by Meredith Operations Corporation, licensed to Better Homes and Gardens Real Estate LLC and used with permission. Better Homes and Gardens Real Estate LLC fully supports the principles of the Fair Housing Act and the Equal Opportunity Act. Listing information is deemed reliable but is not guaranteed accurate.
Each office is independently owned and operated.
Any services or products provided by third parties are not provided by, affiliated with or related to Better Homes and Gardens Real Estate LLC, or its affiliated companies.