
1211 Joann Dr, Millville, NJ 08332
Local realty services provided by:Better Homes and Gardens Real Estate Cassidon Realty
1211 Joann Dr,Millville, NJ 08332
$439,900
- 3 Beds
- 3 Baths
- 1,591 sq. ft.
- Single family
- Pending
Listed by: michele kelly
Office: s. kelly real estate llc.
MLS#:NJCB2032142
Source:BRIGHTMLS
Price summary
- Price:$439,900
- Price per sq. ft.:$276.49
About this home
This stunning home is located at the end of a cul-de-sac with a covered front porch just waiting for it's new owner. As you enter the home to the right of the foyer area is the spacious living room with a custom wall of built-in cabinetry, wood stained shelves and gas fireplace with mantel in addition to the large picture window that allows natural lighting flow through the room. The kitchen features an abundance of cabinet space, granite countertops, peninsula with room for stools, double bowl sink with a window over looking the sunroom and open to the dining room area with a large window overlooking the side yard where the in-ground pool is located. Off the dining area is the sunroom overlooking the rear yard with access to the side covered deck. Upstairs you will find the primary bedroom with vaulted ceilings, walk-in closet and private bathroom. There are 2 additional bedrooms and full bathroom. The basement is finished with a family room area in addition to 2 other finished rooms. The rear yard is fully fenced. All appliances included with new washer and dryer. Solar lease $135.84 per month....
Contact an agent
Home facts
- Year built:2004
- Subdivision & Development:NONE AVAILABLE
- Listing ID #:NJCB2032142
- Added:48 day(s) ago
- Updated:September 25, 2026 at 09:05 AM
Rooms and interior
- Bedrooms:3
- Total bathrooms:3
- Full bathrooms:2
- Half bathrooms:1
- Dining Description:Combination Kitchen/Dining, Dining Area
- Kitchen Description:Built-In Microwave, Refrigerator, Stainless Steel Appliances, Stove
- Basement:Yes
- Basement Description:Full, Interior Access, Partially Finished
- Living area:1,591 sq. ft.
Heating and cooling
- Cooling:Central A/C
- Heating:Forced Air, Natural Gas
Structure and exterior
- Year built:2004
- Building area:1,591 sq. ft.
- Lot area:0.27 Acres
- Architectural Style:Traditional
- Construction Materials:Frame
- Exterior Features:Deck(s), Porch(es)
- Levels:2 Stories
Schools
- High school:MILLVILLE SENIOR
Utilities
- Water:Public
- Sewer:Public Sewer
Finances and disclosures
- Price:$439,900
- Price per sq. ft.:$276.49
- Tax amount:$8,201 (2025)
Features and amenities
- Laundry features:Dryer, Laundry, Washer
- Amenities:Ceiling Fan(s)
- Pool features:In Ground
Parking
- Parking description:Attached Garage, Garage - Front Entry
- Garage:Yes
- Garage spaces:1
New listings near 1211 Joann Dr
- Coming SoonOpen Sun, 1 to 3pm
 $399,900Coming Soon3 beds 2 baths1,550 sq. ft.
29 Ditman St, MILLVILLE, NJ 08332
MLS# NJCB2033124Listed by: KELLER WILLIAMS REALTY - Coming SoonOpen Sun, 2 to 4pm
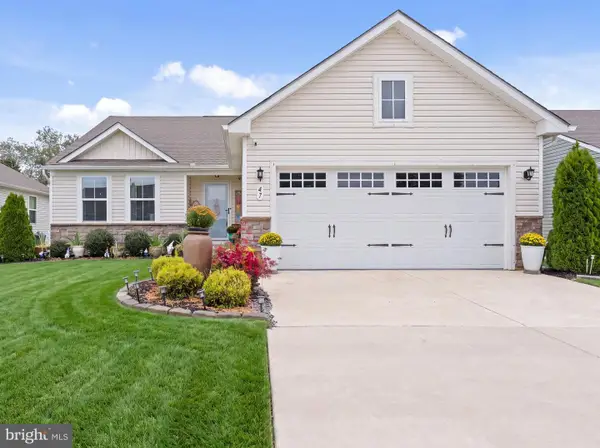 $429,900Coming Soon3 beds 2 baths1,560 sq. ft.
47 Ditman St, MILLVILLE, NJ 08332
MLS# NJCB2033010Listed by: EXP REALTY, LLC - Coming Soon
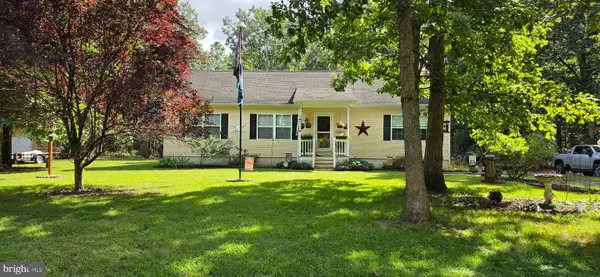 $460,000Coming Soon3 beds 2 baths1,400 sq. ft.
5700 Harris Ave, MILLVILLE, NJ 08332
MLS# NJCB2033076Listed by: EXP REALTY, LLC - Coming Soon
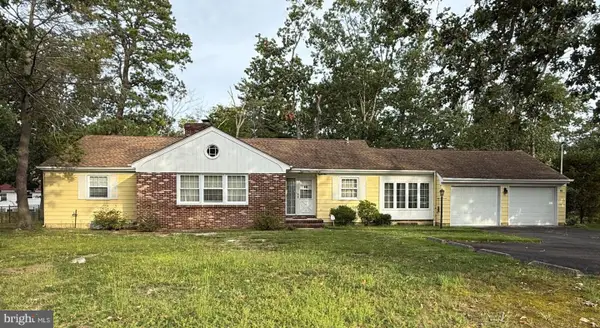 $300,000Coming Soon3 beds 2 baths1,817 sq. ft.
81 N Sharp St, MILLVILLE, NJ 08332
MLS# NJCB2033004Listed by: WEICHERT REALTORS-MULLICA HILL - Coming Soon
 $110,000Coming Soon3 beds 1 baths1,600 sq. ft.
216 W Main St, MILLVILLE, NJ 08332
MLS# NJCB2032966Listed by: BARRAGAN REALTY LLC - Coming Soon
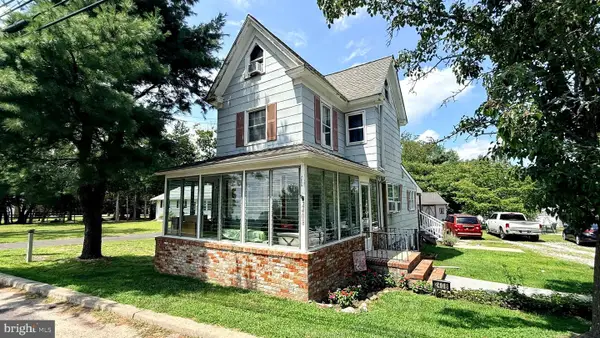 $240,000Coming Soon2 beds 1 baths1,200 sq. ft.
2408 Newcombtown Rd, MILLVILLE, NJ 08332
MLS# NJCB2032240Listed by: KELLER WILLIAMS PRIME REALTY - New
 $429,900Active4 beds 3 baths1,740 sq. ft.
2508 Newcombtown Rd, MILLVILLE, NJ 08332
MLS# NJCB2033120Listed by: RE/MAX PREFERRED - VINELAND - New
 $479,900Active4 beds 2 baths1,680 sq. ft.
960 Carmel, Millville, NJ 08332
MLS# 612205Listed by: CENTURY 21 ATLANTIC PROFESSIONAL REALTY - New
 $75,000Active3 beds 1 baths1,154 sq. ft.
500 N 2nd St, MILLVILLE, NJ 08332
MLS# NJCB2033112Listed by: DEPALMA REALTY - New
 $434,900Active4 beds 3 baths1,700 sq. ft.
2 S Schooner Landing Rd, MILLVILLE, NJ 08332
MLS# NJCB2033028Listed by: REAL BROKER, LLC


Protect your home and budget from life's surprises with an Assurant Home Warranty, backed by a partner that supports you through every step of homeownership. Explore Plans.
© 2026 Better Homes and Gardens Real Estate LLC. An Anywhere Real Estate company. All rights reserved. Better Homes and Gardens® Real Estate is a registered trademark owned by Meredith Operations Corporation, licensed to Better Homes and Gardens Real Estate LLC and used with permission. Better Homes and Gardens Real Estate LLC fully supports the principles of the Fair Housing Act and the Equal Opportunity Act. Listing information is deemed reliable but is not guaranteed accurate.
Each office is independently owned and operated.
Any services or products provided by third parties are not provided by, affiliated with or related to Better Homes and Gardens Real Estate LLC, or its affiliated companies.