
201 Crescent Blvd, Millville, NJ 08332
Local realty services provided by:Better Homes and Gardens Real Estate Realty Connect
201 Crescent Blvd,Millville, NJ 08332
$345,000
- 3 Beds
- 2 Baths
- 2,216 sq. ft.
- Single family
- Active
Listed by: jan elwell
Office: re/max preferred - vineland
MLS#:611567
Source:NJ_SJSRMLS
Price summary
- Price:$345,000
- Price per sq. ft.:$155.69
About this home
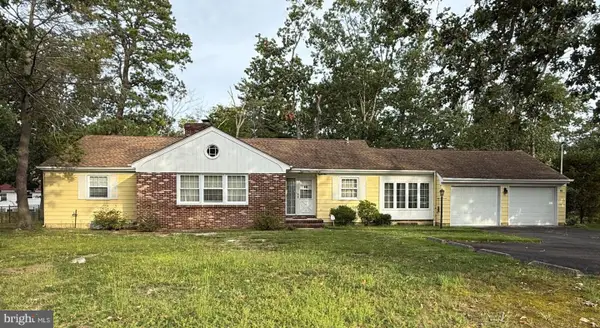
This Ranch style home features 3 Bedrooms and 2 full baths on a spacious corner lot. The Master bedroom is 27x 12 with its own full bathroom and a walk in closet. Open main living area where the living room, dining space, and kitchen flow together seamlessly, creating the perfect setting for everyday living. Recent upgrades include NEW ROOF, NEW WINDOWS, NEW FLOORING THROUGHOUT, NEW REFRIDGERATOR and STOVE, new sewer line (house to curb), NEW Washer and Dryer and fresh paint in every room. This home also has a newer heater and hot water heater. Relax and unwind on the full front porch complete with a charming porch swing. and a large deck outback provides an ideal space for summer barbecues, gatherings with friends and family, or simply enjoying outdoor living!
Contact an agent
Home facts
- Year built:1964
- Listing ID #:611567
- Added:23 day(s) ago
- Updated:September 27, 2026 at 03:02 PM
Rooms and interior
- Bedrooms:3
- Total bathrooms:2
- Full bathrooms:2
- Rooms Total:7
- Flooring:Laminate Flooring, W/W Carpet
- Dining Description:On Level M
- Kitchen Description:Electric Stove, On Main Level, Refrigerator
- Basement Description:6 Ft. or More Head Room, Full, Heated, Outside Entrance, Partially Finished
- Living area:2,216 sq. ft.
Heating and cooling
- Cooling:Ceiling Fan(s), Central, Electric
- Heating:Forced Air, Gas-Natural
Structure and exterior
- Year built:1964
- Building area:2,216 sq. ft.
- Architectural Style:Ranch
- Construction Materials:Vinyl
- Exterior Features:Deck, Fenced Yard, Porch, Shed
Utilities
- Water:Public
- Sewer:Public Sewer
Finances and disclosures
- Price:$345,000
- Price per sq. ft.:$155.69
- Tax amount:$6,676 (2025)
Features and amenities
- Appliances:Burglar Alarm, Dryer, Refrigerator, Washer
- Laundry features:Dryer, Laundry/Utility Room, Washer
- Amenities:Bar, Carbon Monoxide Detector, Cathedral Ceiling, Insulated Glass, Security System, Smoke/Fire Alarm, Walk In Closet
Parking
- Parking description:Blacktop Driveway, Three or More Cars
New listings near 201 Crescent Blvd
- Coming Soon
 $220,000Coming Soon3 beds 2 baths2,006 sq. ft.
308 E Broad St, MILLVILLE, NJ 08332
MLS# NJCB2033110Listed by: KELLER WILLIAMS PRIME REALTY - Coming Soon
 $300,000Coming Soon3 beds 2 baths1,817 sq. ft.
81 N Sharp St, MILLVILLE, NJ 08332
MLS# NJCB2033004Listed by: WEICHERT REALTORS-MULLICA HILL - Coming Soon
 $110,000Coming Soon3 beds 1 baths1,600 sq. ft.
216 W Main St, MILLVILLE, NJ 08332
MLS# NJCB2032966Listed by: BARRAGAN REALTY LLC - Coming Soon
 $240,000Coming Soon2 beds 1 baths1,200 sq. ft.
2408 Newcombtown Rd, MILLVILLE, NJ 08332
MLS# NJCB2032240Listed by: KELLER WILLIAMS PRIME REALTY - New
 $240,000Active1 beds 1 baths1,076 sq. ft.
5344 49 Rte, MILLVILLE, NJ 08332
MLS# NJCB2033142Listed by: KELLER WILLIAMS REALTY - New
 $499,000Active2 beds 2 baths1,736 sq. ft.
-2426 W Main Street W, Millville, NJ 08332
MLS# 2705029RListed by: RE/MAX 1ST ADVANTAGE - New
 $399,900Active3 beds 2 baths1,550 sq. ft.
29 Ditman St, MILLVILLE, NJ 08332
MLS# NJCB2033124Listed by: KELLER WILLIAMS REALTY - New
 $429,900Active4 beds 3 baths1,740 sq. ft.
2508 Newcombtown Rd, MILLVILLE, NJ 08332
MLS# NJCB2033120Listed by: RE/MAX PREFERRED - VINELAND - New
 $479,900Active4 beds 2 baths1,680 sq. ft.
960 Carmel, Millville, NJ 08332
MLS# 612205Listed by: CENTURY 21 ATLANTIC PROFESSIONAL REALTY - New
 $75,000Active3 beds 1 baths1,154 sq. ft.
500 N 2nd St, MILLVILLE, NJ 08332
MLS# NJCB2033112Listed by: DEPALMA REALTY


Protect your home and budget from life's surprises with an Assurant Home Warranty, backed by a partner that supports you through every step of homeownership. Explore Plans.
© 2026 Better Homes and Gardens Real Estate LLC. An Anywhere Real Estate company. All rights reserved. Better Homes and Gardens® Real Estate is a registered trademark owned by Meredith Operations Corporation, licensed to Better Homes and Gardens Real Estate LLC and used with permission. Better Homes and Gardens Real Estate LLC fully supports the principles of the Fair Housing Act and the Equal Opportunity Act. Listing information is deemed reliable but is not guaranteed accurate.
Each office is independently owned and operated.
Any services or products provided by third parties are not provided by, affiliated with or related to Better Homes and Gardens Real Estate LLC, or its affiliated companies.