
2230 W Main St W, Millville, NJ 08332
Local realty services provided by:Better Homes and Gardens Real Estate Premier
2230 W Main St W,Millville, NJ 08332
$624,900
- 4 Beds
- 4 Baths
- 2,930 sq. ft.
- Single family
- Active
Listed by: deanna marie brown
Office: fathom realty nj, llc.
MLS#:NJCB2032578
Source:BRIGHTMLS
Price summary
- Price:$624,900
- Price per sq. ft.:$213.28
About this home
Now $624,900! Space, versatility, and lifestyle all in one! This unique Millville property offers approximately 2 acres, a saltwater inground pool, a 30x40 heated workshop, a full basement, and flexible multigenerational living space. The main home features 3 bedrooms, 2.5 baths, hardwood floors, a formal dining room, an eat-in kitchen, and a vaulted family room with a gas fireplace. The private-entry in-law suite offers 1 bedroom, a kitchen, living room, dining area, full bathroom, and bonus room, providing additional space for extended-family living. Car enthusiasts, hobbyists, and buyers needing workspace will appreciate the workshop's electricity, heating, and 10-foot overhead doors. Discover a rare combination of comfortable living, private family accommodations, outdoor enjoyment, and versatile workspace in Millville, NJ. Schedule your showing today. Sellers offing sellers concession with full price offer along with escrow.
Contact an agent
Home facts
- Year built:2004
- Subdivision & Development:NONE
- Listing ID #:NJCB2032578
- Updated:November 13, 2026 at 06:44 AM
Rooms and interior
- Bedrooms:4
- Total bathrooms:4
- Full bathrooms:3
- Half bathrooms:1
- Rooms Total:10
- Flooring:Carpet, Ceramic Tile, Hardwood
- Dining Description:Formal/Separate Dining Room
- Kitchen Description:Breakfast Area, Built-In Microwave, Carpet, Extra Refrigerator/Freezer, Instant Hot Water, Kitchen - Table Space, Oven/Range - Gas, Pantry, Recessed Lighting, Refrigerator
- Bedroom Description:Carpet, Walk In Closet(s)
- Basement:Yes
- Basement Description:Full
- Living area:2,930 sq. ft.
Heating and cooling
- Cooling:Central A/C
- Heating:90% Forced Air, Natural Gas
Structure and exterior
- Roof:Shingle
- Year built:2004
- Building area:2,930 sq. ft.
- Lot area:2 Acres
- Lot Features:Corner Lot/Unit, Front Yard, Poolside, Private, Rear Yard, Road Frontage, SideYard(s)
- Architectural Style:Ranch/Rambler
- Construction Materials:Concrete, Vinyl Siding
- Exterior Features:Breezeway, Flood Lights, Patio(s), Porch(es), Roof
- Foundation Description:Block
- Levels:1 Story
Schools
- High school:MILLVILLE SENIOR
- Elementary school:MOUNT PLEASANT SCHOOL
Utilities
- Water:Public
- Sewer:On Site Septic
Finances and disclosures
- Price:$624,900
- Price per sq. ft.:$213.28
- Tax amount:$10,805 (2025)
Features and amenities
- Laundry features:Dryer - Front Loading, Washer - Front Loading
- Amenities:200+ Amp Service, Carpet, Ceiling Fan(s), Double Hung Windows, Recessed Lighting
- Pool features:In Ground, Saltwater
Parking
- Parking description:Attached Garage, Concrete Driveway, Covered Parking, Detached Carport, Detached Garage, Garage - Front Entry, Garage Door Opener, Inside Access, Private, Stone Driveway
- Garage:Yes
- Garage spaces:5
New listings near 2230 W Main St W
- Coming Soon
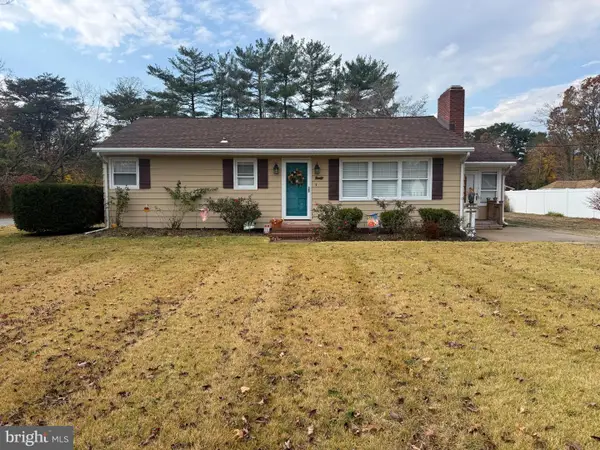 $299,900Coming Soon3 beds 1 baths990 sq. ft.
20 Court Blvd, MILLVILLE, NJ 08332
MLS# NJCB2033840Listed by: BHHS FOX & ROACH-VINELAND - Coming Soon
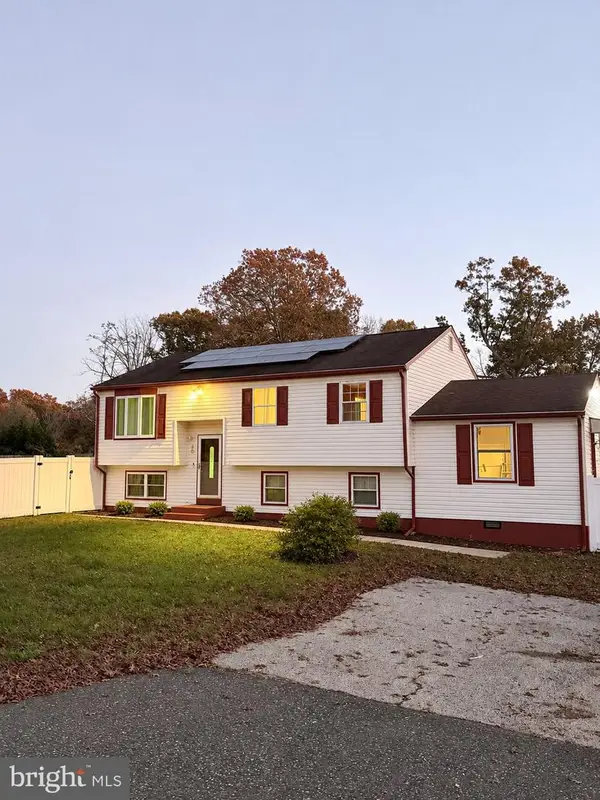 $319,900Coming Soon5 beds 2 baths1,384 sq. ft.
40 Duchess Pl, MILLVILLE, NJ 08332
MLS# NJCB2033786Listed by: COLLINI REAL ESTATE LLC - Coming Soon
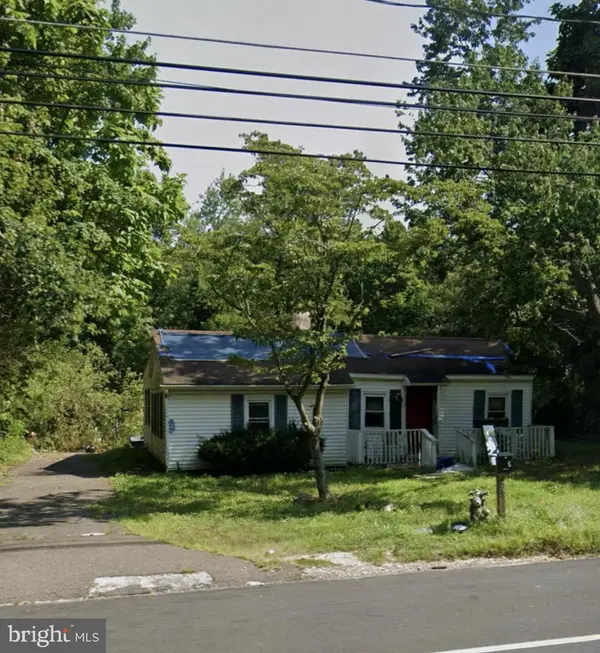 $125,000Coming Soon3 beds 2 baths1,040 sq. ft.
1406 Bridgeton Millville Pike Pkwy, MILLVILLE, NJ 08332
MLS# NJCB2033782Listed by: BHHS FOX & ROACH-VINELAND - New
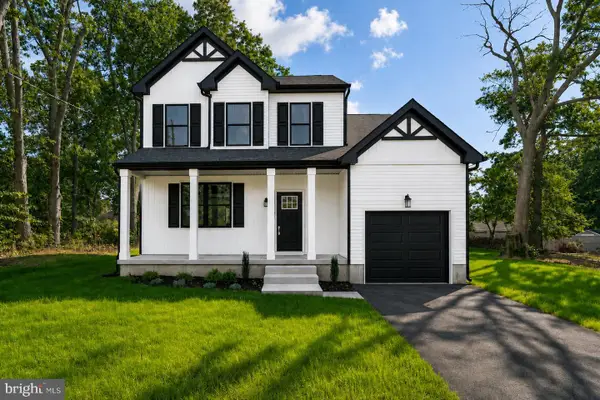 $439,900Active4 beds 3 baths1,625 sq. ft.
309 Esibill Ave, MILLVILLE, NJ 08332
MLS# NJCB2033726Listed by: EXIT REALTY DEFINED - New
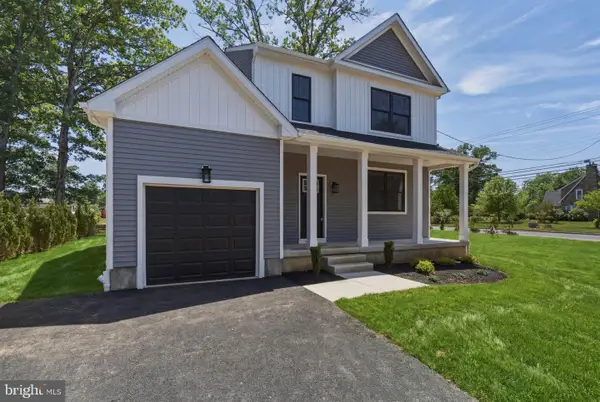 $439,900Active4 beds 3 baths1,625 sq. ft.
313 Esibill Ave, MILLVILLE, NJ 08332
MLS# NJCB2033730Listed by: EXIT REALTY DEFINED - New
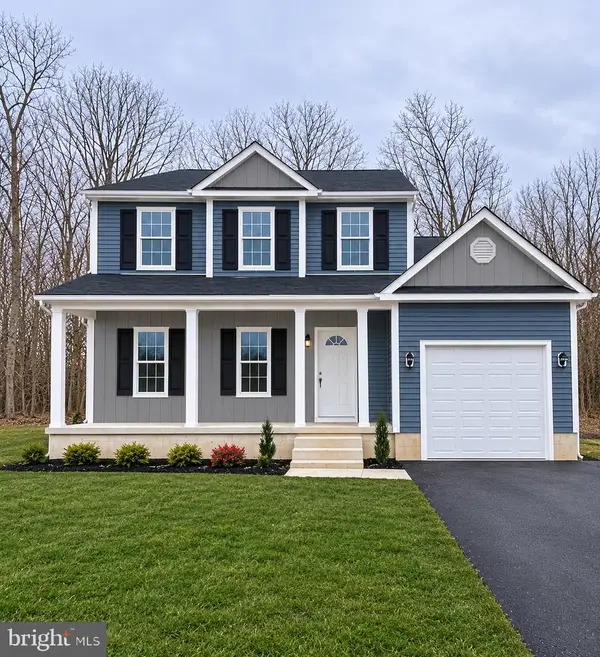 $419,900Active3 beds 3 baths1,427 sq. ft.
301 Esibill Ave, MILLVILLE, NJ 08332
MLS# NJCB2033744Listed by: EXIT REALTY DEFINED - New
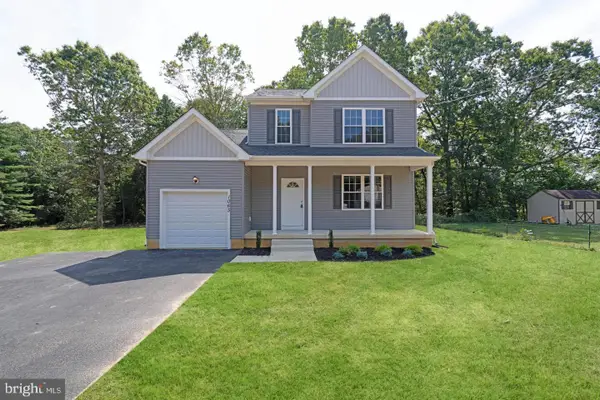 $419,900Active3 beds 3 baths1,427 sq. ft.
305 Esibill Ave, MILLVILLE, NJ 08332
MLS# NJCB2033746Listed by: EXIT REALTY DEFINED - New
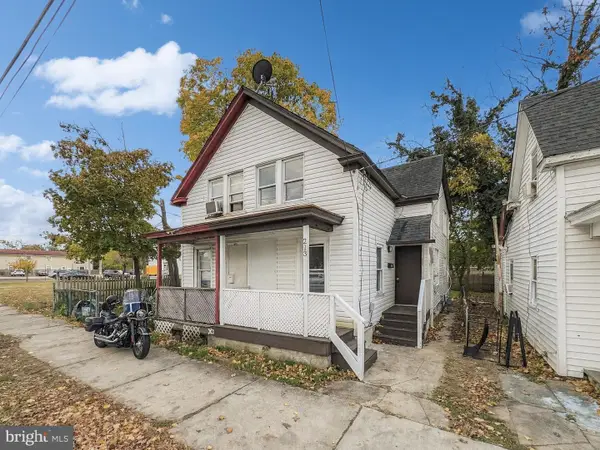 $169,900Active3 beds 1 baths1,020 sq. ft.
213 D St, MILLVILLE, NJ 08332
MLS# NJCB2033810Listed by: DEPALMA REALTY  $449,999Active6 beds 5 baths7,126 sq. ft.
516 N High St, MILLVILLE, NJ 08332
MLS# NJCB2033490Listed by: EXP REALTY, LLC- New
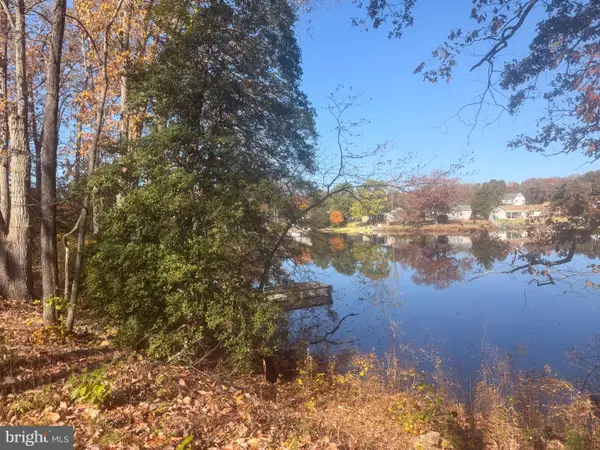 $32,000Active-- beds -- baths1,702 sq. ft.
3501 Lakeshore Dr, MILLVILLE, NJ 08332
MLS# NJCB2033804Listed by: COLDWELL BANKER EXCEL REALTY


Protect your home and budget from life's surprises with an Assurant Home Warranty, backed by a partner that supports you through every step of homeownership. Explore Plans.
© 2026 Better Homes and Gardens Real Estate LLC. An Anywhere Real Estate company. All rights reserved. Better Homes and Gardens® Real Estate is a registered trademark owned by Meredith Operations Corporation, licensed to Better Homes and Gardens Real Estate LLC and used with permission. Better Homes and Gardens Real Estate LLC fully supports the principles of the Fair Housing Act and the Equal Opportunity Act. Listing information is deemed reliable but is not guaranteed accurate.
Each office is independently owned and operated.
Any services or products provided by third parties are not provided by, affiliated with or related to Better Homes and Gardens Real Estate LLC, or its affiliated companies.