
409 Crescent Blvd, Millville, NJ 08332
Local realty services provided by:Better Homes and Gardens Real Estate Premier
409 Crescent Blvd,Millville, NJ 08332
$429,900
- 4 Beds
- 3 Baths
- 1,625 sq. ft.
- Single family
- Active
Listed by: w. scott sheppard
Office: bhhs fox & roach-vineland
MLS#:NJCB2032132
Source:BRIGHTMLS
Price summary
- Price:$429,900
- Price per sq. ft.:$264.55
About this home
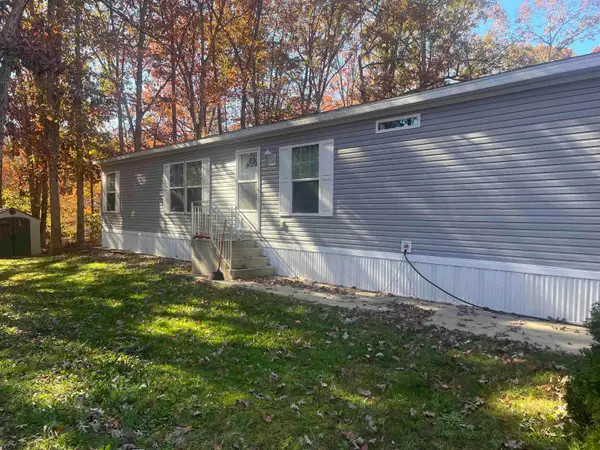
NEW CONSTRUCTION IN EDGEWOOD ACRES | ANTICIPATED COMPLETION BY THE END OF NOVEMBER!
4 Bedrooms | 2.5 Bathrooms * 100' x 300' Private Wooded Lot * Open-Concept Floor Plan *
Full Unfinished Basement * Attached Garage * 10-Year Builder’s Home Warranty
Your opportunity to own a brand-new home in Millville is getting closer! Welcome to 409 Crescent Drive, located in desirable Edgewood Acres. This thoughtfully designed new construction home offers 4 bedrooms, 2.5 bathrooms, modern finishes, and a private setting at the end of the street. With anticipated completion by the end of November, now is the time to explore this opportunity and plan your move into a beautiful new home.
The main level features an inviting open-concept design connecting the kitchen, dining area, and living room, creating a comfortable space for everyday living and entertaining. Luxury vinyl plank (LVP) flooring will extend throughout the entire first floor for a cohesive, attractive, and durable finish. The kitchen is planned with custom cabinetry, granite countertops, and stainless-steel appliances, combining modern style with practical functionality.
The first floor also includes a convenient laundry area, half bathroom, access to the attached garage, and entry to the full unfinished basement, offering excellent storage space and future possibilities. A sliding glass door leads from the main living area to the spacious backyard, where the 100' x 300' wooded lot provides a welcome sense of privacy and room to create your ideal outdoor retreat.
Upstairs, the spacious primary bedroom features cathedral ceilings, a walk-in closet, and a private en-suite bathroom with LVP flooring. Three additional bedrooms and a full bathroom complete the second level. Wall-to-wall carpeting throughout all four bedrooms and the second-floor hallway adds comfort and warmth.
Built by a respected local builder known for quality craftsmanship, this home includes natural gas forced-air heat, central air conditioning, an on-demand hot water heater, and public water and sewer. A 10-year builder’s home warranty adds another level of peace of mind, allowing you to enjoy the benefits of new construction with new systems, modern design, and low-maintenance living.
The location offers convenient access to Route 55, less than a mile away, making travel throughout South Jersey and to area shore points easy. Holly Heights Elementary School and the newly renovated Millville High School are also conveniently located nearby.
With completion anticipated by the end of November, don't miss the opportunity to make this new construction home your own.
Photos and virtual tour are from a previous model and are for illustrative purposes only. Colors, materials, and finishes are subject to change. Updated photos will be available soon. Floor plan is attached. Seller is a licensed New Jersey real estate agent....
Contact an agent
Home facts
- Subdivision & Development:EDGEWOOD ACRES
- Listing ID #:NJCB2032132
- Added:95 day(s) ago
- Updated:November 12, 2026 at 03:14 PM
Rooms and interior
- Bedrooms:4
- Total bathrooms:3
- Full bathrooms:2
- Half bathrooms:1
- Rooms Total:7
- Flooring:Carpet, Laminate Plank
- Bathrooms Description:Full Bath, Half Bath, Primary Bathroom
- Kitchen Description:Built-In Microwave, Carpet, Combination Kitchen/Living, Dishwasher, Kitchen - Eat-In, Kitchen - Island, Oven/Range - Electric, Upgraded Countertops
- Bedroom Description:Carpet, Primary Bedroom, Walk In Closet(s)
- Basement:Yes
- Basement Description:Full
- Living area:1,625 sq. ft.
Heating and cooling
- Cooling:Central A/C
- Heating:Forced Air, Natural Gas
Structure and exterior
- Roof:Pitched
- Building area:1,625 sq. ft.
- Lot area:0.68 Acres
- Lot Features:Private, Trees/Wooded
- Architectural Style:Traditional
- Construction Materials:Frame
- Exterior Features:Porch(es), Street Lights
- Foundation Description:Block
- Levels:2 Stories
Schools
- High school:MILLVILLE SENIOR
- Middle school:LAKESIDE
- Elementary school:HOLLY HEIGHTS
Utilities
- Water:Public
- Sewer:Public Sewer
Finances and disclosures
- Price:$429,900
- Price per sq. ft.:$264.55
- Tax amount:$1,910 (2025)
Features and amenities
- Laundry features:Laundry
- Amenities:Cable TV Available, Carpet, Ceiling Fan(s), Electric Available, Insulated Windows, Natural Gas Available
Parking
- Parking description:Asphalt Driveway, Attached Garage, Garage - Front Entry
- Garage:Yes
- Garage spaces:1
New listings near 409 Crescent Blvd
- Coming Soon
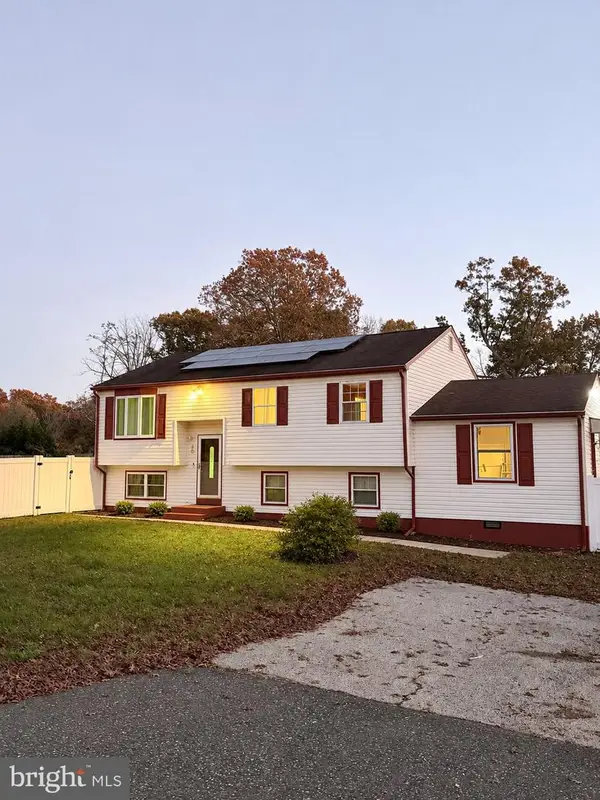 $319,900Coming Soon5 beds 2 baths1,384 sq. ft.
40 Duchess Pl, MILLVILLE, NJ 08332
MLS# NJCB2033786Listed by: COLLINI REAL ESTATE LLC - Coming Soon
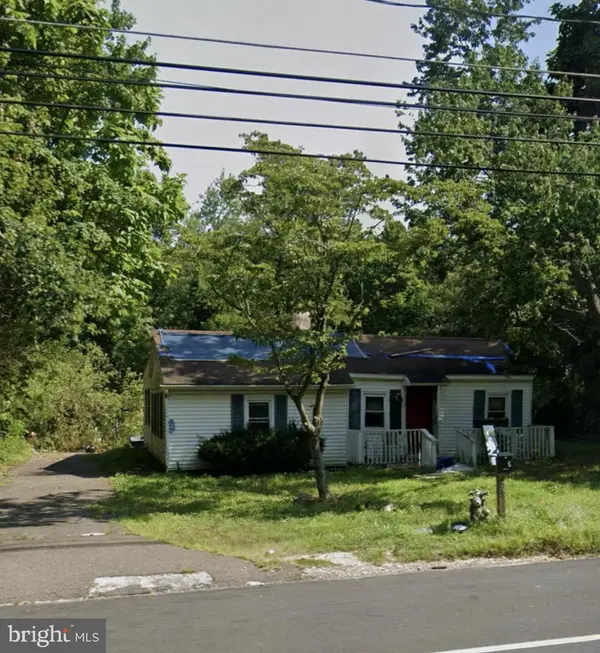 $125,000Coming Soon3 beds 2 baths1,040 sq. ft.
1406 Bridgeton Millville Pike Pkwy, MILLVILLE, NJ 08332
MLS# NJCB2033782Listed by: BHHS FOX & ROACH-VINELAND - New
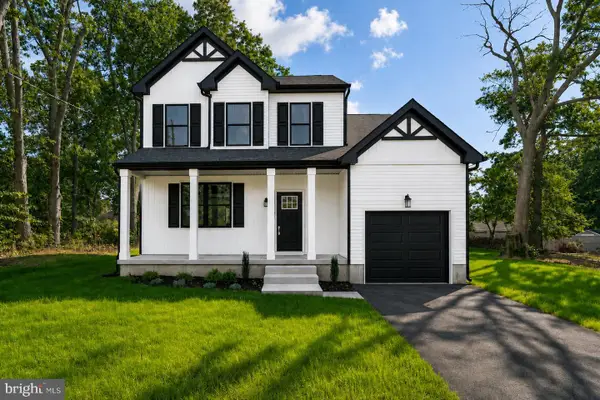 $439,900Active4 beds 3 baths1,625 sq. ft.
309 Esibill Ave, MILLVILLE, NJ 08332
MLS# NJCB2033726Listed by: EXIT REALTY DEFINED - New
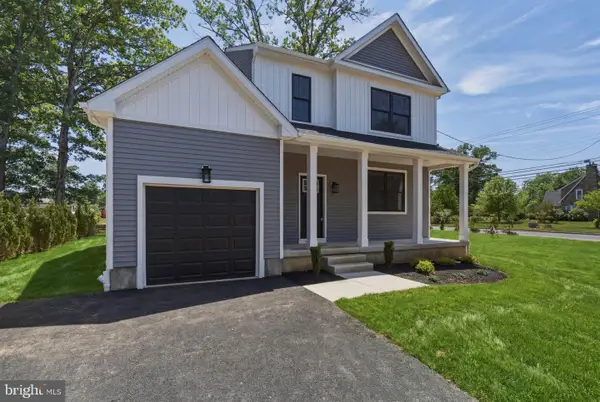 $439,900Active4 beds 3 baths1,625 sq. ft.
313 Esibill Ave, MILLVILLE, NJ 08332
MLS# NJCB2033730Listed by: EXIT REALTY DEFINED - New
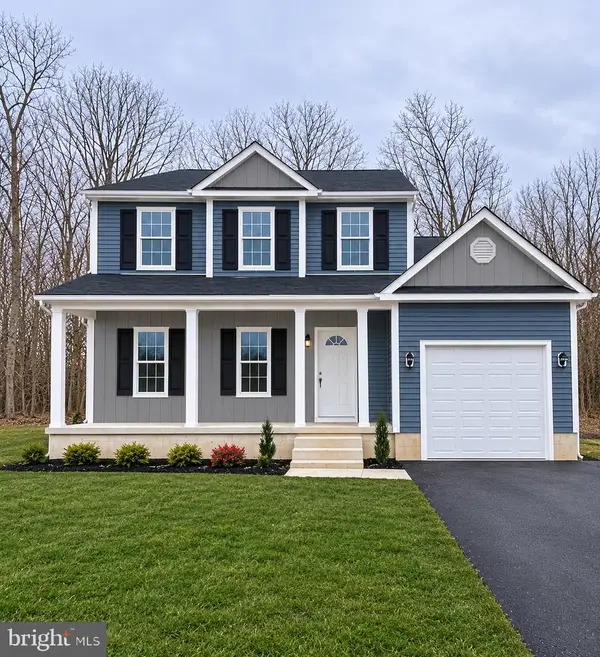 $419,900Active3 beds 3 baths1,427 sq. ft.
301 Esibill Ave, MILLVILLE, NJ 08332
MLS# NJCB2033744Listed by: EXIT REALTY DEFINED - New
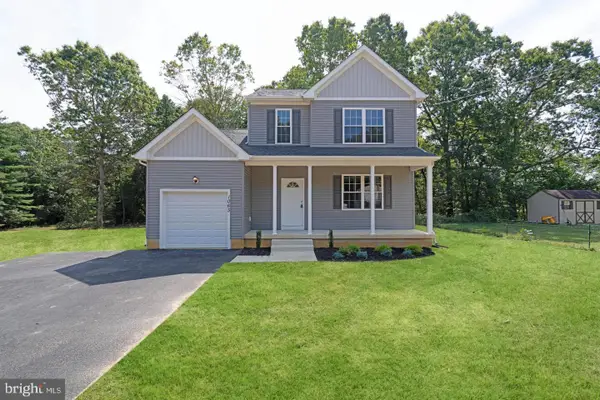 $419,900Active3 beds 3 baths1,427 sq. ft.
305 Esibill Ave, MILLVILLE, NJ 08332
MLS# NJCB2033746Listed by: EXIT REALTY DEFINED - New
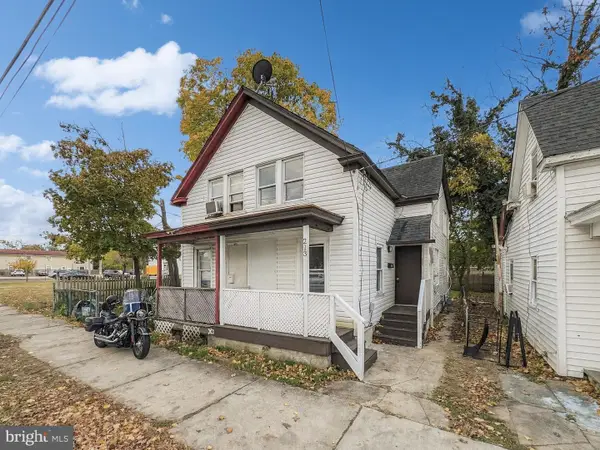 $169,900Active3 beds 1 baths1,020 sq. ft.
213 D St, MILLVILLE, NJ 08332
MLS# NJCB2033810Listed by: DEPALMA REALTY  $449,999Active6 beds 5 baths7,126 sq. ft.
516 N High St, MILLVILLE, NJ 08332
MLS# NJCB2033490Listed by: EXP REALTY, LLC- New
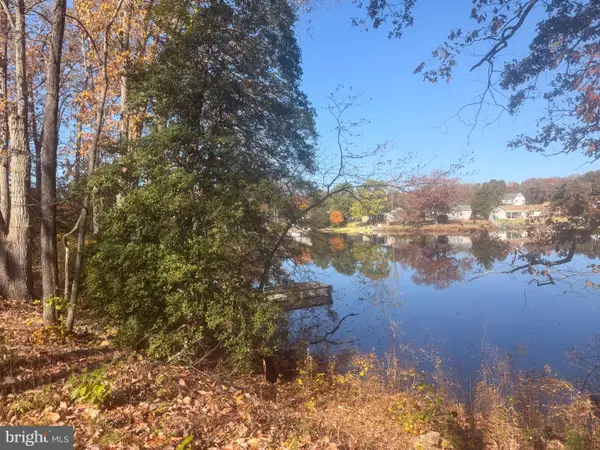 $32,000Active-- beds -- baths1,702 sq. ft.
3501 Lakeshore Dr, MILLVILLE, NJ 08332
MLS# NJCB2033804Listed by: COLDWELL BANKER EXCEL REALTY - New
 $150,000Active4 beds 2 baths
2110 Mayslanding Road, Millville, NJ 08332
MLS# 613665Listed by: GALLOWAY REAL ESTATE INC


Protect your home and budget from life's surprises with an Assurant Home Warranty, backed by a partner that supports you through every step of homeownership. Explore Plans.
© 2026 Better Homes and Gardens Real Estate LLC. An Anywhere Real Estate company. All rights reserved. Better Homes and Gardens® Real Estate is a registered trademark owned by Meredith Operations Corporation, licensed to Better Homes and Gardens Real Estate LLC and used with permission. Better Homes and Gardens Real Estate LLC fully supports the principles of the Fair Housing Act and the Equal Opportunity Act. Listing information is deemed reliable but is not guaranteed accurate.
Each office is independently owned and operated.
Any services or products provided by third parties are not provided by, affiliated with or related to Better Homes and Gardens Real Estate LLC, or its affiliated companies.