
4470 Benson Rd, Millville, NJ 08332
Local realty services provided by:Better Homes and Gardens Real Estate Valley Partners
4470 Benson Rd,Millville, NJ 08332
$365,000
- 3 Beds
- 2 Baths
- 1,040 sq. ft.
- Single family
- Coming Soon
Listed by: michelle urgo, taylor urgo
Office: coldwell banker excel realty
MLS#:NJCB2033162
Source:BRIGHTMLS
Price summary
- Price:$365,000
- Price per sq. ft.:$350.96
About this home
New Construction- Walking through the front door the space opens to an airy living room, the kitchen features granite countertops and a 4-piece stainless-steel appliance package with convenient island offering additional storage. 3 bedrooms and 2 full baths. Outside, you'll enjoy 1.49 acres to entertain, and you can create your own patio, deck, add landscaping and your own personal touches to compliment the home’s design. The overall layout is both practical and stylish, with thoughtful touches that make it a perfect fit for everyday living. Home comes with 10-year builders' warranty. Lot is mostly wooded and private. *Taxes to be determined by the tax assessor.* DO NOT WALK THE PROPERTY WITHOUT A CONFIRMED APPOINTMENT. CAMERAS ON SITE. More photos are coming.
Contact an agent
Home facts
- Year built:2026
- Subdivision & Development:"NONE"
- Listing ID #:NJCB2033162
- Updated:September 29, 2026 at 11:00 AM
Rooms and interior
- Bedrooms:3
- Total bathrooms:2
- Full bathrooms:2
- Flooring:Laminate Plank, Luxury Vinyl Plank
- Dining Description:Combination Kitchen/Dining
- Bathrooms Description:Primary Bath(s)
- Kitchen Description:Dishwasher, Energy Efficient Appliances, Microwave, Oven/Range - Electric, Refrigerator, Upgraded Countertops
- Basement:Yes
- Basement Description:Daylight, Full, Interior Access, Outside Entrance, Rear Entrance, Unfinished, Walkout Level
- Living area:1,040 sq. ft.
Heating and cooling
- Cooling:Central A/C
- Heating:90% Forced Air, Propane - Leased
Structure and exterior
- Roof:Architectural Shingle
- Year built:2026
- Building area:1,040 sq. ft.
- Lot area:1.32 Acres
- Lot Features:Partly Wooded, Rural
- Architectural Style:Modular/Pre-Fabricated, Raised Ranch/Rambler, Ranch/Rambler, Traditional
- Construction Materials:Advanced Framing, Frame, Modular/Manufactured, Vinyl Siding
- Exterior Features:Gutter System
- Foundation Description:Block
- Levels:1 Story
Utilities
- Water:Well
- Sewer:Septic Exists
Finances and disclosures
- Price:$365,000
- Price per sq. ft.:$350.96
- Tax amount:$587 (2024)
Features and amenities
- Laundry features:Hookup
- Amenities:200+ Amp Service, Attic, Ceiling Fan(s), Water Treat System
New listings near 4470 Benson Rd
- Coming Soon
 $220,000Coming Soon3 beds 2 baths2,006 sq. ft.
308 E Broad St, MILLVILLE, NJ 08332
MLS# NJCB2033110Listed by: KELLER WILLIAMS PRIME REALTY - Coming Soon
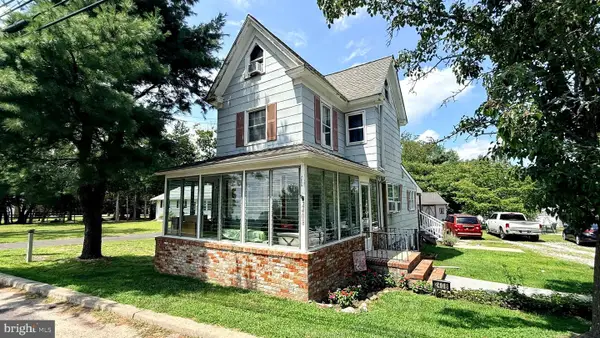
 $300,000Coming Soon3 beds 2 baths1,817 sq. ft.
81 N Sharp St, MILLVILLE, NJ 08332
MLS# NJCB2033004Listed by: WEICHERT REALTORS-MULLICA HILL - Coming Soon
 $240,000Coming Soon2 beds 1 baths1,200 sq. ft.
2408 Newcombtown Rd, MILLVILLE, NJ 08332
MLS# NJCB2032240Listed by: KELLER WILLIAMS PRIME REALTY - New
 $240,000Active1 beds 1 baths1,076 sq. ft.
5344 49 Rte, MILLVILLE, NJ 08332
MLS# NJCB2033142Listed by: KELLER WILLIAMS REALTY - New
 $499,000Active2 beds 2 baths1,736 sq. ft.
-2426 W Main Street W, Millville, NJ 08332
MLS# 2705029RListed by: RE/MAX 1ST ADVANTAGE - Open Sat, 1 to 3pmNew
 $399,900Active3 beds 2 baths1,550 sq. ft.
29 Ditman St, MILLVILLE, NJ 08332
MLS# NJCB2033124Listed by: KELLER WILLIAMS REALTY - New
 $429,900Active4 beds 3 baths1,740 sq. ft.
2508 Newcombtown Rd, MILLVILLE, NJ 08332
MLS# NJCB2033120Listed by: RE/MAX PREFERRED - VINELAND - New
 $479,900Active4 beds 2 baths1,680 sq. ft.
960 Carmel, Millville, NJ 08332
MLS# 612205Listed by: CENTURY 21 ATLANTIC PROFESSIONAL REALTY - New
 $75,000Active3 beds 1 baths1,154 sq. ft.
500 N 2nd St, MILLVILLE, NJ 08332
MLS# NJCB2033112Listed by: DEPALMA REALTY


Protect your home and budget from life's surprises with an Assurant Home Warranty, backed by a partner that supports you through every step of homeownership. Explore Plans.
© 2026 Better Homes and Gardens Real Estate LLC. An Anywhere Real Estate company. All rights reserved. Better Homes and Gardens® Real Estate is a registered trademark owned by Meredith Operations Corporation, licensed to Better Homes and Gardens Real Estate LLC and used with permission. Better Homes and Gardens Real Estate LLC fully supports the principles of the Fair Housing Act and the Equal Opportunity Act. Listing information is deemed reliable but is not guaranteed accurate.
Each office is independently owned and operated.
Any services or products provided by third parties are not provided by, affiliated with or related to Better Homes and Gardens Real Estate LLC, or its affiliated companies.