
467 Val Ln, Millville, NJ 08332
Local realty services provided by:Better Homes and Gardens Real Estate GSA Realty
467 Val Ln,Millville, NJ 08332
$439,900
- 3 Beds
- 3 Baths
- 2,564 sq. ft.
- Single family
- Active
Listed by: w. scott sheppard
Office: bhhs fox & roach-vineland
MLS#:NJCB2033148
Source:BRIGHTMLS
Price summary
- Price:$439,900
- Price per sq. ft.:$171.57
About this home
Welcome to 467 Val Lane, a refined residence offering 2,148 square feet of thoughtfully designed living space in Millville’s highly sought-after Cedarwood Village. The gourmet kitchen serves as the impressive center of the main level, featuring custom 42-inch cherry cabinetry, sleek quartz countertops, a tiled backsplash, a full stainless steel appliance package, soft-close drawers, and warm under-cabinet lighting, all complemented by rich hardwood flooring that flows continuously throughout the home. Entertaining is effortless thanks to a dedicated wet bar with a built-in wine refrigerator, seamlessly connecting the kitchen to a grand family room anchored by a freestanding gas stove and soaring cathedral ceilings. A sophisticated formal dining room, along with a convenient first-floor laundry room and powder room, completes the main level.
An elegant open staircase leads to a spacious second-floor loft that overlooks the family room below, offering a versatile space for a home office, reading lounge, or secondary living area. The tranquil primary suite serves as a true sanctuary, featuring dual closets, a dedicated cooling split-system for personalized climate control, and an en-suite bath finished with custom tiled flooring and a tiled shower. Two additional generously sized bedrooms, each with hardwood floors and ceiling fans, share a full hallway bath with a tiled tub/shower surround and custom tiled flooring.
Expanding your living and entertainment options, the full, partially finished basement offers ideal space for a media room, home gym, or playroom, while modern mechanical updates—including high-efficiency natural gas forced-air heating and a tankless natural gas water heater—ensure year-round comfort and efficiency. Outside, your private backyard oasis features a fully fenced yard supported by an underground irrigation system, a generous maintenance-free deck with a retractable awning, a concrete patio, and a dedicated storage shed. An attached two-car garage with insulated doors provides everyday convenience, all situated near Rieck Avenue Elementary School with seamless access to Routes 55, 47, and 49 for effortless commutes to Jersey Shore destinations....
Contact an agent
Home facts
- Year built:1989
- Subdivision & Development:CEDARWOOD VILAGE
- Listing ID #:NJCB2033148
- Added:1 day(s) ago
- Updated:September 29, 2026 at 04:24 PM
Rooms and interior
- Bedrooms:3
- Total bathrooms:3
- Full bathrooms:2
- Half bathrooms:1
- Rooms Total:9
- Flooring:Carpet, Hardwood
- Dining Description:Dining Room, Formal/Separate Dining Room
- Bathrooms Description:Full Bath, Half Bath, Primary Bathroom
- Kitchen Description:Carpet, Dishwasher, Kitchen - Eat-In, Kitchen - Gourmet, Microwave, Oven/Range - Gas, Recessed Lighting, Refrigerator, Upgraded Countertops, Wet/Dry Bar
- Bedroom Description:Carpet, Primary Bedroom
- Basement:Yes
- Basement Description:Full, Partially Finished
- Living area:2,564 sq. ft.
Heating and cooling
- Cooling:Central A/C
- Heating:Forced Air, Natural Gas
Structure and exterior
- Roof:Pitched
- Year built:1989
- Building area:2,564 sq. ft.
- Lot area:0.36 Acres
- Lot Features:Front Yard, Rear Yard
- Architectural Style:Traditional
- Construction Materials:Frame
- Exterior Features:Deck(s), Patio(s), Porch(es), Street Lights, Underground Lawn Sprinkler
- Foundation Description:Concrete Perimeter
- Levels:2 Stories
Schools
- High school:MILLVILLE SENIOR
- Middle school:LAKESIDE
- Elementary school:RIECK AVE
Utilities
- Water:Public
- Sewer:Public Sewer
Finances and disclosures
- Price:$439,900
- Price per sq. ft.:$171.57
- Tax amount:$8,225 (2025)
Features and amenities
- Laundry features:Dryer, Laundry, Washer
- Amenities:Attic, Cable TV, Carpet, Ceiling Fan(s), Insulated Windows, Recessed Lighting, Security System, Wet/Dry Bar
Parking
- Parking description:Asphalt Driveway, Attached Garage, Garage - Front Entry, Garage Door Opener
- Garage:Yes
- Garage spaces:2
New listings near 467 Val Ln
- Coming Soon
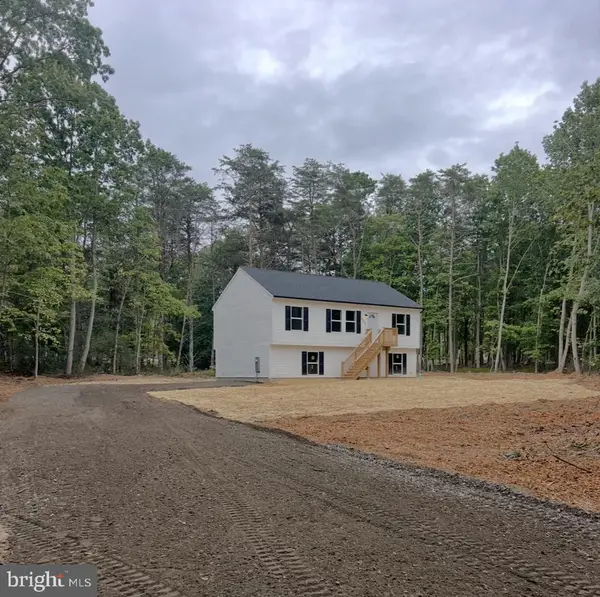 $365,000Coming Soon3 beds 2 baths1,040 sq. ft.
4470 Benson Rd, MILLVILLE, NJ 08332
MLS# NJCB2033162Listed by: COLDWELL BANKER EXCEL REALTY - Coming Soon
 $220,000Coming Soon3 beds 2 baths2,006 sq. ft.
308 E Broad St, MILLVILLE, NJ 08332
MLS# NJCB2033110Listed by: KELLER WILLIAMS PRIME REALTY - Coming Soon
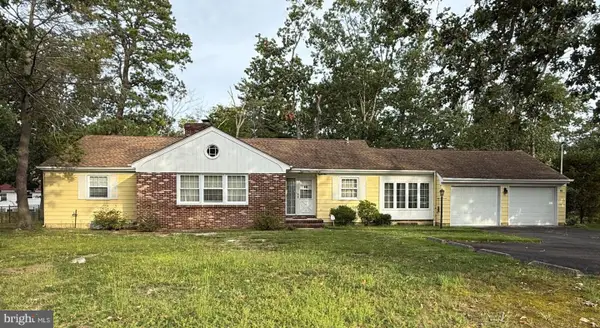 $300,000Coming Soon3 beds 2 baths1,817 sq. ft.
81 N Sharp St, MILLVILLE, NJ 08332
MLS# NJCB2033004Listed by: WEICHERT REALTORS-MULLICA HILL - Coming Soon
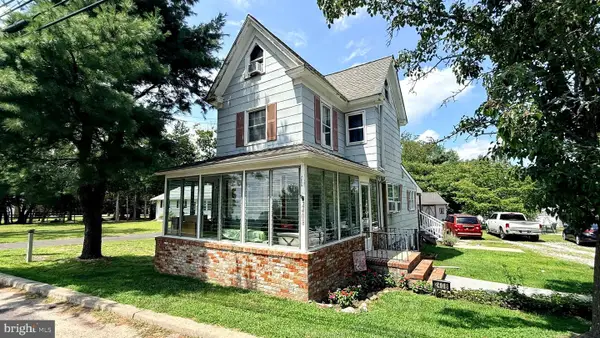 $240,000Coming Soon2 beds 1 baths1,200 sq. ft.
2408 Newcombtown Rd, MILLVILLE, NJ 08332
MLS# NJCB2032240Listed by: KELLER WILLIAMS PRIME REALTY - New
 $240,000Active1 beds 1 baths1,076 sq. ft.
5344 49 Rte, MILLVILLE, NJ 08332
MLS# NJCB2033142Listed by: KELLER WILLIAMS REALTY - New
 $499,000Active2 beds 2 baths1,736 sq. ft.
-2426 W Main Street W, Millville, NJ 08332
MLS# 2705029RListed by: RE/MAX 1ST ADVANTAGE - Open Sat, 1 to 3pmNew
 $399,900Active3 beds 2 baths1,550 sq. ft.
29 Ditman St, MILLVILLE, NJ 08332
MLS# NJCB2033124Listed by: KELLER WILLIAMS REALTY - New
 $429,900Active4 beds 3 baths1,740 sq. ft.
2508 Newcombtown Rd, MILLVILLE, NJ 08332
MLS# NJCB2033120Listed by: RE/MAX PREFERRED - VINELAND - New
 $479,900Active4 beds 2 baths1,680 sq. ft.
960 Carmel, Millville, NJ 08332
MLS# 612205Listed by: CENTURY 21 ATLANTIC PROFESSIONAL REALTY


Protect your home and budget from life's surprises with an Assurant Home Warranty, backed by a partner that supports you through every step of homeownership. Explore Plans.
© 2026 Better Homes and Gardens Real Estate LLC. An Anywhere Real Estate company. All rights reserved. Better Homes and Gardens® Real Estate is a registered trademark owned by Meredith Operations Corporation, licensed to Better Homes and Gardens Real Estate LLC and used with permission. Better Homes and Gardens Real Estate LLC fully supports the principles of the Fair Housing Act and the Equal Opportunity Act. Listing information is deemed reliable but is not guaranteed accurate.
Each office is independently owned and operated.
Any services or products provided by third parties are not provided by, affiliated with or related to Better Homes and Gardens Real Estate LLC, or its affiliated companies.