
506 N Second Street, Millville, NJ 08332
Local realty services provided by:Better Homes and Gardens Real Estate Realty Connect
506 N Second Street,Millville, NJ 08332
$230,000
- 3 Beds
- 2 Baths
- 1,370 sq. ft.
- Single family
- Active
Listed by: alec wolf
Office: homesmart first advantage realty - northfield
MLS#:610741
Source:NJ_SJSRMLS
Price summary
- Price:$230,000
- Price per sq. ft.:$167.88
About this home
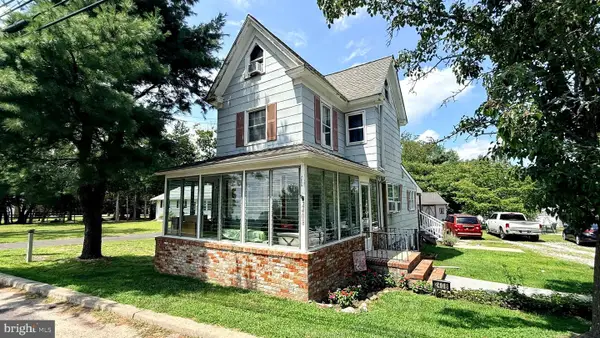
Step into the timeless charm of this inviting 3-bedroom, 1.5-bath home, where classic character meets endless potential. Featuring beautiful original hardwood floors throughout, spacious living areas, high ceilings, and charming architectural details, this home offers warmth and a welcoming atmosphere from the moment you enter. With solid bones and plenty of original charm, it's the perfect canvas for your personal updates and cosmetic touches to truly make it your own. Enjoy the convenience of off-street parking with access through the neighboring Queen's Diner parking lot, providing added ease for homeowners and guests. Conveniently located near shopping, schools, parks, dining, and major roadways, this home offers both comfort and accessibility. Whether you're a first-time homebuyer looking to build equity, an investor seeking your next opportunity, or someone who appreciates the craftsmanship of older homes, this property is full of possibilities. Don't miss your chance to own a home with character, history, and incredible potential. Schedule your private showing today!...
Contact an agent
Home facts
- Listing ID #:610741
- Added:47 day(s) ago
- Updated:September 27, 2026 at 03:02 PM
Rooms and interior
- Bedrooms:3
- Total bathrooms:2
- Full bathrooms:1
- Half bathrooms:1
- Rooms Total:6
- Flooring:W/W over Hardwood
- Basement Description:Inside Entrance, Masonry Floor/Wall, Outside Entrance
- Living area:1,370 sq. ft.
Heating and cooling
- Heating:Gas-Natural
Structure and exterior
- Building area:1,370 sq. ft.
- Construction Materials:Aluminum
- Exterior Features:Fenced Yard, Porch, Sidewalks
- Levels:2 Story
Utilities
- Water:Public
- Sewer:Public Sewer
Finances and disclosures
- Price:$230,000
- Price per sq. ft.:$167.88
- Tax amount:$3,302 (2025)
Features and amenities
- Amenities:Combination
New listings near 506 N Second Street
- Coming Soon
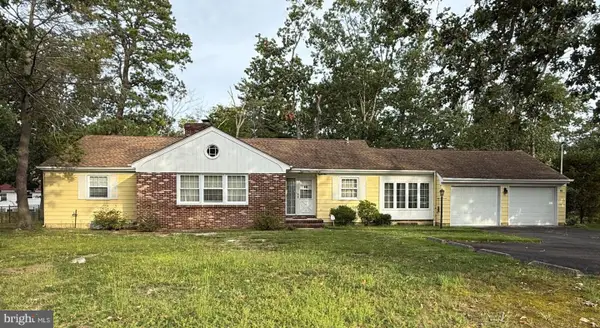
 $220,000Coming Soon3 beds 2 baths2,006 sq. ft.
308 E Broad St, MILLVILLE, NJ 08332
MLS# NJCB2033110Listed by: KELLER WILLIAMS PRIME REALTY - Coming Soon
 $300,000Coming Soon3 beds 2 baths1,817 sq. ft.
81 N Sharp St, MILLVILLE, NJ 08332
MLS# NJCB2033004Listed by: WEICHERT REALTORS-MULLICA HILL - Coming Soon
 $110,000Coming Soon3 beds 1 baths1,600 sq. ft.
216 W Main St, MILLVILLE, NJ 08332
MLS# NJCB2032966Listed by: BARRAGAN REALTY LLC - Coming Soon
 $240,000Coming Soon2 beds 1 baths1,200 sq. ft.
2408 Newcombtown Rd, MILLVILLE, NJ 08332
MLS# NJCB2032240Listed by: KELLER WILLIAMS PRIME REALTY - New
 $240,000Active1 beds 1 baths1,076 sq. ft.
5344 49 Rte, MILLVILLE, NJ 08332
MLS# NJCB2033142Listed by: KELLER WILLIAMS REALTY - New
 $499,000Active2 beds 2 baths1,736 sq. ft.
-2426 W Main Street W, Millville, NJ 08332
MLS# 2705029RListed by: RE/MAX 1ST ADVANTAGE - Open Sun, 1 to 3pmNew
 $399,900Active3 beds 2 baths1,550 sq. ft.
29 Ditman St, MILLVILLE, NJ 08332
MLS# NJCB2033124Listed by: KELLER WILLIAMS REALTY - New
 $429,900Active4 beds 3 baths1,740 sq. ft.
2508 Newcombtown Rd, MILLVILLE, NJ 08332
MLS# NJCB2033120Listed by: RE/MAX PREFERRED - VINELAND - New
 $479,900Active4 beds 2 baths1,680 sq. ft.
960 Carmel, Millville, NJ 08332
MLS# 612205Listed by: CENTURY 21 ATLANTIC PROFESSIONAL REALTY - New
 $75,000Active3 beds 1 baths1,154 sq. ft.
500 N 2nd St, MILLVILLE, NJ 08332
MLS# NJCB2033112Listed by: DEPALMA REALTY


Protect your home and budget from life's surprises with an Assurant Home Warranty, backed by a partner that supports you through every step of homeownership. Explore Plans.
© 2026 Better Homes and Gardens Real Estate LLC. An Anywhere Real Estate company. All rights reserved. Better Homes and Gardens® Real Estate is a registered trademark owned by Meredith Operations Corporation, licensed to Better Homes and Gardens Real Estate LLC and used with permission. Better Homes and Gardens Real Estate LLC fully supports the principles of the Fair Housing Act and the Equal Opportunity Act. Listing information is deemed reliable but is not guaranteed accurate.
Each office is independently owned and operated.
Any services or products provided by third parties are not provided by, affiliated with or related to Better Homes and Gardens Real Estate LLC, or its affiliated companies.