
907 Cherry St, Millville, NJ 08332
Local realty services provided by:Better Homes and Gardens Real Estate Reserve
907 Cherry St,Millville, NJ 08332
$314,900
- 3 Beds
- 2 Baths
- 1,680 sq. ft.
- Single family
- Active
Listed by: w. scott sheppard
Office: bhhs fox & roach-vineland
MLS#:NJCB2033884
Source:BRIGHTMLS
Price summary
- Price:$314,900
- Price per sq. ft.:$187.44
About this home
* Totally Remodeled * New Roof * Large Backyard * New Modern Kitchen * Full Basement * Laminate Plank Flooring * Fireplace *
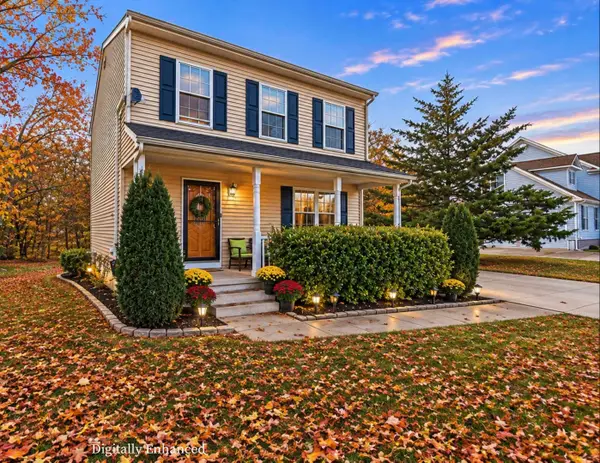
Discover the refreshed appeal of 907 Cherry Street, a beautifully remodeled residence in Millville offering three bedrooms, one full bathroom, and one half bathroom. Thoughtful improvements, fresh finishes, and inviting living spaces come together to create a home with a clean, updated presentation and a welcoming feel.
From the moment you arrive, the covered front porch provides an inviting introduction to the property, while the concrete driveway offers convenient off-street parking. Step inside to find fresh paint and new laminate flooring that bring a renewed look throughout the interior. At the heart of the home is a brand-new kitchen featuring stainless steel appliances, granite countertops, and a stylish tile backsplash, creating an attractive and functional space for everyday living and entertaining.
The main level offers a comfortable arrangement of separate living spaces, including a formal dining room featuring a built-in bench seat with convenient storage, a welcoming living room, and an additional bonus room. These distinct areas provide flexibility for everyday living, entertaining, or creating a dedicated home office or hobby space.
Upstairs, three bedrooms are complemented by a beautifully remodeled full bathroom featuring a pedestal sink and tile flooring. The primary bedroom offers the added character of a cedar-lined closet. A convenient half bathroom completes the main-level floor plan.
The improvements extend beyond the interior finishes. A new roof, new electrical panel, new central air condenser, and remodeled bathrooms add to the home's list of significant updates. The full basement provides additional storage space and includes the laundry area, while a full storage attic offers even more room for seasonal items and household belongings.
Additional features include natural gas forced-air heating, natural gas hot water, and public water and sewer for everyday convenience.
Conveniently situated in Millville, the property offers access to Routes 49, 47, and 55, along with nearby shopping, schools, and travel routes toward New Jersey's shore destinations.
Beautifully refreshed and offering a combination of modern kitchen finishes, charming details, versatile living spaces, and valuable storage options, 907 Cherry Street is ready to welcome its next owner....
Contact an agent
Home facts
- Year built:1929
- Subdivision & Development:"NONE AVAILABLE"
- Listing ID #:NJCB2033884
- Added:2 day(s) ago
- Updated:November 22, 2026 at 02:56 PM
Rooms and interior
- Bedrooms:3
- Total bathrooms:2
- Full bathrooms:1
- Half bathrooms:1
- Rooms Total:7
- Flooring:Laminate Plank, Tile/Brick
- Dining Description:Combination Dining/Living, Dining Room, Formal/Separate Dining Room
- Bathrooms Description:Full Bath, Half Bath
- Kitchen Description:Built-In Microwave, Cedar Closet(s), Dishwasher, Kitchen - Eat-In, Oven/Range - Electric, Refrigerator
- Bedroom Description:Cedar Closet(s)
- Basement:Yes
- Basement Description:Full
- Living area:1,680 sq. ft.
Heating and cooling
- Cooling:Central A/C
- Heating:Forced Air, Natural Gas
Structure and exterior
- Roof:Pitched
- Year built:1929
- Building area:1,680 sq. ft.
- Lot area:0.26 Acres
- Lot Features:Front Yard, Open, Rear Yard
- Architectural Style:Bungalow, Craftsman
- Construction Materials:Frame
- Exterior Features:Exterior Lighting, Porch(es), Street Lights
- Foundation Description:Block
- Levels:2 Stories
Schools
- High school:MILLVILLE SENIOR
- Middle school:LAKESIDE
- Elementary school:MOUNT PLEASANT SCHOOL
Utilities
- Water:Public
- Sewer:Public Sewer
Finances and disclosures
- Price:$314,900
- Price per sq. ft.:$187.44
- Tax amount:$5,027 (2026)
Features and amenities
- Laundry features:Dryer, Washer
- Amenities:Attic, Cable TV, Cedar Closet(s), Insulated Windows
Parking
- Parking description:Dirt Driveway
New listings near 907 Cherry St
- Coming Soon
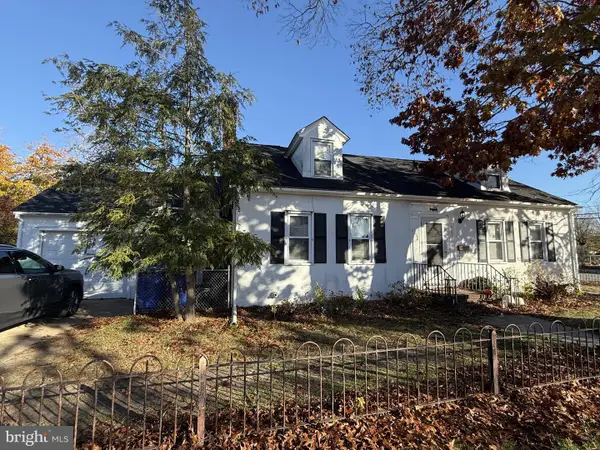 $294,999Coming Soon3 beds 2 baths1,680 sq. ft.
401 N 7th St, MILLVILLE, NJ 08332
MLS# NJCB2033868Listed by: EXP REALTY, LLC - New
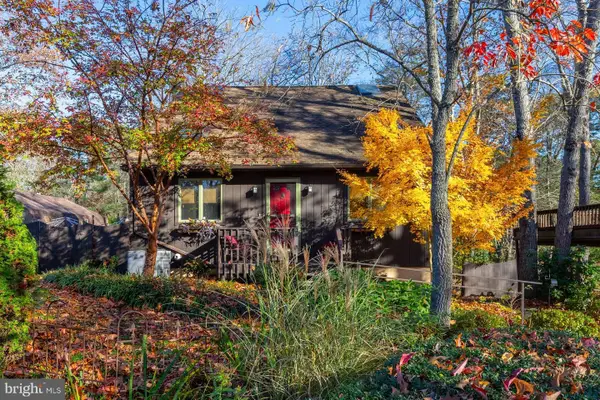 $375,000Active2 beds 3 baths1,248 sq. ft.
415 Esibill Ave, MILLVILLE, NJ 08332
MLS# NJCB2033790Listed by: BHHS FOX & ROACH-VINELAND - New
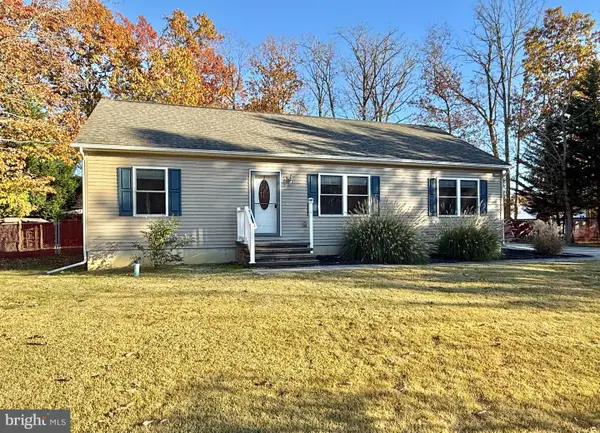 $335,000Active3 beds 2 baths1,344 sq. ft.
45 Bel Aire Ln, MILLVILLE, NJ 08332
MLS# NJCB2033844Listed by: TEALESTATE LLC - New
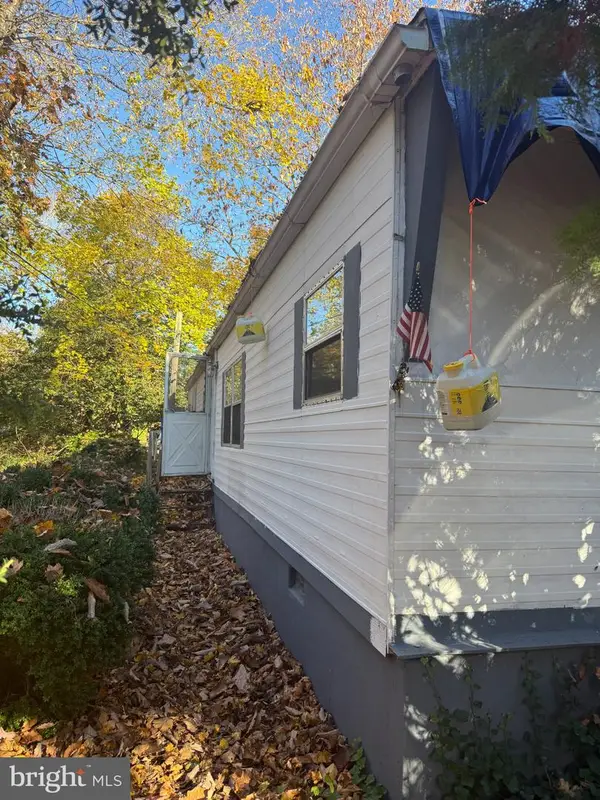 $58,000Active2 beds 1 baths780 sq. ft.
7638 Joseph St, MILLVILLE, NJ 08332
MLS# NJCB2033916Listed by: TEALESTATE LLC - New
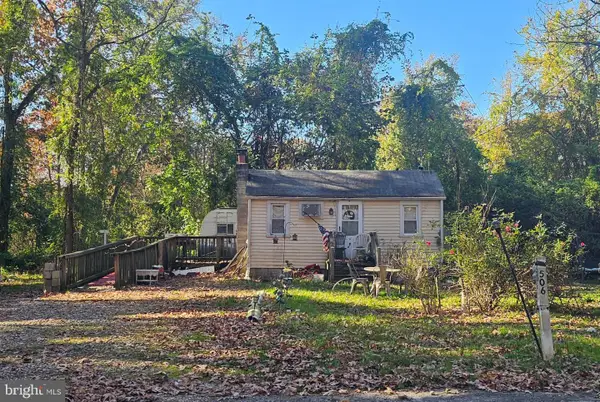 $94,900Active1 beds 1 baths420 sq. ft.
506 East Ave, MILLVILLE, NJ 08332
MLS# NJCB2033904Listed by: SWINK REALTY - New
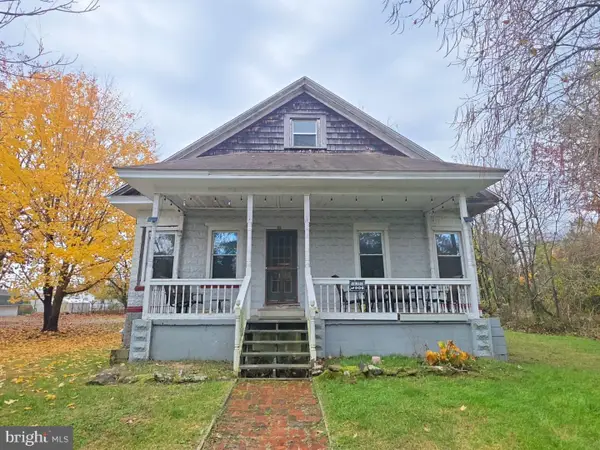 $159,000Active3 beds 3 baths1,656 sq. ft.
301 Washington Ave, MILLVILLE, NJ 08332
MLS# NJCB2033882Listed by: S. KELLY REAL ESTATE LLC - New
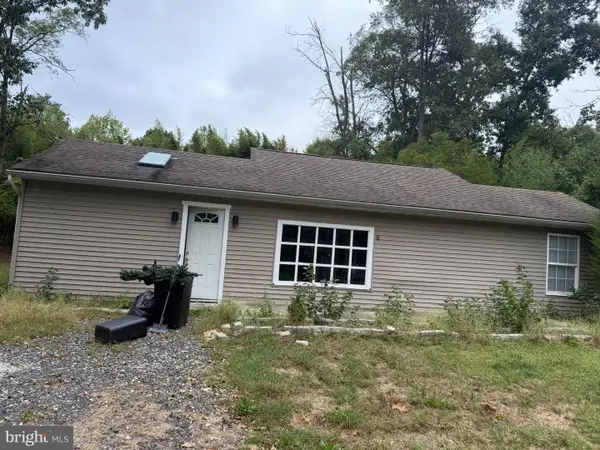 $149,900Active3 beds 2 baths1,250 sq. ft.
131 Beaver Dr, MILLVILLE, NJ 08332
MLS# NJCB2033896Listed by: RE/MAX SELECT GROUP - New
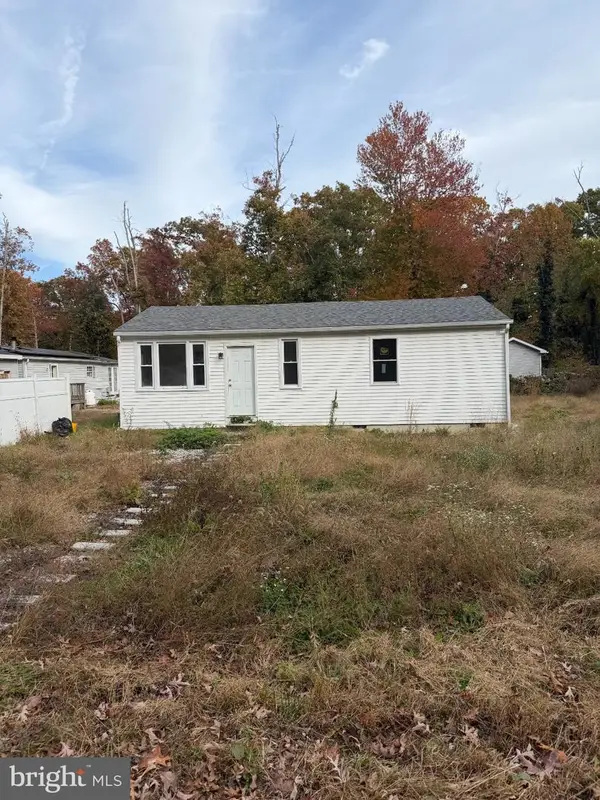 $109,900Active2 beds 1 baths800 sq. ft.
304 Mistle Rd, MILLVILLE, NJ 08332
MLS# NJCB2033898Listed by: RE/MAX SELECT GROUP - New
 $320,000Active3 beds 3 baths1,425 sq. ft.
320 Carlton Ave, Millville, NJ 08332
MLS# 613802Listed by: CENTURY 21 ATLANTIC PROFESSIONAL REALTY


Protect your home and budget from life's surprises with an Assurant Home Warranty, backed by a partner that supports you through every step of homeownership. Explore Plans.
© 2026 Better Homes and Gardens Real Estate LLC. An Anywhere Real Estate company. All rights reserved. Better Homes and Gardens® Real Estate is a registered trademark owned by Meredith Operations Corporation, licensed to Better Homes and Gardens Real Estate LLC and used with permission. Better Homes and Gardens Real Estate LLC fully supports the principles of the Fair Housing Act and the Equal Opportunity Act. Listing information is deemed reliable but is not guaranteed accurate.
Each office is independently owned and operated.
Any services or products provided by third parties are not provided by, affiliated with or related to Better Homes and Gardens Real Estate LLC, or its affiliated companies.