
-6 Michelangelo Drive, Monmouth Junction, NJ 08852
Local realty services provided by:Better Homes and Gardens Real Estate Elite
-6 Michelangelo Drive,South Brunswick, NJ 08852
$930,000
- 3 Beds
- 4 Baths
- - sq. ft.
- Single family
- Sold
Listed by: catherine oconnell
Office: coldwell banker realty
MLS#:2613637R
Source:NJ_MCMLS
Sorry, we are unable to map this address
Price summary
- Price:$930,000
- Monthly HOA dues:$340
About this home
Sunday, April 19 open house canceled. Look no further this home has it all! Nestled in the prestigious Heritage Village/Byron Hill 55+ community in South Brunswick, this stunning home is the total package: sophistication, elegance, and warmth wrapped into one exceptional residence. And the best part? Only one resident needs to be 55 all others simply need to be 19+. From the moment you step inside, soaring ceilings and an abundance of natural light set the tone for what is truly a special home. Every inch has been thoughtfully updated, from hardwood floors to a spectacular kitchen featuring granite countertops, a large center island with breakfast seating, 42-inch cabinetry, and an oversized pantry. A charming breakfast nook and a large formal dining room round out the entertaining spaces beautifully. The family room is simply breathtaking walls of windows, custom remote-controlled blinds, and light pouring in from every direction create an atmosphere that must be seen to be believed. All custom blinds are included. The grand primary suite is a true retreat, complemented by a luxurious master bath. A second bedroom and full bath on the first floor offer ideal flexibility for guests or multi-generational living, along with a convenient dedicated laundry room. Upstairs, a spacious loft leads to two additional bedrooms and another full bath plus a large storage room for added practicality. The showstopper? The incredible basement an enormous, open entertainment space perfect for large gatherings, complete with a full bathroom with double sinks and storage throughout. Ceiling heights remain impressive even here, adding to the grandeur. The garage is equipped with a Tesla charger for effortless electric vehicle charging, and a whole -house generator ensures complete peace of mind no matter the weather. Three separate zoned air conditioning units-one for each floor-provide personalized comfort while maximizing energy efficiency throughout the home. Outside, enjoy a stunning brick paver patio overlooking lush greenery perfect for parties, barbecues, and relaxing evenings plus a separate deck just off the kitchen, your own private spot for that morning coffee. Location is everything, and this home delivers. Minutes to shopping, restaurants, downtown Princeton, major highways, Princeton Junction Train Station, and Penn Medical Center. And the community itself? Simply outstanding. The Villagio clubhouse offers an outdoor pool, billiard room, game room, exercise facility, tennis courts, and so much more a lifestyle that rivals any resort. This is not just a home. This is the one....
Contact an agent
Home facts
- Year built:2016
- Subdivision & Development:Heritage Village/Byron H
- Listing ID #:2613637R
- Added:118 day(s) ago
- Updated:August 07, 2026 at 06:40 AM
Rooms and interior
- Bedrooms:3
- Total bathrooms:4
- Full bathrooms:3
- Half bathrooms:1
- Rooms Total:9
- Flooring:Carpet, Ceramic Tile, Wood
- Dining Description:Formal Dining Room
- Kitchen Description:Breakfast Bar, Dishwasher, Eat-in Kitchen, Gas Range/Oven, Granite/Corian Countertops, Kitchen, Kitchen Exhaust Fan, Kitchen Island, Microwave, Pantry, Range, Refrigerator, Self Cleaning Oven
- Bedroom Description:1st Floor, Full Bath, Two Sinks, Walk-In Closet(s)
- Basement Description:Bath Full, Finished, Interior Entry, Kitchen, Other Room(s), Recreation Room, Storage Space, Utility Room, Workshop
Heating and cooling
- Cooling:Ceiling Fan(s), Central Air
- Heating:Central, Forced Air
- Central air:Yes
Structure and exterior
- Roof:Asphalt
- Year built:2016
- Lot Features:Dead - End Street, Level, Near Shopping
- Architectural Style:Colonial
- Exterior Features:Barbecue, Deck, Enclosed, Enclosed Porch(es), Open Porch(es), Patio, Porch, Sidewalk, Storage Shed, Yard
- Levels:2 Story
Utilities
- Water:Public
- Sewer:Public Sewer
Finances and disclosures
- Price:$930,000
- Tax amount:$15,097
Features and amenities
- Appliances:Gas Water Heater, Refrigerator, Washer
- Laundry features:Dryer, Washer
- Amenities:Blinds, Cathedral Ceiling(s), Gas Water Heater, Loft, Storage, Vaulted Ceiling(s)
- Pool features:Outdoor Pool
Parking
- Parking description:2 Car Width, Attached, Built-In Garage, Driveway, On Street
- Garage:Yes
- Garage spaces:2
New listings near -6 Michelangelo Drive
- Open Sat, 1 to 3pmNew
 $1,235,000Active4 beds 3 baths3,354 sq. ft.
74 Kelly Way, South Brunswick Twp., NJ 08852
MLS# 4044904Listed by: RE/MAX INSTYLE - Open Sat, 1 to 3pmNew
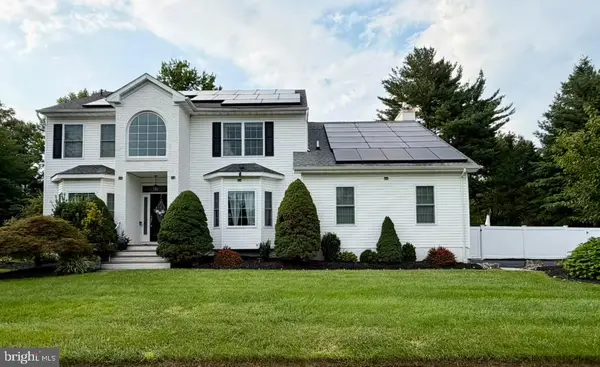 $1,295,000Active5 beds 4 baths3,400 sq. ft.
7 Sarah Ct, MONMOUTH JUNCTION, NJ 08852
MLS# NJMX2012900Listed by: WEICHERT REALTORS - PRINCETON - Open Sun, 1 to 3pmNew
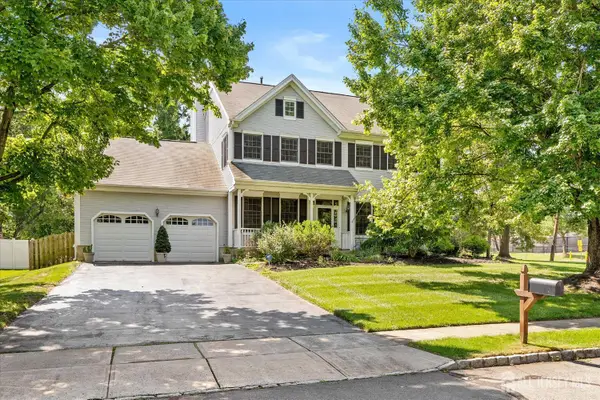 $924,900Active4 beds 3 baths
-2 Foxhill Run, South Brunswick, NJ 08852
MLS# 2701820RListed by: KUKER & KESSLER REAL ESTATE - Open Sun, 1 to 4pmNew
 $679,900Active3 beds 3 baths1,958 sq. ft.
-401 Harvest Lane, South Brunswick, NJ 08852
MLS# 2701713RListed by: COLDWELL BANKER REALTY 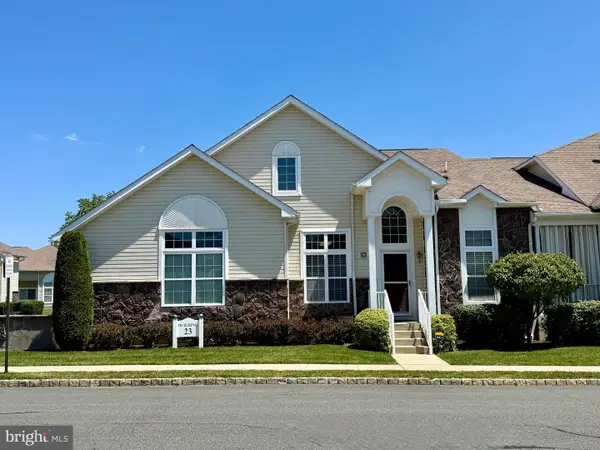 $569,900Pending3 beds 3 baths2,124 sq. ft.
2302 Schindler Dr N, MONMOUTH JUNCTION, NJ 08852
MLS# NJMX2012878Listed by: HUTCHINSON HOMES REAL ESTATE- New
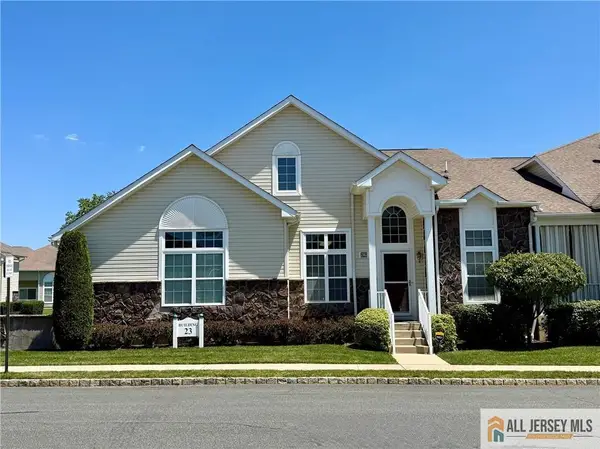 $569,900Active3 beds 3 baths2,124 sq. ft.
-2302 Schindler Drive, South Brunswick, NJ 08852
MLS# 2770192MListed by: HUTCHINSON HOMES REAL ESTATE - New
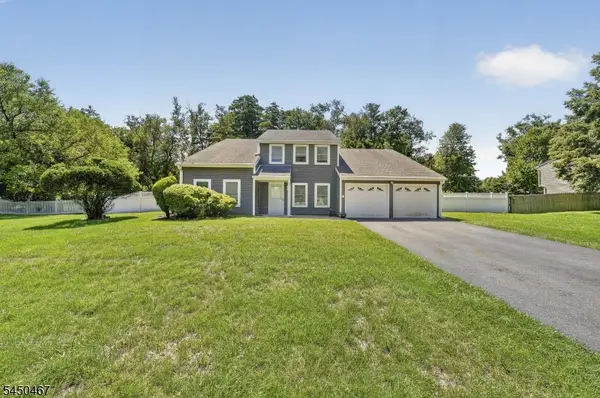 $812,000Active5 beds 3 baths
15 Harper Rd, South Brunswick Twp., NJ 08852
MLS# 4043975Listed by: RE/MAX FIRST REALTY - New
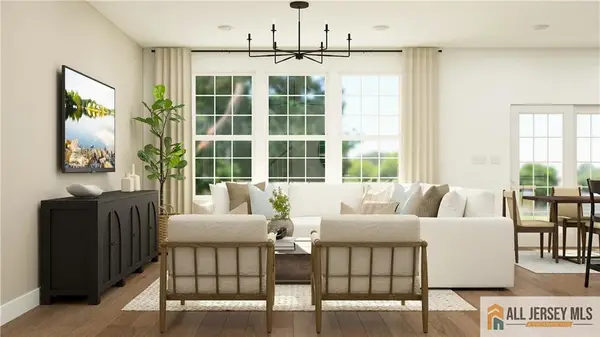 $923,490Active3 beds 4 baths
-57 Bellan Drive, South Brunswick, NJ 08852
MLS# 2770189MListed by: LENNAR SALES CORP - New
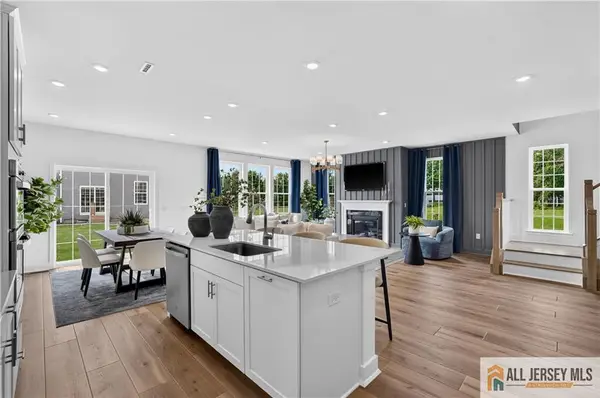 $957,980Active3 beds 4 baths
-20 Griffen Drive, South Brunswick, NJ 08852
MLS# 2770163MListed by: LENNAR SALES CORP 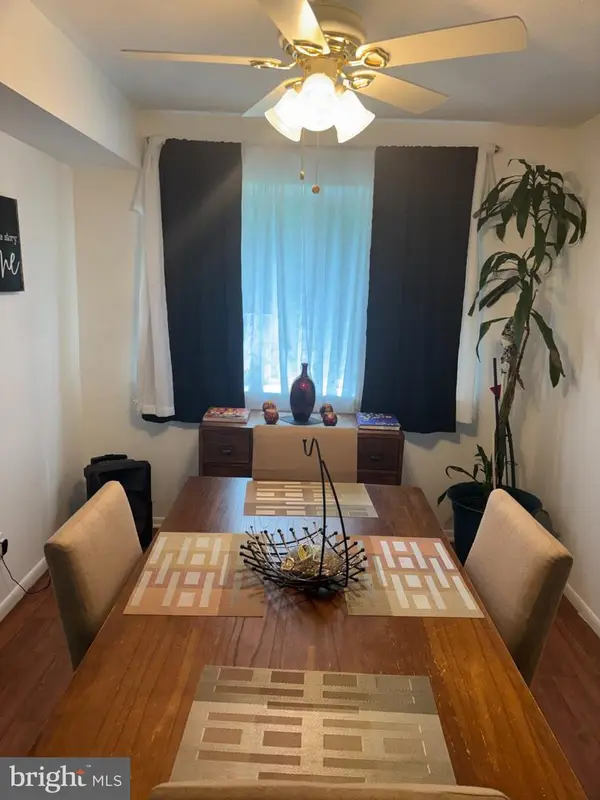 $347,900Active2 beds 2 baths1,216 sq. ft.
1 Arrowwood Ln, MONMOUTH JUNCTION, NJ 08852
MLS# NJMX2012842Listed by: ANDRE REALTY. LLC


Protect your home and budget from life's surprises with an Assurant Home Warranty, backed by a partner that supports you through every step of homeownership. Explore Plans.
© 2026 Better Homes and Gardens Real Estate LLC. An Anywhere Real Estate company. All rights reserved. Better Homes and Gardens® Real Estate is a registered trademark owned by Meredith Operations Corporation, licensed to Better Homes and Gardens Real Estate LLC and used with permission. Better Homes and Gardens Real Estate LLC fully supports the principles of the Fair Housing Act and the Equal Opportunity Act. Listing information is deemed reliable but is not guaranteed accurate.
Each office is independently owned and operated.
Any services or products provided by third parties are not provided by, affiliated with or related to Better Homes and Gardens Real Estate LLC, or its affiliated companies.