
10 Treetops Dr, Monroe, NJ 08831
Local realty services provided by:Better Homes and Gardens Real Estate Murphy & Co.
10 Treetops Dr,Monroe Township, NJ 08831
$1,249,900
- 5 Beds
- 4 Baths
- 2,991 sq. ft.
- Single family
- Active
Listed by: karen a scarpa
Office: re/max first realty
MLS#:NJMX2013472
Source:BRIGHTMLS
Price summary
- Price:$1,249,900
- Price per sq. ft.:$417.89
About this home
Welcome to this spacious 5-bedroom, 3.5-bath Colonial nestled on a quiet cul-de-sac in Monroe Township! Offering a fantastic floor plan, generously sized rooms, and wonderful indoor and outdoor entertaining spaces, this home has so much to offer! An elegant brick front welcomes you into a bright foyer featuring 2 coat closets and French doors leading to the formal living room/5th bedroom/office. The inviting family room boasts a wood-burning fireplace, large picture window overlooking the stunning yard, and crown molding, while the formal dining room features a beautiful bay window and crown molding, perfect for hosting gatherings. A convenient butler's pantry leads you in to the spacious eat-in kitchen which offers ample cabinet and counter space, granite countertops, a two-tier center island with a wine fridge, & a breakfast nook with sliding glass doors leading to the backyard. A convenient powder room with a gorgeous vanity & chair rail molding and laundry room with front loader washer/dryer and built-in cabinets complete the first floor. Upstairs, the generously sized primary suite features a sitting room, huge walk-in closet and private spa full bath with a soaking tub, huge shower with a glass surround & built-in seat, and a two sinks with plenty of vanity space! Three additional spacious bedrooms offer plenty of closet space, including one with a walk-in closet, & built in speakers. The main bathroom features a double vanity and tub/shower combination. Additional highlights include a stunning full basement complete with a theater room, billiards area, full bathroom, cozy lounge area, bilco doors, and plenty of storage! Step outside to your own fully fenced backyard oasis featuring an in-ground pool with a waterfall and slide, a beautiful paver patio with a built-in grill, and a sitting wall with built-in lights—creating the perfect setting for summer gatherings, outdoor dining, and relaxation! This home is completed by an attached 2-car garage with a storage loft, and 2-zone HVAC. Conveniently located in Monroe Township with amazing schools, easy access to NYC park & ride, Rt 18, Rt 9, & Rt 130 shopping and dining, and so much more! This wonderful home offers the space, comfort, and lifestyle you’ve been looking for. Don’t miss it!...
Contact an agent
Home facts
- Year built:2005
- Subdivision & Development:MONROE TWP
- Listing ID #:NJMX2013472
- Added:1 day(s) ago
- Updated:October 11, 2026 at 05:38 AM
Rooms and interior
- Bedrooms:5
- Total bathrooms:4
- Full bathrooms:3
- Half bathrooms:1
- Rooms Total:10
- Flooring:Carpet, Ceramic Tile, Wood
- Dining Description:Dining Room
- Bathrooms Description:Primary Bath(s)
- Kitchen Description:Dishwasher, Extra Refrigerator/Freezer, Kitchen - Eat-In, Oven/Range - Gas, Refrigerator
- Bedroom Description:Walk In Closet(s)
- Basement:Yes
- Basement Description:Fully Finished
- Living area:2,991 sq. ft.
Heating and cooling
- Cooling:Central A/C, Multi Units
- Heating:Forced Air, Natural Gas
Structure and exterior
- Roof:Asphalt, Shingle
- Year built:2005
- Building area:2,991 sq. ft.
- Lot area:0.46 Acres
- Architectural Style:Colonial
- Construction Materials:Asphalt, Brick Front, Vinyl Siding
- Exterior Features:Patio(s), Sidewalks
- Levels:2 Stories
Schools
- High school:MONROE TOWNSHIP H.S.
Utilities
- Water:Public
- Sewer:Public Sewer
Finances and disclosures
- Price:$1,249,900
- Price per sq. ft.:$417.89
- Tax amount:$16,795 (2025)
Features and amenities
- Laundry features:Dryer, Laundry
- Amenities:Attic, Insulated Windows
- Pool features:In Ground
Parking
- Parking description:Additional Storage Area, Attached Garage
- Garage:Yes
- Garage spaces:2
New listings near 10 Treetops Dr
- Coming Soon
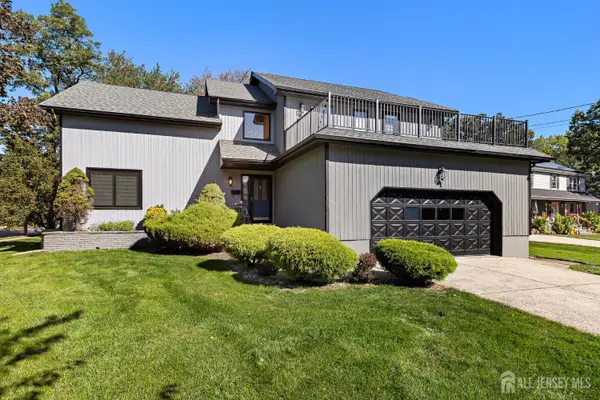 $799,999Coming Soon3 beds 3 baths2,424 sq. ft.
-1 1st Avenue, Monroe, NJ 08831
MLS# 2705801RListed by: RESTAINO REALTY LLC - Coming Soon
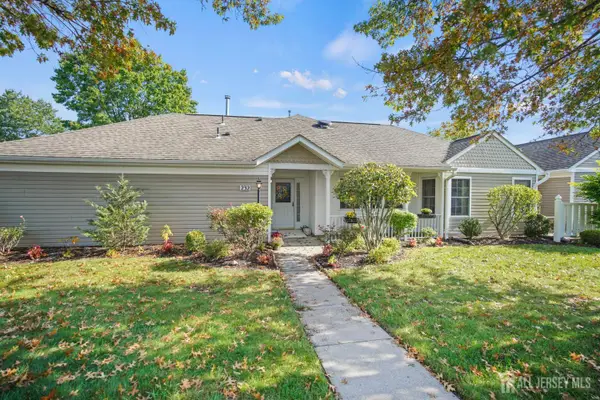 $359,000Coming Soon2 beds 2 baths1,604 sq. ft.
-232 N Pondview Boulevard, Monroe, NJ 08831
MLS# 2705433RListed by: PARADIGM PROPERTY GROUP - New
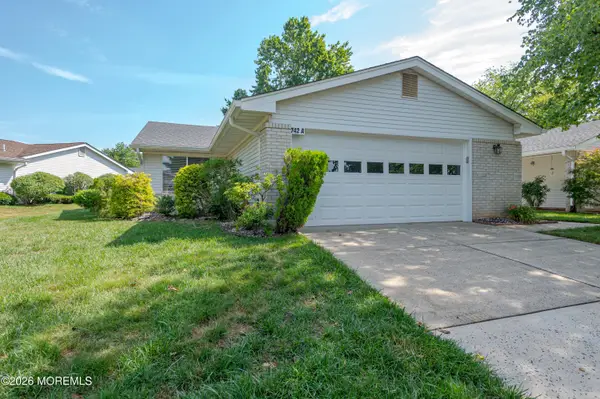 $499,000Active2 beds 2 baths
742A Pompton Road, Monroe, NJ 08831
MLS# 22632109Listed by: BERKSHIRE HATHAWAY HOMESERVICES FOX & ROACH - PERRINEVILLE - New
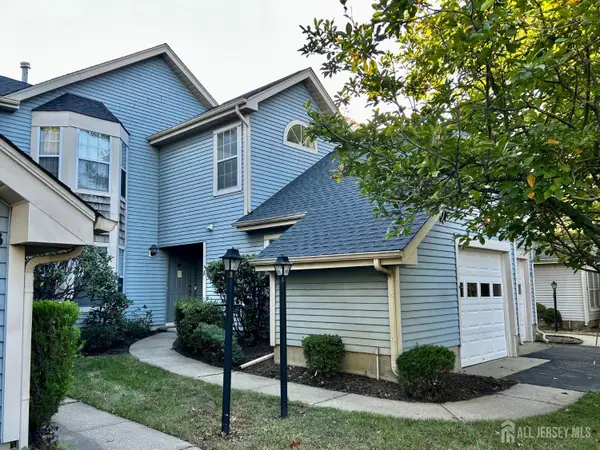 $375,000Active2 beds 2 baths
-24 Edinburgh Drive #A, Monroe, NJ 08831
MLS# 2706041RListed by: COLDWELL BANKER REALTY - New
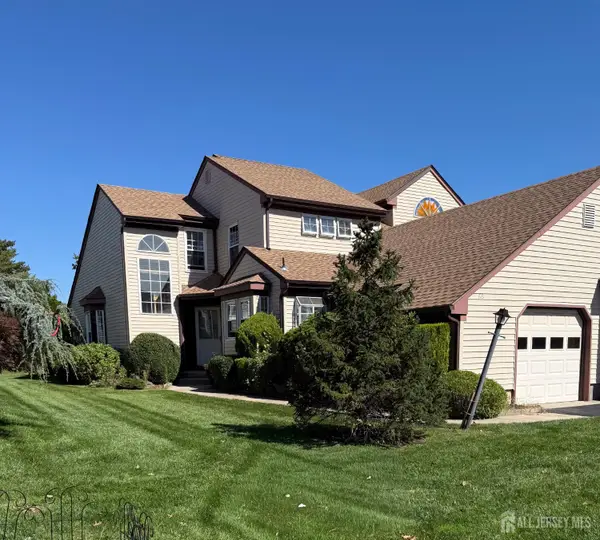 $349,900Active2 beds 3 baths1,578 sq. ft.
-6 Cambridge Drive #B, Monroe, NJ 08831
MLS# 2706014RListed by: BHHS FOX & ROACH REALTORS - Open Sun, 1 to 4pmNew
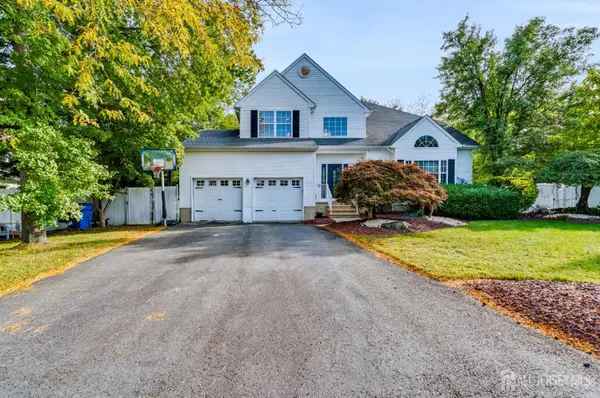 $875,000Active4 beds 3 baths3,025 sq. ft.
-47 Avenue G Avenue, Monroe, NJ 08831
MLS# 2706063RListed by: BH HOMESERVICES FOX & ROACH - New
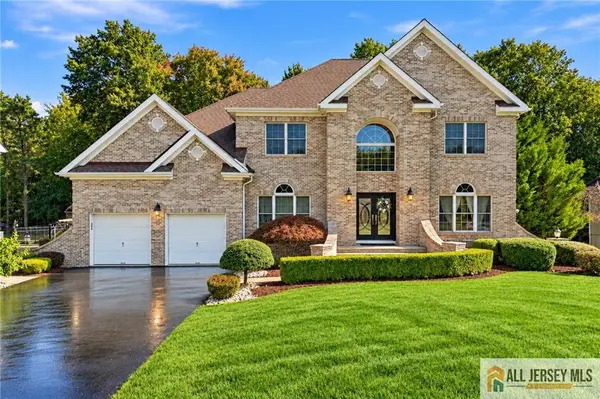 $1,249,900Active5 beds 3 baths299 sq. ft.
-10 Treetops Drive, Monroe, NJ 08831
MLS# 2770704MListed by: RE/MAX FIRST REALTY, INC. - New
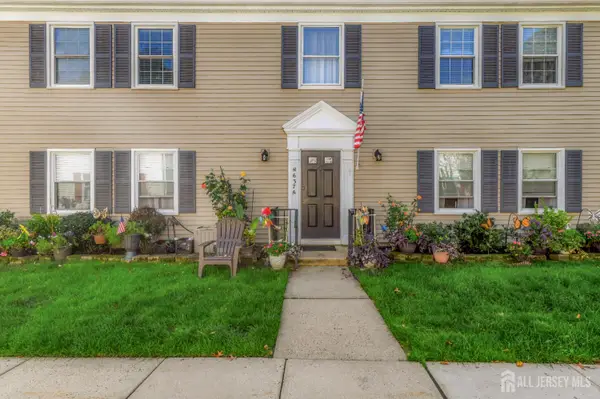 $299,000Active2 beds 2 baths1,374 sq. ft.
-637-A Yale Way, Monroe, NJ 08831
MLS# 2705825RListed by: RE/MAX COUNTRY - New
 $459,000Active2 beds 2 baths1,500 sq. ft.
-9-c Aspen Plaza, Monroe, NJ 08831
MLS# 2706048RListed by: RE/MAX FIRST REALTY, INC.


Protect your home and budget from life's surprises with an Assurant Home Warranty, backed by a partner that supports you through every step of homeownership. Explore Plans.
© 2026 Better Homes and Gardens Real Estate LLC. An Anywhere Real Estate company. All rights reserved. Better Homes and Gardens® Real Estate is a registered trademark owned by Meredith Operations Corporation, licensed to Better Homes and Gardens Real Estate LLC and used with permission. Better Homes and Gardens Real Estate LLC fully supports the principles of the Fair Housing Act and the Equal Opportunity Act. Listing information is deemed reliable but is not guaranteed accurate.
Each office is independently owned and operated.
Any services or products provided by third parties are not provided by, affiliated with or related to Better Homes and Gardens Real Estate LLC, or its affiliated companies.