
13 Ashbourne Dr #a, Monroe, NJ 08831
Local realty services provided by:Better Homes and Gardens Real Estate Valley Partners
Listed by: debra richford, stefania fernandes
Office: era central realty group - cream ridge
MLS#:NJMX2012668
Source:BRIGHTMLS
Price summary
- Price:$345,000
- Price per sq. ft.:$261.76
- Monthly HOA dues:$514
About this home
A well maintained lower level unit located in the sought-after Concordia Adult Community in Monroe, NJ. The professionally landscaped walkway leads to a covered front porch. As you enter the large tiled foyer with two coat closets, you'll notice the tastefully selected newly installed carpeting throughout the home. Kitchen offers oak cabinetry, black appliances an eat-in-kitchen area and a pantry closet. Custom blinds throughout the home are included. Both bedrooms are generously sized with ample closet space and large windows allowing plenty of natural light. The primary bedroom includes an en-suite with the full bath featuring a double sinks, a separate shower and a soaking tub. The dining room slider door leads to a covered concrete patio, the perfect space to relax and enjoy your privacy while dining outside. The laundry room included the washer and dryer. A direct-access attached garage offers additional storage with built-in shelves and a workbench area, in addition to a pull-down attic stairs for added storage. The home offers a one-car garage and a one-car driveway for an added convenience. Concordia offers resort-style amenities such as; Clubhouse, Fitness Center, Indoor/Outdoor Pools, Golf Clubs, Tennis, Shuffleboard, Bocce, Walking/Biking Trails and organizations for all interests. Close to major highways, shopping and the park & ride. Welcome home!...
Contact an agent
Home facts
- Year built:1991
- Listing ID #:NJMX2012668
- Added:2 day(s) ago
- Updated:July 10, 2026 at 02:03 PM
Rooms and interior
- Bedrooms:2
- Total bathrooms:2
- Full bathrooms:2
- Rooms Total:7
- Dining Description:Combination Dining/Living
- Bathrooms Description:Primary Bath(s)
- Kitchen Description:Carpet, Kitchen - Eat-In
- Bedroom Description:Carpet, Entry Level Bedroom, Walk In Closet(s)
- Living area:1,318 sq. ft.
Heating and cooling
- Cooling:Central A/C
- Heating:Forced Air, Natural Gas
Structure and exterior
- Year built:1991
- Building area:1,318 sq. ft.
- Construction Materials:Vinyl Siding
- Levels:1 Story
Utilities
- Water:Public
- Sewer:Public Sewer
Finances and disclosures
- Price:$345,000
- Price per sq. ft.:$261.76
- Tax amount:$3,252 (2025)
Features and amenities
- Amenities:24 hour security, Carpet, Ceiling Fan(s), Security Gate, Security System
Parking
- Parking description:Additional Storage Area, Attached Garage, Garage - Front Entry, Inside Access
- Garage:Yes
- Garage spaces:1
New listings near 13 Ashbourne Dr #a
- New
 $630,000Active2 beds 2 baths2,207 sq. ft.
-37 Vineyard Court, Monroe, NJ 08831
MLS# 2700550RListed by: COLDWELL BANKER REALTY - New
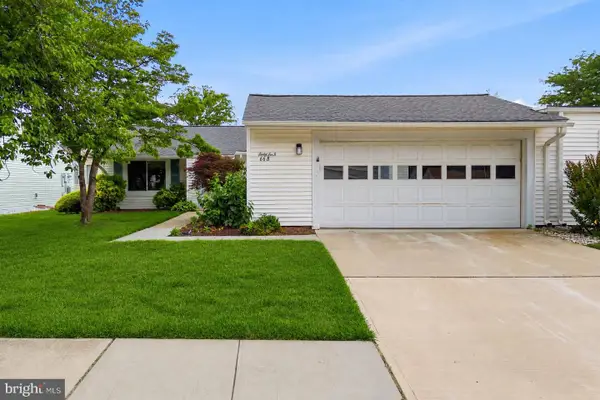 $549,900Active3 beds 2 baths1,266 sq. ft.
66-b Essex Rd, MONROE TOWNSHIP, NJ 08831
MLS# NJMX2012702Listed by: RE/MAX FIRST REALTY - Open Sun, 1 to 4pmNew
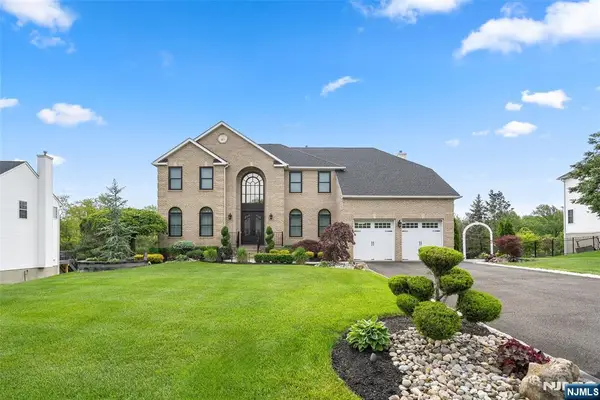 $1,348,888Active5 beds 4 baths
6 Christinalynn Drive, Monroe, NJ 08831
MLS# 26021464Listed by: RE/MAX NOW - NORWOOD
- New
 $549,900Active3 beds 2 baths1,266 sq. ft.
-66 Essex Road #66B, Monroe, NJ 08831
MLS# 2770018MListed by: RE/MAX FIRST REALTY, INC. - New
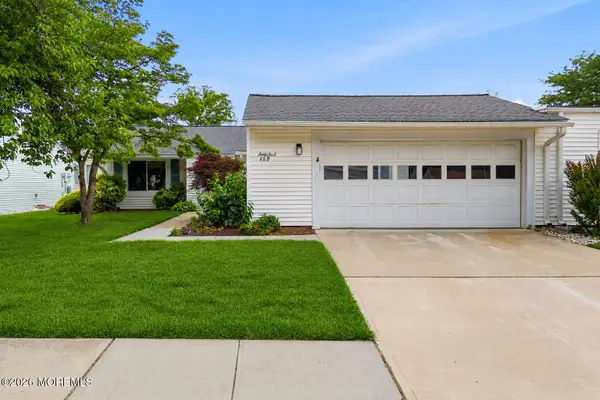 $549,900Active3 beds 2 baths
66B Essex Road, Monroe, NJ 08831
MLS# 22620967Listed by: RE/MAX FIRST REALTY - Coming SoonOpen Sun, 1 to 4pm
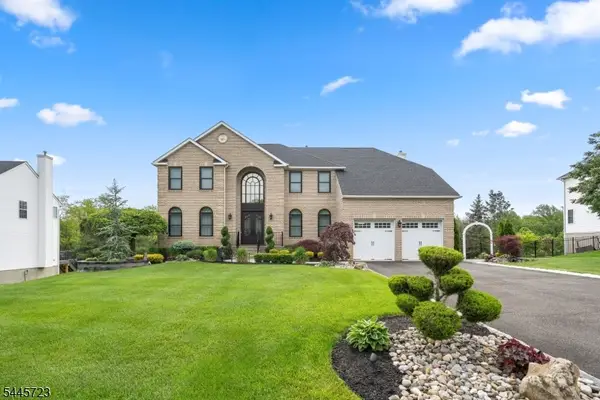 $1,348,888Coming Soon5 beds 4 baths
6 Christinalynn Dr, Monroe Twp., NJ 08831
MLS# 4039794Listed by: RE/MAX NOW - NORWOOD - New
 $399,900Active2 beds 3 baths1,768 sq. ft.
-212 N Pondview Boulevard N, Monroe, NJ 08831
MLS# 2700275RListed by: RE/MAX WELCOME HOME - Coming Soon
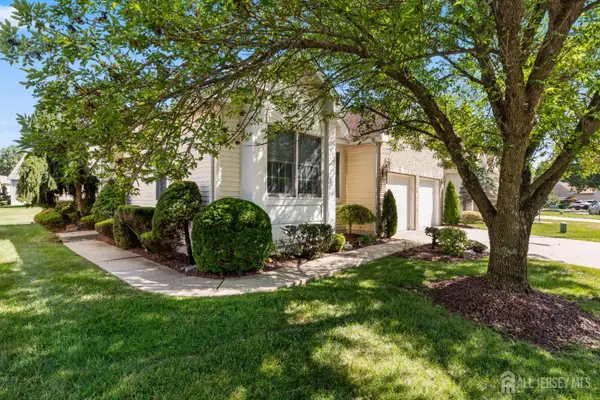 $615,000Coming Soon2 beds 2 baths
-9 Westminster Drive, Monroe, NJ 08831
MLS# 2700495RListed by: DAVIS REALTORS - New
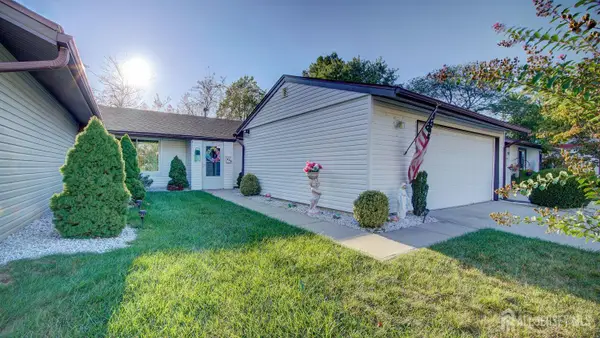 $425,000Active3 beds 2 baths1,266 sq. ft.
-84-B Chatham Drive, Monroe, NJ 08831
MLS# 2700256RListed by: ERA CENTRAL LEVINSON - New
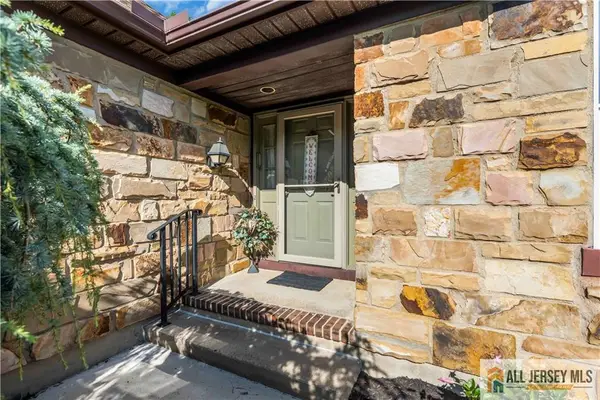 $495,000Active2 beds 2 baths1,752 sq. ft.
-13 Betsy Ross Drive, Monroe, NJ 08831
MLS# 2770022MListed by: REAL


Protect your home and budget from life's surprises with an Assurant Home Warranty, backed by a partner that supports you through every step of homeownership. Explore Plans.
© 2026 Better Homes and Gardens Real Estate LLC. An Anywhere Real Estate company. All rights reserved. Better Homes and Gardens® Real Estate is a registered trademark owned by Meredith Operations Corporation, licensed to Better Homes and Gardens Real Estate LLC and used with permission. Better Homes and Gardens Real Estate LLC fully supports the principles of the Fair Housing Act and the Equal Opportunity Act. Listing information is deemed reliable but is not guaranteed accurate.
Each office is independently owned and operated.
Any services or products provided by third parties are not provided by, affiliated with or related to Better Homes and Gardens Real Estate LLC, or its affiliated companies.