
-2 Verdi Road, Monroe, NJ 08831
Local realty services provided by:Better Homes and Gardens Real Estate Murphy & Co.
Office: new jersey realty, llc.
MLS#:2701497R
Source:NJ_MCMLS
Price summary
- Price:$1,395,000
- Price per sq. ft.:$433.5
About this home
Welcome home to this stunning center hall colonial you will want to call yours! Extra deep, two car wide paving brick driveway and walkway with Belgium block curb. Full brick front and a leaded glass double front door. 18 Ft entrance foyer featuring a Palladium window, chandelier with a medallion and two closets. Decorative porcelain tile with marble accents from the foyer, Formal Dining room, kitchen and rear hallway. Custom moldings and decorative columns accent the archways into many rooms throughout the home. Custom kitchen accented with an island that has an extended counter for stools. 42 inch cabinets with additional 18 in cabinets above them, many with glass doors along with crown and dentil moldings. Soft close drawers, roll outs including one for your trash/recycling, Corian countertops. Tumbled marble backsplash. Palladium window over your Corian double sink. SS 5 burner range with a double over. Opposite your breakfast area you will also find a prep sink and built-ins. Sliding glass door to the back yard. Sunken Family room, crown molding, ceiling fan/light, gas fireplace and transom windows. Formal Dining room, Great room has a stained glass light over the pool table. Formal living room, a half bath boasting crown moldings and an octagon decorative window, and the laundry room complete the main floor. Venetian Plaster custom paint throughout the entire main level, staircase and upper hallway. Onto the second floor...Double doors to the primary bedroom, so spacious. Ensuite full bathroom, stunning double vanity, Granite tops, soaking tub and a separate stall shower. Linen closet. WIC, 10 8 X 9 with built-ins and an additional double closet. There are three additional bedrooms, all with ceiling fans and recessed lighting. Main hall bathroom, corner shower, vanity with Granite top, tile flooring, walls and crown and chair rail. Entire second floor is hardwood flooring. Full finished basement is unbelievable. Two extra course height, Recreation room is 14 X 11 6, ceiling fan, recessed lighting, extra deep closet with it's own outlet for an upright freezer, under staircase closet, knee wall with pendant lighting open to the 31 X 14 1/2 ft kitchen complete with 42 inch cabinets, Granite countertops, crown molding, under cabinet lighting, farmhouse sink, electric range and hood. Full bathroom double vanity, Granite top, tile backsplash, full tile shower showcasing a large seat and lovely glass doors. Separate electric wall heater. A bedroom with two double closets with organizers, another finished room and a storage room complete the basement. Gorgeous moldings, recessed lighting on dimmer switches will be found throughout the entire home. Tankless water heater. Ac and furnace replaced in 2024. Roof, 2023. Multi level paving brick patio, 60 X 51 ft with some partial walls. Whole house alarm system. Extra wide, extra deep lot. Possible subdivision. Township approval would be required....
Contact an agent
Home facts
- Year built:1996
- Listing ID #:2701497R
- Added:1 day(s) ago
- Updated:July 25, 2026 at 09:02 PM
Rooms and interior
- Bedrooms:4
- Total bathrooms:4
- Full bathrooms:3
- Half bathrooms:1
- Rooms Total:10
- Flooring:Ceramic Tile, Marble, Wood
- Dining Description:Formal Dining Room
- Kitchen Description:Breakfast Bar, Dishwasher, Eat-in Kitchen, Electric Range/Oven, Gas Range/Oven, Granite/Corian Countertops, Jennaire Type, Kitchen, Kitchen Exhaust Fan, Kitchen Island, Microwave, Pantry, Range, Refrigerator
- Bedroom Description:Full Bath, Two Sinks, Walk-In Closet(s)
- Basement Description:Bath Full, Bedroom, Finished, Full, Interior Entry, Kitchen, Recreation Room, Storage Space
- Living area:3,218 sq. ft.
Heating and cooling
- Cooling:Ceiling Fan(s), Central Air, Zoned
- Heating:Forced Air, Zoned
- Central air:Yes
Structure and exterior
- Roof:Asphalt
- Year built:1996
- Building area:3,218 sq. ft.
- Lot area:1.05 Acres
- Lot Features:Corner Lot, Level, Wooded
- Architectural Style:Colonial, Custom Development
- Exterior Features:Lawn Sprinklers, Patio, Screen/Storm Window, Sidewalk, Yard
- Levels:2 Story
Utilities
- Water:Public
- Sewer:Public Sewer, Sewer Charge
Finances and disclosures
- Price:$1,395,000
- Price per sq. ft.:$433.5
- Tax amount:$17,310
Features and amenities
- Appliances:Gas Water Heater, Refrigerator, Washer
- Laundry features:Dryer, Washer
- Amenities:Blinds, Gas Water Heater, Security System, Shades-Existing, Skylight, Vaulted Ceiling(s)
Parking
- Parking description:2 Car Width, 3 Cars Deep, Attached, Driveway, Garage Door Opener, Oversized Vehicles Allowed, Paver Blocks
- Garage:Yes
- Garage spaces:2
New listings near -2 Verdi Road
- Coming Soon
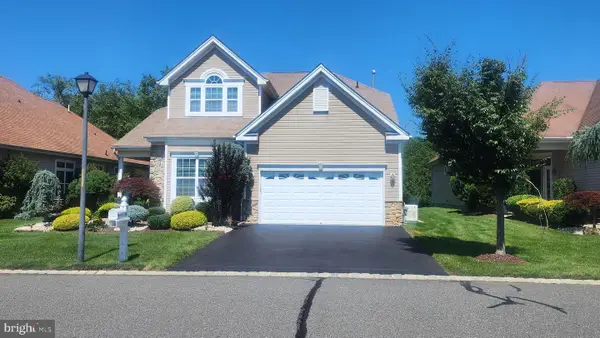 $839,900Coming Soon3 beds 3 baths
15 Monarch Rd, MONROE TWP, NJ 08831
MLS# NJMX2012846Listed by: COLDWELL BANKER RESIDENTIAL BROKERAGE - PRINCETON - New
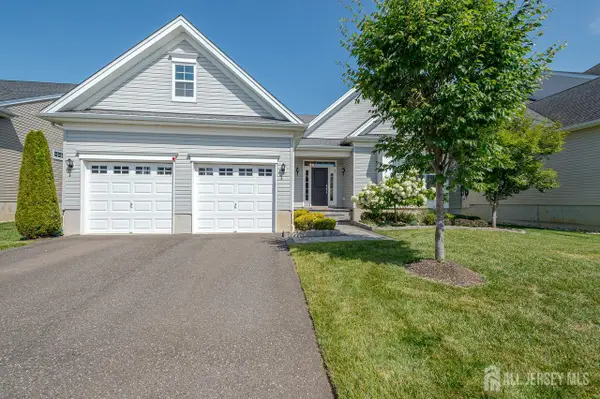 $894,500Active2 beds 2 baths2,392 sq. ft.
-50 Kings Mill Road, Monroe, NJ 08831
MLS# 2701498RListed by: BHHS FOX & ROACH REALTORS - New
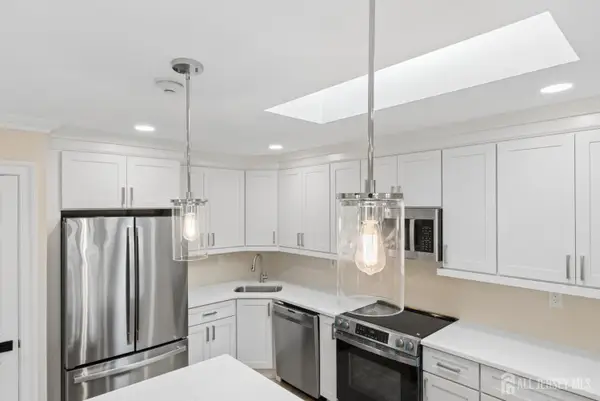 $539,900Active2 beds 2 baths1,404 sq. ft.
-3-A Surrey Court, Monroe, NJ 08831
MLS# 2701213RListed by: HOMESMART NEXUS REALTY GROUP - New
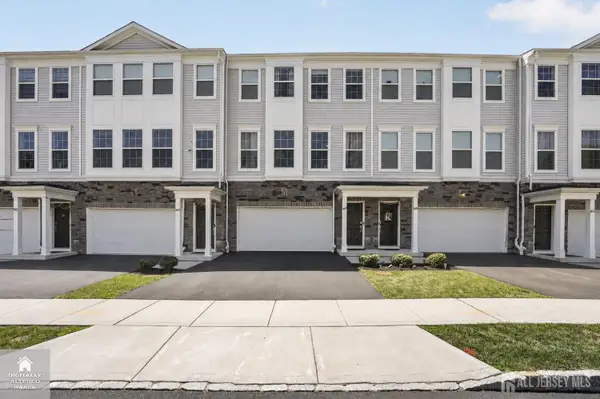 $669,900Active3 beds 4 baths2,233 sq. ft.
-1607 Swales Court, Monroe, NJ 08831
MLS# 2701473RListed by: EXP REALTY, LLC - New
 $789,900Active2 beds 2 baths2,380 sq. ft.
-84 Riviera Drive, Monroe, NJ 08831
MLS# 2700225RListed by: BHHS FOX & ROACH REALTORS - Coming Soon
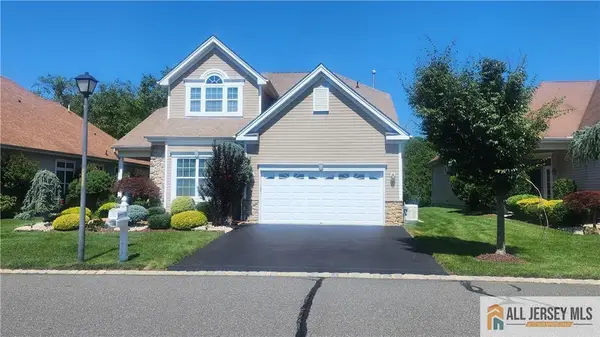 $839,900Coming Soon3 beds 3 baths
-15 Monarch Road, Monroe, NJ 08831
MLS# 2770152MListed by: COLDWELL BANKER REALTY - New
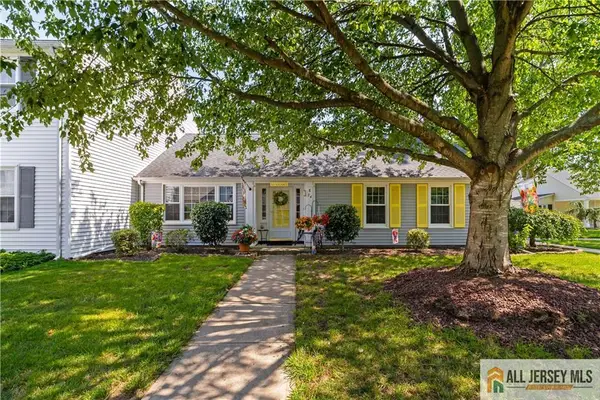 $249,900Active2 beds 1 baths
-74 Amherst Lane #E, Monroe, NJ 08831
MLS# 2770153MListed by: RE/MAX FIRST REALTY, INC. - New
 $289,800Active2 beds 2 baths1,393 sq. ft.
-81 Winthrop Road #C, Monroe, NJ 08831
MLS# 2701110RListed by: BHHS FOX & ROACH REALTORS - New
 $240,000Active2 beds 2 baths1,150 sq. ft.
-220 Manchester Lane #B, Monroe, NJ 08831
MLS# 2770128MListed by: ERA CENTRAL LEVINSON


Protect your home and budget from life's surprises with an Assurant Home Warranty, backed by a partner that supports you through every step of homeownership. Explore Plans.
© 2026 Better Homes and Gardens Real Estate LLC. An Anywhere Real Estate company. All rights reserved. Better Homes and Gardens® Real Estate is a registered trademark owned by Meredith Operations Corporation, licensed to Better Homes and Gardens Real Estate LLC and used with permission. Better Homes and Gardens Real Estate LLC fully supports the principles of the Fair Housing Act and the Equal Opportunity Act. Listing information is deemed reliable but is not guaranteed accurate.
Each office is independently owned and operated.
Any services or products provided by third parties are not provided by, affiliated with or related to Better Homes and Gardens Real Estate LLC, or its affiliated companies.