
40 Sherwood Drive, Monroe, NJ 08831
Local realty services provided by:Better Homes and Gardens Real Estate Murphy & Co.
40 Sherwood Drive,Monroe, NJ 08831
$570,000
- 2 Beds
- 2 Baths
- 1,942 sq. ft.
- Single family
- Active
Listed by: vicky sun
Office: re/max central
MLS#:22615602
Source:NJ_MOMLS
Price summary
- Price:$570,000
- Price per sq. ft.:$293.51
- Monthly HOA dues:$397
About this home
Location, Location, Location !!! READY FOR QUICK SALE! Rare opportunity to own a very Desirable Barrington II Model in premier 55+ community of Greenbriar at Whittingham. Newer roof and skylights in 2021, newer furnace in 2023, newer flooring in 2021. This stunning home on Cul-De-Sac has wonderful curb appeal with custom landscaping and a stunning rear View from the oversized TREX DECK with retractable electric awning. This pristine home features 2 car garage, entry foyer, 2 BR, 2 full bath, spacious living room with 2 skylights, ceiling fan, recessed lights & a gas fireplace. Large formal dining room, eat in kitchen with center island, Corian countertop, classic white cabinets, office/library with beautiful view of rear yard. Laundry room with washer, dryer & sink. There are ceiling fans in both bedrooms, living room & office. Greenbriar at Whittingham Community has so many wonderful resort-style amenities including a gorgeous clubhouse with indoor and outdoor pools, fitness room, restaurant, 9 hole golf course on premise (membership fee is optional) tennis, pickleball, social clubs, 24 hr nurse & 24 hr security and more. Don't miss it!!...
Contact an agent
Home facts
- Year built:2000
- Listing ID #:22615602
- Added:1 day(s) ago
- Updated:May 27, 2026 at 10:15 AM
Rooms and interior
- Bedrooms:2
- Total bathrooms:2
- Full bathrooms:2
- Rooms Total:9
- Flooring:Ceramic Tile, Laminate
- Basement:Yes
- Living area:1,942 sq. ft.
Heating and cooling
- Cooling:Central Air
- Heating:Forced Air, Natural Gas
- Central air:Yes
Structure and exterior
- Roof:Shingle
- Year built:2000
- Building area:1,942 sq. ft.
- Lot area:0.36 Acres
- Lot Features:Cul-De-Sac, Dead End Street
- Architectural Style:Detached, Ranch
Schools
- High school:Monroe Twp
Utilities
- Water:Public
- Sewer:Public Sewer
Finances and disclosures
- Price:$570,000
- Price per sq. ft.:$293.51
- Tax amount:$7,578 (2025)
Features and amenities
- Amenities:Ceilings - 9Ft+ 1st Flr
Parking
- Parking description:Concrete, Double Wide Drive, Driveway
- Garage:Yes
- Garage spaces:2
New listings near 40 Sherwood Drive
- New
 $398,500Active2 beds 2 baths1,404 sq. ft.
-7 Betsy Ross Drive #A, Monroe, NJ 08831
MLS# 2616318RListed by: ERA CENTRAL LEVINSON - New
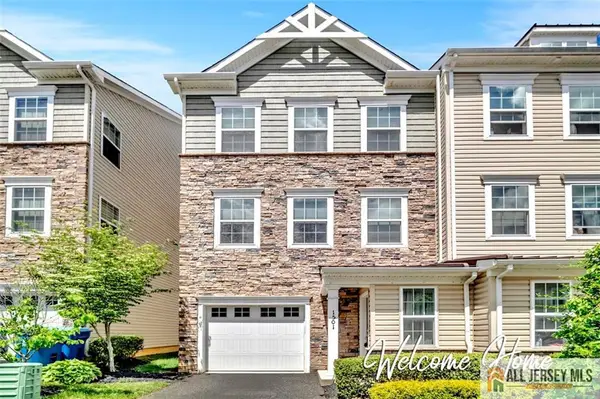 Listed by BHGRE$622,500Active3 beds 4 baths2,210 sq. ft.
-1501 Hights Farm Road, Monroe, NJ 08831
MLS# 2662033MListed by: BETTER HOMES&GARDENS RE MATURO - New
 $1,175,000Active6 beds 5 baths4,277 sq. ft.
-167 Federal Road, Monroe, NJ 08831
MLS# 2662056MListed by: BHHS FOX & ROACH REALTORS - New
 $730,000Active4 beds 2 baths2,248 sq. ft.
107 Monmouth Road, Monroe, NJ 08831
MLS# 22614572Listed by: COLDWELL BANKER REALTY - Coming SoonOpen Sat, 1 to 3pm
 $649,900Coming Soon3 beds 2 baths
-434 Hoffman Station Road, Monroe, NJ 08831
MLS# 2616328RListed by: MID-STATE REALTY - New
 $786,600Active3 beds 4 baths2,421 sq. ft.
-27 Wisteria Court, Monroe, NJ 08831
MLS# 2616306RListed by: MILLENNIUM INTERSTATE REALTY, LLC - New
 $419,900Active2 beds 2 baths1,227 sq. ft.
-120 Ironwood Plaza #B, Monroe, NJ 08831
MLS# 2616307RListed by: NEXTHOME THE REAL ESTATE PROS! - Coming SoonOpen Sat, 12 to 4pm
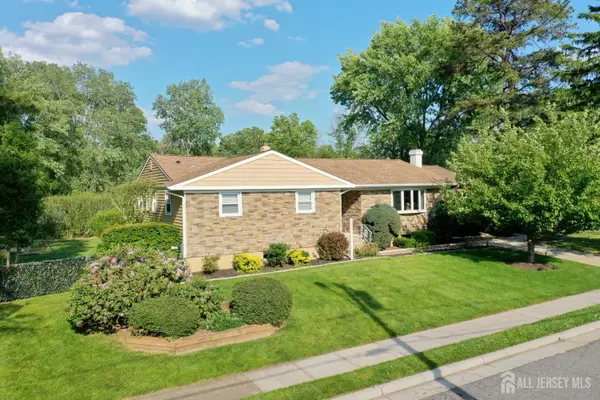 $775,000Coming Soon3 beds 2 baths
-103 River Street, Monroe, NJ 08831
MLS# 2616251RListed by: RE/MAX FIRST REALTY, INC. - New
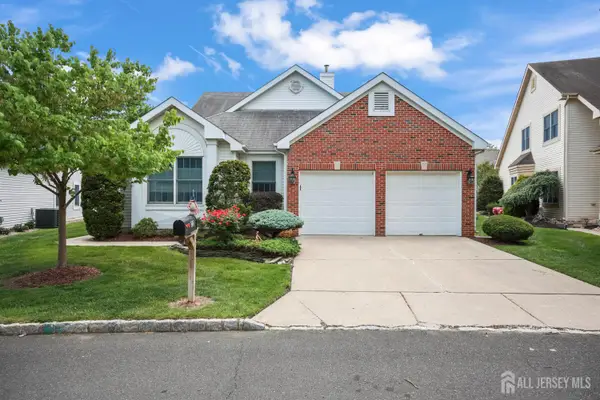 $599,900Active3 beds 3 baths2,620 sq. ft.
-22 London Drive, Monroe, NJ 08831
MLS# 2616287RListed by: NEW JERSEY REALTY, LLC.


Protect your home and budget from life's surprises with an Assurant Home Warranty, backed by a partner that supports you through every step of homeownership. Explore Plans.
© 2026 Better Homes and Gardens Real Estate LLC. An Anywhere Real Estate company. All rights reserved. Better Homes and Gardens® Real Estate is a registered trademark owned by Meredith Operations Corporation, licensed to Better Homes and Gardens Real Estate LLC and used with permission. Better Homes and Gardens Real Estate LLC fully supports the principles of the Fair Housing Act and the Equal Opportunity Act. Listing information is deemed reliable but is not guaranteed accurate.
Each office is independently owned and operated.
Any services or products provided by third parties are not provided by, affiliated with or related to Better Homes and Gardens Real Estate LLC, or its affiliated companies.