
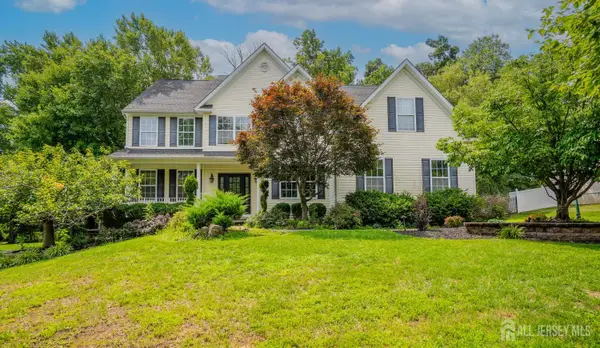
-79 Crescent Way, Monroe, NJ 08831
Local realty services provided by:Better Homes and Gardens Real Estate Elite
-79 Crescent Way,Monroe, NJ 08831
$674,900
- 2 Beds
- 2 Baths
- 2,319 sq. ft.
- Single family
- Active
Office: nj real estate boutique llc.
MLS#:2701996R
Source:NJ_MCMLS
Price summary
- Price:$674,900
- Price per sq. ft.:$291.03
- Monthly HOA dues:$455
About this home
Upgraded kitchen, premium lot offering complete privacy, enclosed patio with awning, newer custom stone gas fireplace with remote control, ChargePoint electric charging station, wood floors throughout, Plantation shutters in most rooms, finished garage (painted & vinyl tiled floor), decor walls, Crown molding throughout, newer bathrooms, HVAC replaced 2 years ago. Close distance from clubhouse. Clubhouse offers 2 pools, gym, pickleball courts, tennis courts, bocce, many clubs.
Contact an agent
Home facts
- Year built:2005
- Subdivision & Development:Encore at Monroe
- Listing ID #:2701996R
- Added:1 day(s) ago
- Updated:August 03, 2026 at 05:54 PM
Rooms and interior
- Bedrooms:2
- Total bathrooms:2
- Full bathrooms:2
- Rooms Total:7
- Flooring:Carpet, Ceramic Tile, Wood
- Dining Description:Formal Dining Room
- Kitchen Description:Dishwasher, Gas Range/Oven, Kitchen, Oven, Pantry, Refrigerator
- Bedroom Description:1st Floor, Full Bath, Two Sinks, Walk-In Closet(s)
- Living area:2,319 sq. ft.
Heating and cooling
- Cooling:Central Air
- Heating:Forced Air
- Central air:Yes
Structure and exterior
- Roof:Asphalt
- Year built:2005
- Building area:2,319 sq. ft.
- Lot Features:Level, Wooded
- Architectural Style:Ranch, Traditional
- Exterior Features:Fencing/Wall, Patio
- Levels:1 Story
Utilities
- Water:Public
- Sewer:Public Sewer
Finances and disclosures
- Price:$674,900
- Price per sq. ft.:$291.03
- Tax amount:$10,374
Features and amenities
- Appliances:Gas Water Heater, Refrigerator, Washer
- Laundry features:Dryer, Washer
- Amenities:Gas Water Heater
Parking
- Parking description:2 Car Width, Asphalt Driveway, Attached, Garage Door Opener, Oversized Vehicles Restricted
- Garage:Yes
- Garage spaces:1
New listings near -79 Crescent Way
- New
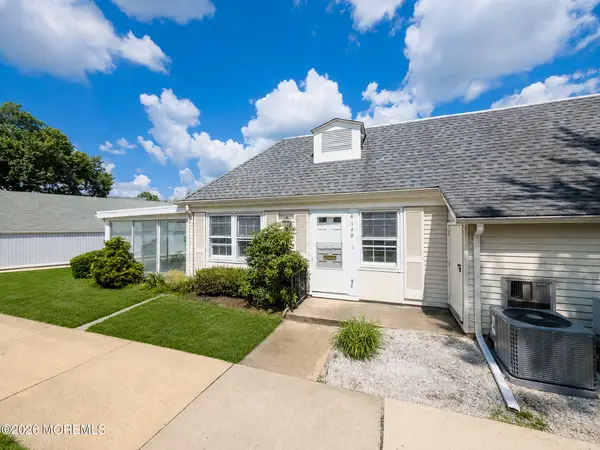 $289,900Active2 beds 1 baths938 sq. ft.
140A Plymouth Lane, Monroe, NJ 08831
MLS# 22623789Listed by: RE/MAX OUR TOWN - New
 $289,900Active2 beds 1 baths938 sq. ft.
140A Plymouth Ln, Monroe Twp., NJ 08831
MLS# 4044407Listed by: RE/MAX OUR TOWN - New
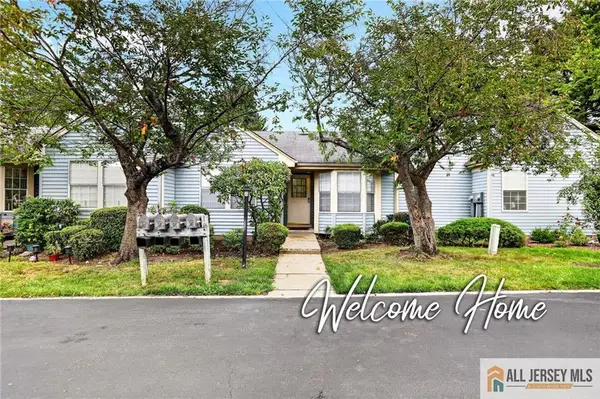 $350,000Active2 beds 2 baths1,058 sq. ft.
-4 James Madison Court #B, Monroe, NJ 08831
MLS# 2770208MListed by: ERA CENTRAL LEVINSON - Coming SoonOpen Sun, 1 to 3pm
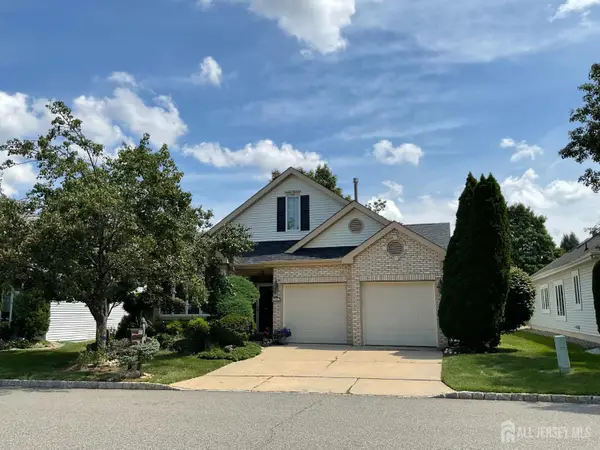 $598,000Coming Soon2 beds 2 baths
-100 Chichester Road, Monroe, NJ 08831
MLS# 2701915RListed by: ACTION PLUS REALTY C-21 - New
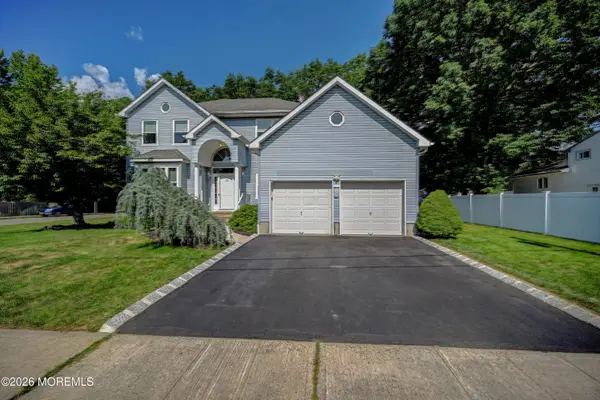 $837,000Active4 beds 3 baths2,334 sq. ft.
54 7th Street, Monroe, NJ 08831
MLS# 22623656Listed by: KELLER WILLIAMS REALTY WEST MONMOUTH - New
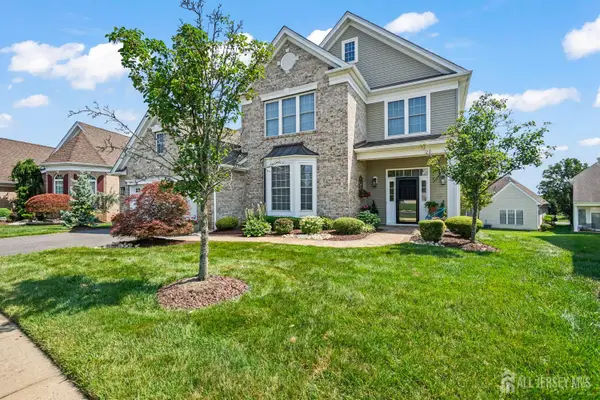 $899,000Active4 beds 3 baths3,720 sq. ft.
-5 Ballybunion Drive, Monroe, NJ 08831
MLS# 2701871RListed by: KELLER WILLIAMS WEST MONMOUTH - Coming SoonOpen Sat, 12 to 2pm
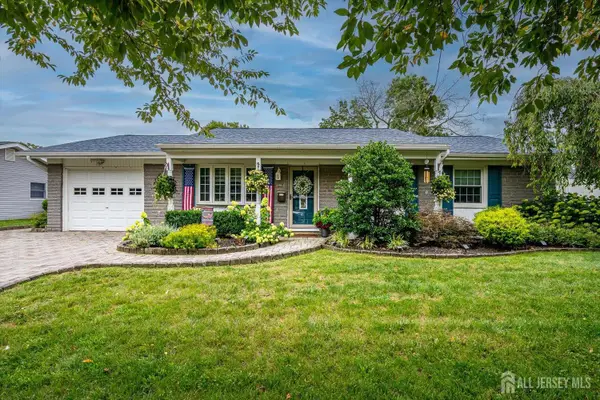 $675,000Coming Soon4 beds 2 baths
-10 Forest Park Terrace Terrace, Monroe, NJ 08831
MLS# 2701603RListed by: GILD REALTY LLC - Coming SoonOpen Sat, 12 to 2pm
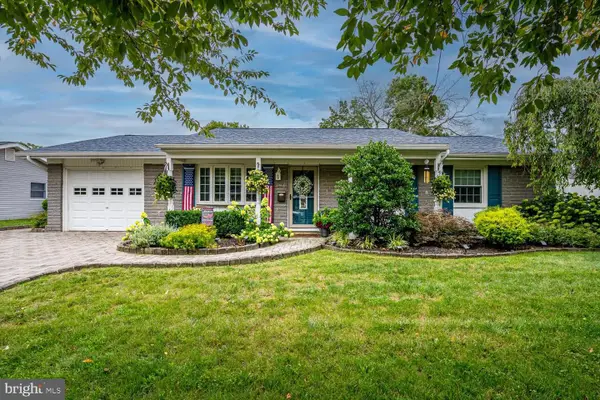 $675,000Coming Soon4 beds 2 baths
10 Forest Park Ter, MONROE TOWNSHIP, NJ 08831
MLS# NJMX2012858Listed by: GILD REALTY LLC - New
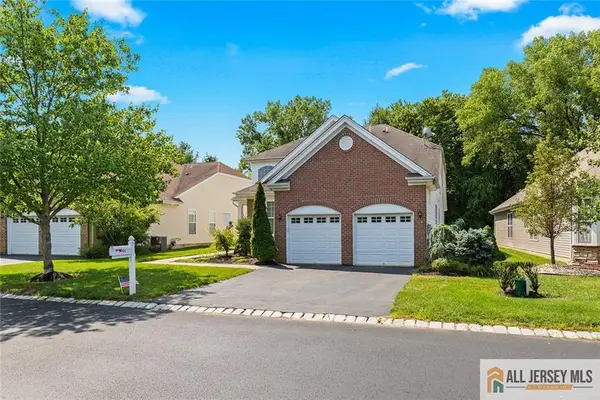 $725,000Active3 beds 3 baths2,888 sq. ft.
-95 Crescent Way, Monroe, NJ 08831
MLS# 2770048MListed by: ERA CENTRAL LEVINSON - Coming SoonOpen Sat, 1 to 4pm
 $1,099,900Coming Soon4 beds 3 baths
-14 Bard Drive, Monroe, NJ 08831
MLS# 2701737RListed by: CENTURY 21 GLORIA ZASTKO REALTY


Protect your home and budget from life's surprises with an Assurant Home Warranty, backed by a partner that supports you through every step of homeownership. Explore Plans.
© 2026 Better Homes and Gardens Real Estate LLC. An Anywhere Real Estate company. All rights reserved. Better Homes and Gardens® Real Estate is a registered trademark owned by Meredith Operations Corporation, licensed to Better Homes and Gardens Real Estate LLC and used with permission. Better Homes and Gardens Real Estate LLC fully supports the principles of the Fair Housing Act and the Equal Opportunity Act. Listing information is deemed reliable but is not guaranteed accurate.
Each office is independently owned and operated.
Any services or products provided by third parties are not provided by, affiliated with or related to Better Homes and Gardens Real Estate LLC, or its affiliated companies.