
-9 Westminster Drive, Monroe, NJ 08831
Local realty services provided by:Better Homes and Gardens Real Estate Realty Connect
-9 Westminster Drive,Monroe, NJ 08831
$615,000
- 2 Beds
- 2 Baths
- - sq. ft.
- Single family
- Coming Soon
Listed by: daniel a. razzano
Office: davis realtors
MLS#:2700495R
Source:NJ_MCMLS
Price summary
- Price:$615,000
- Monthly HOA dues:$394
About this home
Welcome to the highly sought-after Manchester model in the desirable Greenbriar at Whittingham adult community. This beautifully maintained, detached two-bedroom ranch is ideally situated in a private location and features a full basement, offering exceptional living space and storage. Filled with natural sunlight, this home sparkles throughout, creating a warm and inviting atmosphere. The thoughtfully redesigned kitchen, newer flooring, and beautifully landscaped yard make this home move-in ready. The spacious, partially finished basement provides flexible space for a recreation room, or additional storage. If condition, location, and amenities are at the top of your wish list, this home delivers. Greenbriar at Whittingham offers an outstanding lifestyle with an impressive array of amenities, including indoor and outdoor swimming pools, a magnificent clubhouse, 24-hour gated security, an on-site nurse, and an optional membership to the community's challenging 9-hole golf course. Don't miss this opportunity to enjoy resort-style living in one of the area's most desirable adult communities....
Contact an agent
Home facts
- Year built:1999
- Listing ID #:2700495R
- Updated:July 10, 2026 at 12:04 AM
Rooms and interior
- Bedrooms:2
- Total bathrooms:2
- Full bathrooms:2
- Rooms Total:6
- Flooring:Carpet, Ceramic Tile, Wood
- Dining Description:Formal Dining Room
- Kitchen Description:Dishwasher, Eat-in Kitchen, Gas Range/Oven, Microwave, Range, Refrigerator
- Bedroom Description:1st Floor, Full Bath
- Basement Description:Full, Recreation Room, Storage Space, Utility Room, Workshop
Heating and cooling
- Cooling:Central Air
- Heating:Forced Air
- Central air:Yes
Structure and exterior
- Roof:Asphalt
- Year built:1999
- Lot Features:Near Shopping
- Architectural Style:Ranch
- Exterior Features:Barbecue, Deck
- Levels:1 Story
Utilities
- Water:Public
- Sewer:Public Sewer
Finances and disclosures
- Price:$615,000
- Tax amount:$6,817
Features and amenities
- Appliances:Gas Water Heater, Refrigerator, Washer
- Laundry features:Washer
- Amenities:Attic, Blinds, Gas Water Heater, Security Guard, Security System, Skylight
- Pool features:Indoor Pool, Outdoor Pool
Parking
- Parking description:2 Car Width, Attached, Built-In Garage, Detached, Driveway, Garage Door Opener, Oversized Vehicles Restricted
- Garage:Yes
New listings near -9 Westminster Drive
- New
 $399,900Active2 beds 3 baths1,768 sq. ft.
-212 N Pondview Boulevard N, Monroe, NJ 08831
MLS# 2700275RListed by: RE/MAX WELCOME HOME - New
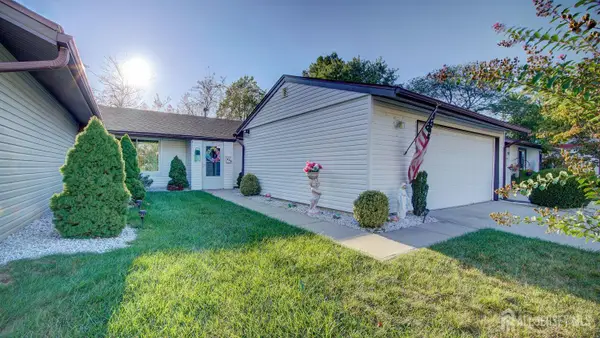 $425,000Active3 beds 2 baths1,266 sq. ft.
-84-B Chatham Drive, Monroe, NJ 08831
MLS# 2700256RListed by: ERA CENTRAL LEVINSON - New
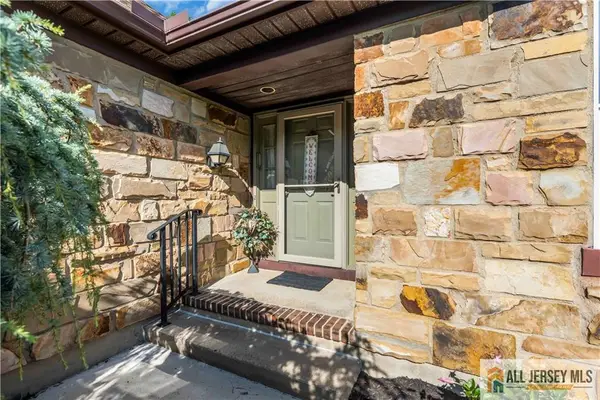 $495,000Active2 beds 2 baths1,752 sq. ft.
-13 Betsy Ross Drive, Monroe, NJ 08831
MLS# 2770022MListed by: REAL - New
 $1,049,999Active5 beds 4 baths3,614 sq. ft.
31 Narrows Way, Monroe Twp., NJ 08831
MLS# 4039589Listed by: WEICHERT REALTORS - New
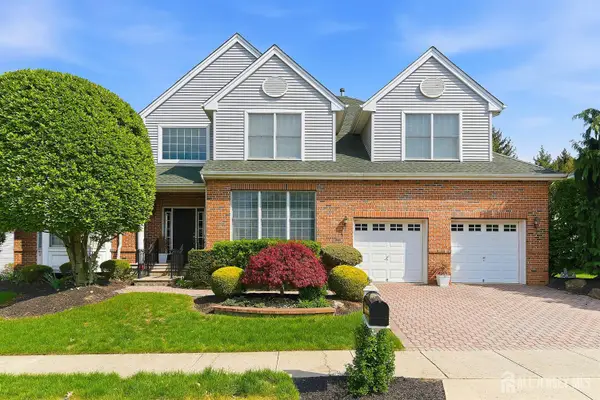 $1,049,999Active5 beds 4 baths3,614 sq. ft.
-31 Narrows Way, Monroe, NJ 08831
MLS# 2700448RListed by: WEICHERT CO REALTORS - Coming SoonOpen Sat, 1 to 4pm
 $699,900Coming Soon3 beds 3 baths
1 Eagle Ct, Monroe Twp., NJ 08831
MLS# 4039564Listed by: KELLER WILLIAMS CORNERSTONE - Open Sun, 12 to 2pmNew
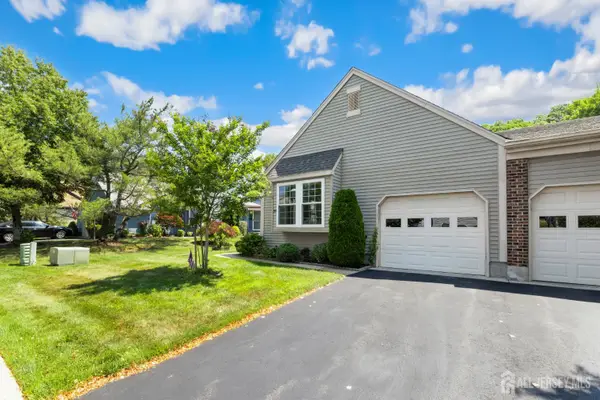 $459,000Active2 beds 2 baths1,404 sq. ft.
-9 Melborn Drive #B, Monroe, NJ 08831
MLS# 2618417RListed by: SERHANT NEW JERSEY LLC - Coming SoonOpen Sat, 1 to 4pm
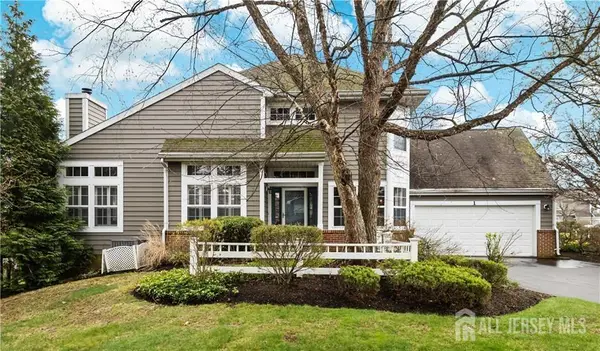 $699,900Coming Soon3 beds 3 baths
-1 Eagle Court, Monroe, NJ 08831
MLS# 2700465RListed by: KELLER WILLIAMS CORNERSTONE - New
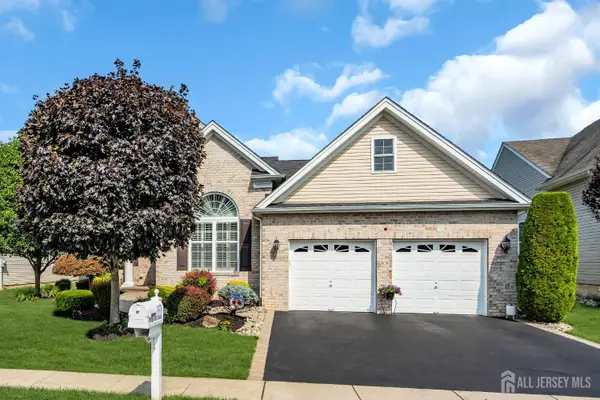 $849,000Active2 beds 2 baths2,077 sq. ft.
-117 Kings Mill Road, Monroe, NJ 08831
MLS# 2700133RListed by: COMPASS NEW JERSEY, LLC - New
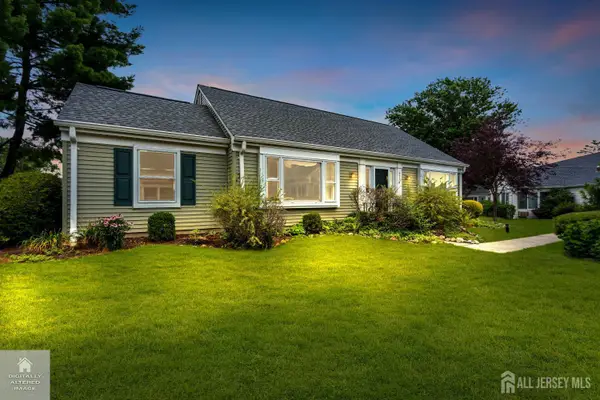 $350,000Active2 beds 2 baths1,448 sq. ft.
-452-A Roxbury Lane, Monroe, NJ 08831
MLS# 2700142RListed by: SACKMAN REALTY


Protect your home and budget from life's surprises with an Assurant Home Warranty, backed by a partner that supports you through every step of homeownership. Explore Plans.
© 2026 Better Homes and Gardens Real Estate LLC. An Anywhere Real Estate company. All rights reserved. Better Homes and Gardens® Real Estate is a registered trademark owned by Meredith Operations Corporation, licensed to Better Homes and Gardens Real Estate LLC and used with permission. Better Homes and Gardens Real Estate LLC fully supports the principles of the Fair Housing Act and the Equal Opportunity Act. Listing information is deemed reliable but is not guaranteed accurate.
Each office is independently owned and operated.
Any services or products provided by third parties are not provided by, affiliated with or related to Better Homes and Gardens Real Estate LLC, or its affiliated companies.