
-2 Davison Road, Monroe, NJ 08831
Local realty services provided by:Better Homes and Gardens Real Estate Realty Connect
Office: re/max innovation
MLS#:2707679R
Source:NJ_MCMLS
Price summary
- Price:$1,350,000
- Price per sq. ft.:$385.6
About this home
A truly exceptional offering, this extensively rebuilt and expanded ranch combines refined one-level living, extraordinary garage space and complete privacy on a beautifully wooded one-acre property. Reimagined in 2015 and offering approximately 3,500 square feet, this distinctive residence is surrounded by mature trees and complemented by a 2-car attached garage plus an incredible detached 6-car garage with electricity and an unfinished second-floor loftan extraordinary amenity for the collector, enthusiast, hobbyist or buyer seeking exceptional storage and future possibilities. A gracious center-hall foyer introduces an impressive interior filled with hardwood floors, detailed millwork and generously proportioned rooms. Elegant formal living and dining rooms provide sophisticated spaces for entertaining, while the expansive open-concept kitchen and family room create the heart of the home. The kitchen is beautifully appointed with rich cherry cabinetry, granite countertops, an oversized center island, breakfast bar, coffee/beverage station, farm sink, wall oven and microwave, 5-burner gas range, warming drawer, abundant cabinetry and an organized walk-in pantry. Designed for gathering, the adjoining family room features dramatic ceilings, extensive crown molding, recessed lighting, oversized windows and a striking stone-front wood-burning fireplace with hearth and mantel. The luxurious primary suite offers the feel of a private retreat with hardwood floors, tray ceiling, an organized walk-in closet and direct access to the covered veranda overlooking the serene backyard. The spa-inspired primary bath features a freestanding soaking tub, dual vanities with granite countertops, elegant wainscoting and an oversized walk-in shower complete with bench seating, rainfall showerhead, handheld shower and body sprays. Additional bedrooms are spacious and thoughtfully designed with organized closets and private en-suite baths, providing exceptional comfort and privacy for family and guests. A separate hardwood-floored office with an adjacent full bath offers excellent flexibility as a home office, guest room or additional bedroom. Outdoor living is equally impressive. Multiple access points lead to expansive paver and bluestone patios, a covered lanai/veranda and a beautifully treed backyard offering outstanding privacy and a peaceful setting for entertaining or relaxing. Additional features include a full basement, pull-down attic, dedicated laundry room, two-zone HVAC, dual hot water heaters, security system and a beautifully finished side-entry 2-car attached garage with high ceilings and epoxy flooring. With garage space for eight vehicles, exceptional indoor and outdoor living areas and a setting that feels remarkably private, this one-of-a-kind property offers an uncommon combination of luxury, functionality and versatility....
Contact an agent
Home facts
- Year built:2015
- Subdivision & Development:None
- Listing ID #:2707679R
- Added:1 day(s) ago
- Updated:November 12, 2026 at 07:03 PM
Rooms and interior
- Bedrooms:4
- Total bathrooms:4
- Full bathrooms:4
- Rooms Total:10
- Flooring:Ceramic Tile, Wood
- Dining Description:Formal Dining Room
- Kitchen Description:Breakfast Bar, Dishwasher, Eat-in Kitchen, Gas Range/Oven, Granite/Corian Countertops, Kitchen, Kitchen Exhaust Fan, Kitchen Island, Microwave, Oven, Pantry, Refrigerator
- Bedroom Description:Full Bath, Walk-In Closet(s)
- Basement Description:Full, Interior Entry, Storage Space, Utility Room
- Living area:3,501 sq. ft.
Heating and cooling
- Cooling:Central Air, Zoned
- Heating:Forced Air, Zoned
- Central air:Yes
Structure and exterior
- Roof:Asphalt
- Year built:2015
- Building area:3,501 sq. ft.
- Lot Features:Wooded
- Architectural Style:Custom Home, Ranch
- Exterior Features:Patio, Yard
- Levels:1 Story
Utilities
- Water:Well
- Sewer:Septic Tank
Finances and disclosures
- Price:$1,350,000
- Price per sq. ft.:$385.6
- Tax amount:$19,197
Features and amenities
- Appliances:Electric Water Heater, Refrigerator, Washer
- Laundry features:Dryer, Washer
- Amenities:Attic, Blinds, Electric Water Heater, Vaulted Ceiling(s)
Parking
- Parking description:Additional Parking, Asphalt Driveway, Attached, Circular Driveway, Detached, Driveway, On Street, Paved
- Garage:Yes
- Garage spaces:8
New listings near -2 Davison Road
- Coming Soon
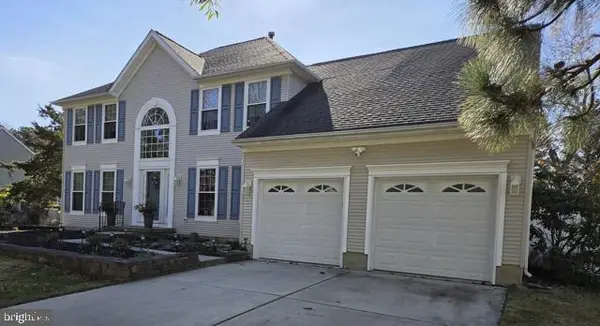 $619,000Coming Soon5 beds 3 baths3,062 sq. ft.
1406 Endingo Ave, WILLIAMSTOWN, NJ 08094
MLS# NJGL2080782Listed by: LAMAR REALTY - Coming SoonOpen Sun, 1 to 4pm
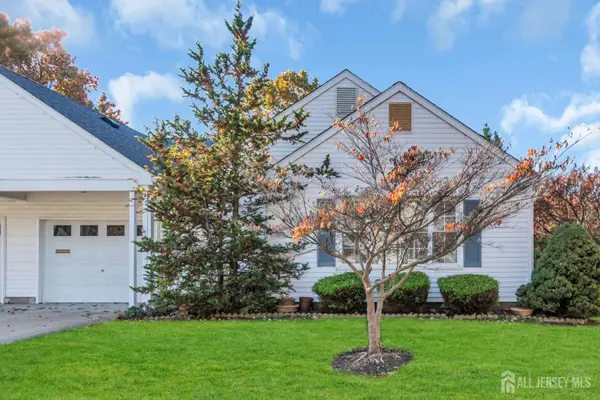 $400,000Coming Soon2 beds 2 baths1,848 sq. ft.
-731 Mount Vernon Road #731B, Monroe, NJ 08831
MLS# 2707771RListed by: ROMAN BALANDIN REALTY LLC - Coming Soon
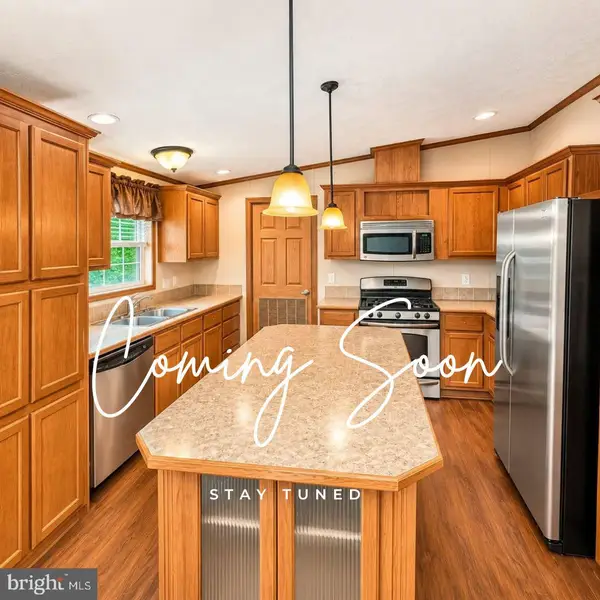 $175,000Coming Soon3 beds 2 baths1,680 sq. ft.
235 Maryland Ave, WILLIAMSTOWN, NJ 08094
MLS# NJGL2080796Listed by: HOMESMART FIRST ADVANTAGE REALTY - Coming Soon
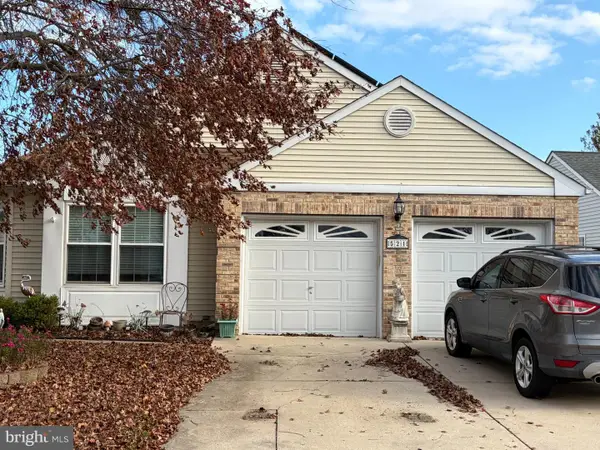 $350,000Coming Soon2 beds 2 baths1,434 sq. ft.
521 Barbados Dr, WILLIAMSTOWN, NJ 08094
MLS# NJGL2080720Listed by: WEICHERT REALTORS-MEDFORD - Coming Soon
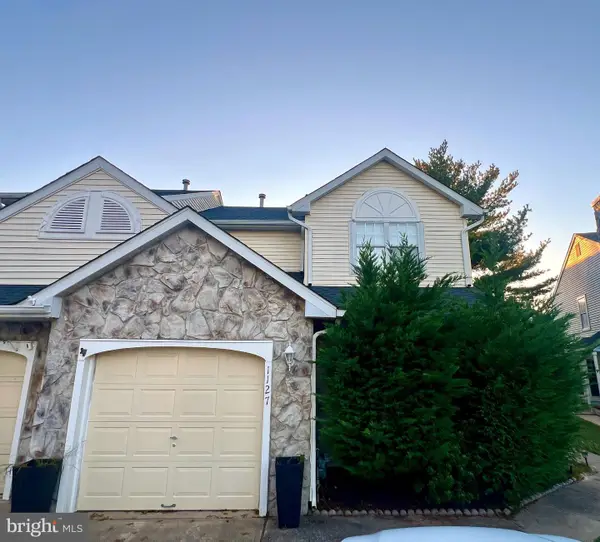 $320,000Coming Soon3 beds 3 baths1,527 sq. ft.
1127 Shamrock Way, WILLIAMSTOWN, NJ 08094
MLS# NJGL2079826Listed by: HOMESMART FIRST ADVANTAGE REALTY - New
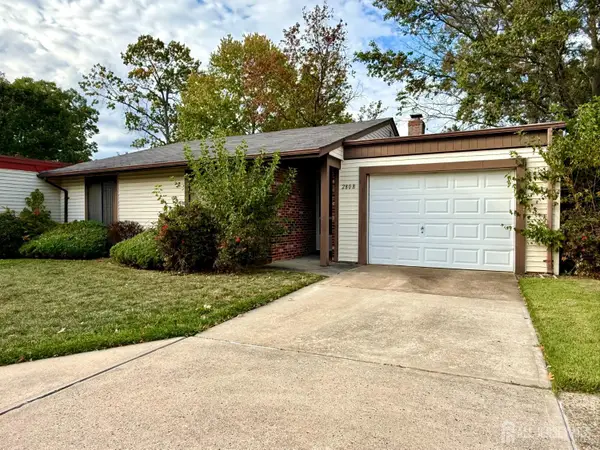 $349,000Active2 beds 2 baths1,078 sq. ft.
-280 Crosse Drive #B, Monroe, NJ 08831
MLS# 2707772RListed by: KHAHLIDRA HADHAZY PROP&ESTATES - Open Sun, 1 to 3pmNew
 $1,899,000Active5 beds 4 baths4,122 sq. ft.
-21 Linwood Drive, Monroe, NJ 08831
MLS# 2707548RListed by: SIGNATURE REALTY NJ LLC - New
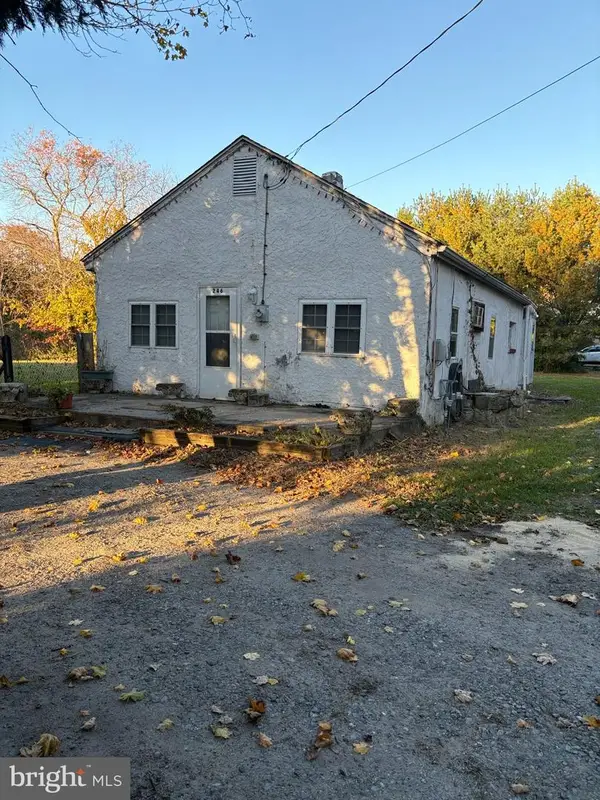 $210,000Active2 beds 1 baths858 sq. ft.
246 Glassboro Rd, WILLIAMSTOWN, NJ 08094
MLS# NJGL2080672Listed by: CENTURY 21 RAUH & JOHNS - Open Sat, 1 to 3pmNew
 $629,000Active2 beds 2 baths2,106 sq. ft.
-270 Tyler Court, Monroe, NJ 08831
MLS# 2707697RListed by: NEW JERSEY REALTY, LLC. - Open Sat, 11am to 1pmNew
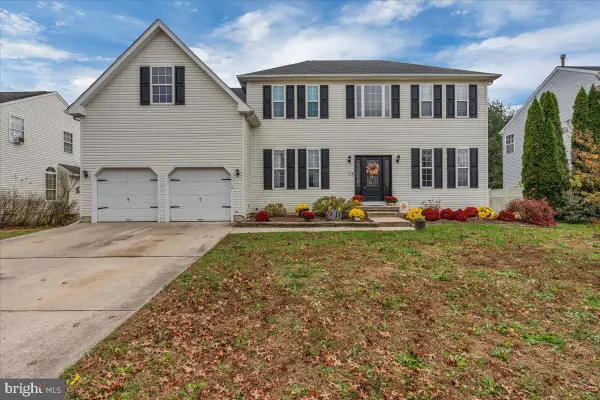 $589,900Active4 beds 3 baths3,350 sq. ft.
1112 Tamarind Pl, WILLIAMSTOWN, NJ 08094
MLS# NJGL2080766Listed by: KELLER WILLIAMS REALTY - WASHINGTON TOWNSHIP


Protect your home and budget from life's surprises with an Assurant Home Warranty, backed by a partner that supports you through every step of homeownership. Explore Plans.
© 2026 Better Homes and Gardens Real Estate LLC. An Anywhere Real Estate company. All rights reserved. Better Homes and Gardens® Real Estate is a registered trademark owned by Meredith Operations Corporation, licensed to Better Homes and Gardens Real Estate LLC and used with permission. Better Homes and Gardens Real Estate LLC fully supports the principles of the Fair Housing Act and the Equal Opportunity Act. Listing information is deemed reliable but is not guaranteed accurate.
Each office is independently owned and operated.
Any services or products provided by third parties are not provided by, affiliated with or related to Better Homes and Gardens Real Estate LLC, or its affiliated companies.