
-278 Crosse Drive #3F, Monroe, NJ 08831
Local realty services provided by:Better Homes and Gardens Real Estate Elite
Office: re/max town and valley ii
MLS#:2614700R
Source:NJ_MCMLS
Price summary
- Price:$199,000
- Price per sq. ft.:$256.77
About this home
Please contact Orie Fischetti to schedule a showing 973-229-0022. Welcome to Clearbrook where comfort and lifestyle come together in this one-bedroom, one-bath condominium. Located on the third floor, this inviting home features high ceilings and an open-concept layout that enhances both space and natural light. The galley kitchen is thoughtfully designed with a convenient breakfast bar, perfect for casual dining or entertaining. A full bathroom with a tub/shower combination complements the generously sized bedroom, which offers excellent closet space for storage and organization. The spacious living and dining room combination is bright and airy, with sliding glass doors that lead to a private balcony. Here, you can unwind with your morning coffee while enjoying peaceful views of the beautifully maintained golf course. Clearbrook offers a vibrant, resort-style lifestyle with exceptional amenities, including a clubhouse, community pools, golf, pickleball, billiards, a woodworking shop, craft rooms, and a wide variety of clubs and social events. Ideally situated near major highways, shopping, dining, and transportation to New York City, this home provides convenience and an engaging community experience. Hot Water Heater to be replaced or credit offered at closing....
Contact an agent
Home facts
- Year built:1974
- Subdivision & Development:Clearbrook Bldg 278 Sec
- Listing ID #:2614700R
- Added:140 day(s) ago
- Updated:September 15, 2026 at 03:38 PM
Rooms and interior
- Bedrooms:1
- Total bathrooms:1
- Full bathrooms:1
- Rooms Total:4
- Flooring:Carpet, Vinyl-Linoleum
- Dining Description:Living Dining Combo
- Kitchen Description:Breakfast Bar, Electric Range/Oven, Galley Type, Kitchen
- Living area:775 sq. ft.
Heating and cooling
- Cooling:Ceiling Fan(s)
- Heating:Baseboard Electric
Structure and exterior
- Roof:Asphalt
- Year built:1974
- Building area:775 sq. ft.
- Lot Features:On Golf Course
- Architectural Style:Townhouse
- Exterior Features:Curbs, Enclosed, Enclosed Porch(es), Sidewalk
- Levels:3 Story
Utilities
- Water:Public
- Sewer:Public Sewer
Finances and disclosures
- Price:$199,000
- Price per sq. ft.:$256.77
- Tax amount:$1,164
Features and amenities
- Appliances:Electric Water Heater, Washer
- Laundry features:Dryer, Washer
- Amenities:Electric Water Heater
- Pool features:Outdoor Pool
Parking
- Parking description:Oversized Vehicles Restricted
New listings near -278 Crosse Drive #3F
- Coming SoonOpen Sat, 1 to 3pm
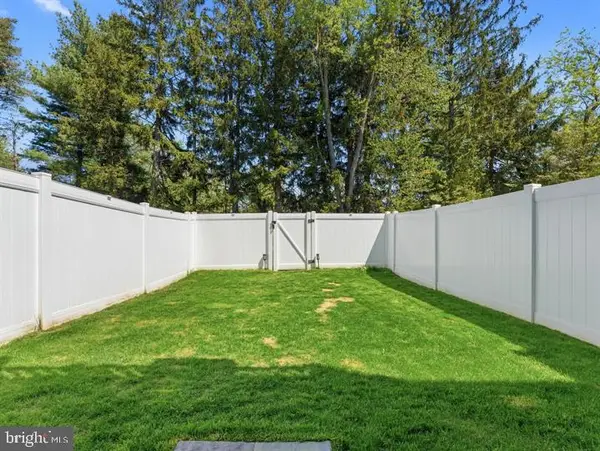 $345,000Coming Soon3 beds 3 baths1,567 sq. ft.
129 Riley St, WILLIAMSTOWN, NJ 08094
MLS# NJGL2078366Listed by: EXP REALTY, LLC - Coming Soon
 $929,910Coming Soon4 beds 3 baths
102 Riviera Drive, Monroe, NJ 08831
MLS# 22628964Listed by: PRIVE HAUS LLC - Coming SoonOpen Sat, 11am to 1pm
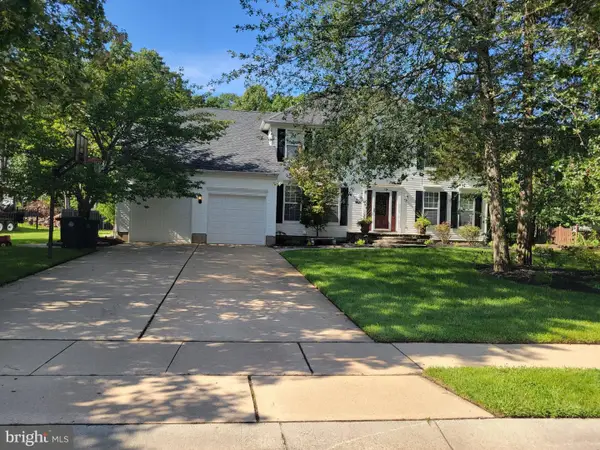 $659,900Coming Soon4 beds 4 baths2,691 sq. ft.
1707 Biden Ln, WILLIAMSTOWN, NJ 08094
MLS# NJGL2078252Listed by: MERCURY REAL ESTATE GROUP - Coming Soon
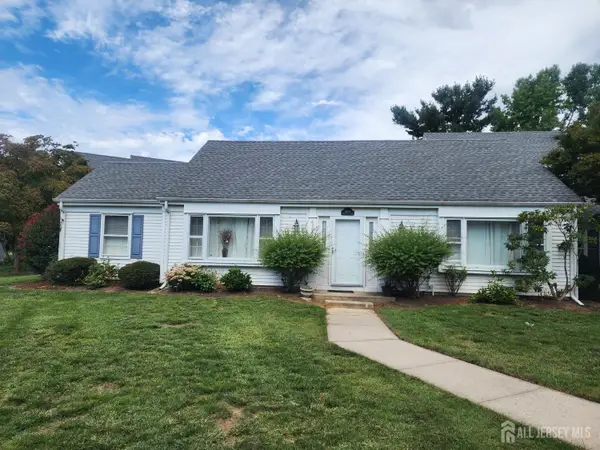 $299,000Coming Soon2 beds 2 baths1,448 sq. ft.
-612-A Winchester Lane, Monroe, NJ 08831
MLS# 2704285RListed by: RE/MAX WELCOME HOME - Coming SoonOpen Sat, 11am to 1pm
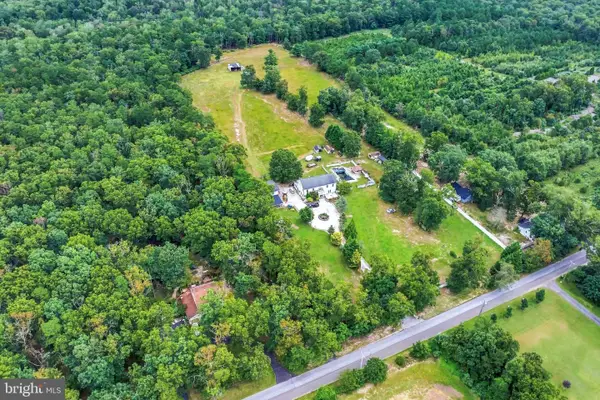 $730,000Coming Soon4 beds 3 baths3,136 sq. ft.
3056 Jackson Rd, WILLIAMSTOWN, NJ 08094
MLS# NJGL2078074Listed by: EXP REALTY, LLC - Coming Soon
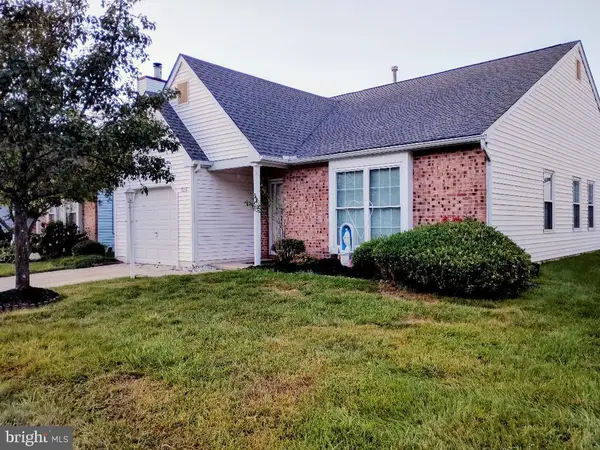 $299,900Coming Soon2 beds 2 baths1,318 sq. ft.
313 Martinique Dr, WILLIAMSTOWN, NJ 08094
MLS# NJGL2078052Listed by: PRIME REALTY PARTNERS - New
 $325,000Active2 beds 2 baths1,304 sq. ft.
-223 Branch Road, Monroe, NJ 08831
MLS# 2704473RListed by: WEICHERT CO REALTORS - New
 $225,000Active3 beds 1 baths1,188 sq. ft.
584 Clayton Rd, WILLIAMSTOWN, NJ 08094
MLS# NJGL2078412Listed by: PRIME REALTY PARTNERS - New
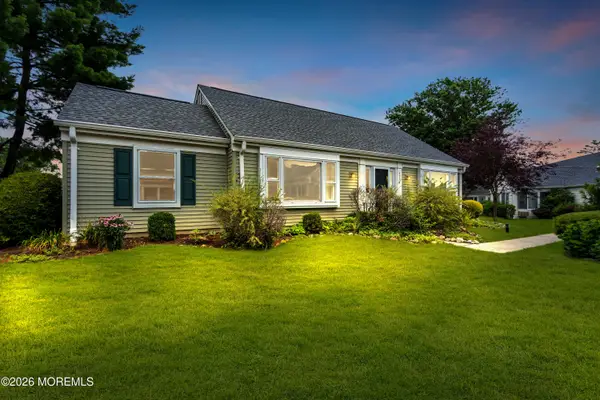 $325,000Active2 beds 2 baths1,448 sq. ft.
452 Roxbury Lane #A, Monroe, NJ 08831
MLS# 22629076Listed by: SACKMAN REALTY - New
 $275,000Active2 beds 2 baths1,296 sq. ft.
3 Rutland Lane #I, Monroe, NJ 08831
MLS# 22628991Listed by: RE/MAX CENTRAL


Protect your home and budget from life's surprises with an Assurant Home Warranty, backed by a partner that supports you through every step of homeownership. Explore Plans.
© 2026 Better Homes and Gardens Real Estate LLC. An Anywhere Real Estate company. All rights reserved. Better Homes and Gardens® Real Estate is a registered trademark owned by Meredith Operations Corporation, licensed to Better Homes and Gardens Real Estate LLC and used with permission. Better Homes and Gardens Real Estate LLC fully supports the principles of the Fair Housing Act and the Equal Opportunity Act. Listing information is deemed reliable but is not guaranteed accurate.
Each office is independently owned and operated.
Any services or products provided by third parties are not provided by, affiliated with or related to Better Homes and Gardens Real Estate LLC, or its affiliated companies.