
-316-B Jutland Drive, Monroe, NJ 08831
Local realty services provided by:Better Homes and Gardens Real Estate Elite
Office: new jersey realty, llc.
MLS#:2701774R
Source:NJ_MCMLS
Price summary
- Price:$429,900
- Price per sq. ft.:$264.07
About this home
Welcome home to this spacious Excelsior model home in Clearbrook 55+ Gated Community. Large entrance foyer with a closet. Spacious living room open to the dining room. Updated kitchen features lovely 42 inch oak cabinets, soft close drawers, two corner carousels and a double window over the sink. You will also find recessed lighting and ceramic tile flooring. In the hallway there is a full bathroom, updated vanity with a Corian countertop. Then the linen closet and the washer/dryer as well. Primary bedroom is enormous! WIC, 8 1/2 X 5 ft 9, a second deep closet and your ensuite full bathroom. The doors for the vanity are in the closet and simply need new hinges! Two additional nice sized bedrooms grace the hallway as well. There is a concrete patio to set up a barbeque area and enjoy out door time. Oversized two car garage with cabinetry and built-in closets. Don't miss touring the Clubhouse with all it has to offer. The pool, arts/crafts, bocce, tennis, billiards, exercise, movies, golf(addlt fee), and new friendships along the way!...
Contact an agent
Home facts
- Year built:1978
- Subdivision & Development:Clearbrook Kensington Vi
- Listing ID #:2701774R
- Added:47 day(s) ago
- Updated:September 15, 2026 at 03:38 PM
Rooms and interior
- Bedrooms:3
- Total bathrooms:2
- Full bathrooms:2
- Rooms Total:6
- Flooring:Ceramic Tile, Vinyl-Linoleum
- Dining Description:Formal Dining Room
- Kitchen Description:Country Kitchen, Dishwasher, Electric Range/Oven, Kitchen, Microwave, Refrigerator, Self Cleaning Oven
- Bedroom Description:1st Floor, Full Bath, Walk-In Closet(s)
- Basement Description:Slab
- Living area:1,628 sq. ft.
Heating and cooling
- Cooling:Ceiling Fan(s), Central Air
- Heating:Heat Pump
- Central air:Yes
Structure and exterior
- Roof:Asphalt
- Year built:1978
- Building area:1,628 sq. ft.
- Lot area:0.06 Acres
- Lot Features:Level
- Architectural Style:Ranch
- Exterior Features:Lawn Sprinklers, Patio
- Levels:1 Story
Utilities
- Water:Public
- Sewer:Public Sewer
Finances and disclosures
- Price:$429,900
- Price per sq. ft.:$264.07
- Tax amount:$3,422
Features and amenities
- Appliances:Electric Water Heater, Refrigerator, Washer
- Laundry features:Dryer, Washer
- Amenities:Electric Water Heater, Security Gate
- Pool features:In Ground, Outdoor Pool
Parking
- Parking description:2 Car Width, Attached, Concrete Driveway, Driveway, Garage Door Opener, Oversized, Oversized Vehicles Restricted
- Garage:Yes
- Garage spaces:2
New listings near -316-B Jutland Drive
- Coming SoonOpen Sat, 1 to 3pm
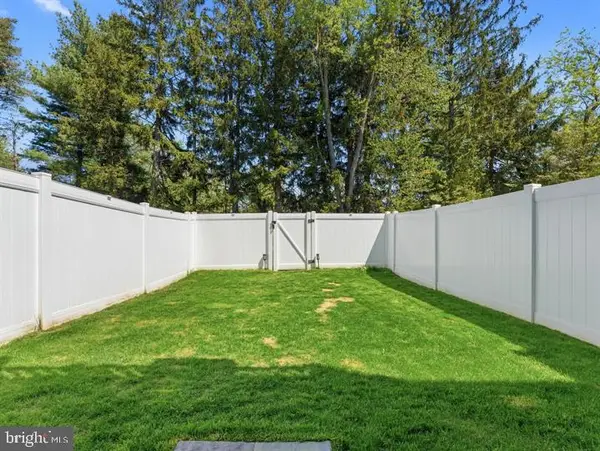 $345,000Coming Soon3 beds 3 baths1,567 sq. ft.
129 Riley St, WILLIAMSTOWN, NJ 08094
MLS# NJGL2078366Listed by: EXP REALTY, LLC - Coming Soon
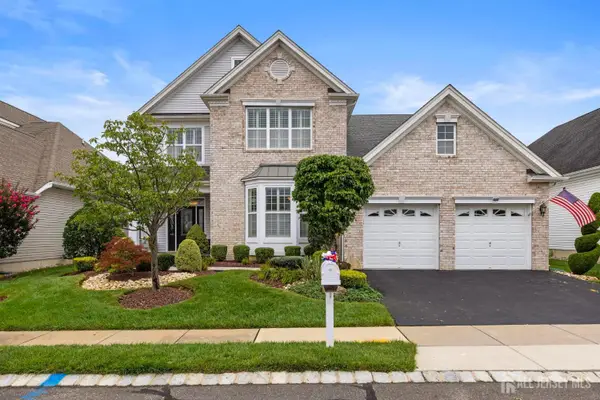 $929,910Coming Soon4 beds 3 baths
-102 Riviera Drive, Monroe, NJ 08831
MLS# 2704471RListed by: PRIVE HAUS - Coming SoonOpen Sat, 11am to 1pm
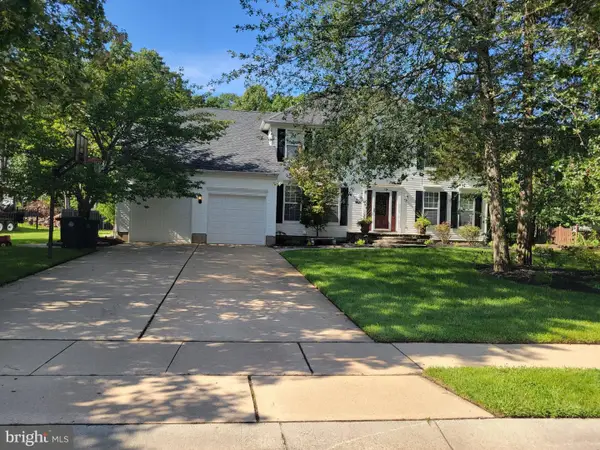 $659,900Coming Soon4 beds 4 baths2,691 sq. ft.
1707 Biden Ln, WILLIAMSTOWN, NJ 08094
MLS# NJGL2078252Listed by: MERCURY REAL ESTATE GROUP - Coming Soon
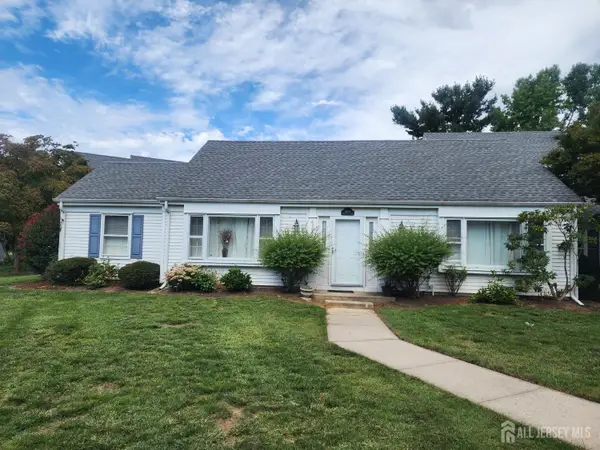 $299,000Coming Soon2 beds 2 baths1,448 sq. ft.
-612-A Winchester Lane, Monroe, NJ 08831
MLS# 2704285RListed by: RE/MAX WELCOME HOME - Coming SoonOpen Sat, 11am to 1pm
 $730,000Coming Soon4 beds 3 baths3,136 sq. ft.
3056 Jackson Rd, WILLIAMSTOWN, NJ 08094
MLS# NJGL2078074Listed by: EXP REALTY, LLC - Coming Soon
 $299,900Coming Soon2 beds 2 baths1,318 sq. ft.
313 Martinique Dr, WILLIAMSTOWN, NJ 08094
MLS# NJGL2078052Listed by: PRIME REALTY PARTNERS - New
 $325,000Active2 beds 2 baths1,304 sq. ft.
-223 Branch Road, Monroe, NJ 08831
MLS# 2704473RListed by: WEICHERT CO REALTORS - New
 $225,000Active3 beds 1 baths1,188 sq. ft.
584 Clayton Rd, WILLIAMSTOWN, NJ 08094
MLS# NJGL2078412Listed by: PRIME REALTY PARTNERS - New
 $325,000Active2 beds 2 baths1,448 sq. ft.
-452-A Roxbury Lane, Monroe, NJ 08831
MLS# 2704536RListed by: SACKMAN REALTY - New
 $275,000Active2 beds 2 baths1,296 sq. ft.
3 Rutland Lane #I, Monroe, NJ 08831
MLS# 22628991Listed by: RE/MAX CENTRAL


Protect your home and budget from life's surprises with an Assurant Home Warranty, backed by a partner that supports you through every step of homeownership. Explore Plans.
© 2026 Better Homes and Gardens Real Estate LLC. An Anywhere Real Estate company. All rights reserved. Better Homes and Gardens® Real Estate is a registered trademark owned by Meredith Operations Corporation, licensed to Better Homes and Gardens Real Estate LLC and used with permission. Better Homes and Gardens Real Estate LLC fully supports the principles of the Fair Housing Act and the Equal Opportunity Act. Listing information is deemed reliable but is not guaranteed accurate.
Each office is independently owned and operated.
Any services or products provided by third parties are not provided by, affiliated with or related to Better Homes and Gardens Real Estate LLC, or its affiliated companies.