
-57 Starlight Drive, Monroe, NJ 08831
Local realty services provided by:Better Homes and Gardens Real Estate Realty Connect
Listed by: michael matthews
Office: orange key realty, inc.
MLS#:2616487R
Source:NJ_MCMLS
Price summary
- Price:$825,000
- Price per sq. ft.:$317.55
- Monthly HOA dues:$405
About this home
Welcome to this beautifully upgraded 4 bedroom, 3 full bath home located in the highly sought-after Venue at Monroe adult community. Built in 2022, this stunning residence offers modern design and high-end finishes throughout. Step inside to find gleaming hardwood flooring and an open, inviting layout. The gourmet kitchen is equipped with stainless steel appliances, soft-close cabinetry, a stylish tile backsplash, and a spacious center island. The living room features a cozy fireplace with a blower, creating a warm and comfortable atmosphere. The main level includes a luxurious primary suite with a full bath featuring a stall shower, frameless glass door, and grab bar for added convenience. A versatile loft area upstairs offers an additional bedroom and full bathroom, ideal for guests or extended living space. Enjoy outdoor living in the beautifully landscaped backyard, complete with a paver patio, custom plantings, and elegant stone planting beds. This move-in ready home combines comfort, style, and low-maintenance living in one of Monroe's premier adult communities. Showings begin June 27th....
Contact an agent
Home facts
- Year built:2022
- Subdivision & Development:Venue Monroe
- Listing ID #:2616487R
- Added:99 day(s) ago
- Updated:September 24, 2026 at 03:53 PM
Rooms and interior
- Bedrooms:4
- Total bathrooms:3
- Full bathrooms:3
- Rooms Total:10
- Flooring:Carpet, Ceramic Tile, Wood
- Dining Description:Formal Dining Room
- Kitchen Description:Dishwasher, Eat-in Kitchen, Kitchen, Kitchen Island, Pantry, Range, Refrigerator
- Bedroom Description:Full Bath
- Living area:2,598 sq. ft.
Heating and cooling
- Cooling:Ceiling Fan(s), Zoned
- Heating:Forced Air, Zoned
Structure and exterior
- Roof:Asphalt
- Year built:2022
- Building area:2,598 sq. ft.
- Lot area:0.14 Acres
- Architectural Style:Colonial
- Exterior Features:Patio
- Levels:2 Story
Utilities
- Water:Public
- Sewer:Public Sewer
Finances and disclosures
- Price:$825,000
- Price per sq. ft.:$317.55
- Tax amount:$13,130
Features and amenities
- Appliances:Gas Water Heater, Refrigerator, Washer
- Laundry features:Dryer, Washer
- Amenities:Cathedral Ceiling(s), Gas Water Heater, Loft, Security Gate, Storage
- Pool features:Indoor Pool, Outdoor Pool
Parking
- Parking description:2 Car Width, 2 Cars Deep, Built-In Garage, Garage Door Opener, Oversized Vehicles Restricted
- Garage:Yes
- Garage spaces:2
New listings near -57 Starlight Drive
- Coming SoonOpen Sat, 11am to 1pm
 $625,000Coming Soon4 beds 3 baths1,872 sq. ft.
2711 Winslow Rd, WILLIAMSTOWN, NJ 08094
MLS# NJGL2078802Listed by: REAL BROKER, LLC - Coming Soon
 $249,900Coming Soon2 beds 2 baths1,070 sq. ft.
3415 N Shore Dr, WILLIAMSTOWN, NJ 08094
MLS# NJGL2078724Listed by: HOF REALTY - Coming SoonOpen Fri, 5:30 to 7:30pm
 $345,000Coming Soon3 beds 2 baths1,756 sq. ft.
948 Lois Dr, WILLIAMSTOWN, NJ 08094
MLS# NJGL2078734Listed by: OVATION REALTY LLC 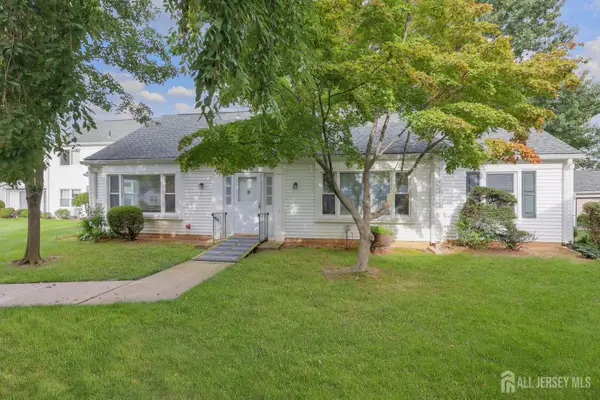 $299,000Active2 beds 2 baths1,448 sq. ft.
-487 Somerset Lane #487A, Monroe, NJ 08831
MLS# 2703909RListed by: BHHS FOX & ROACH REALTORS- New
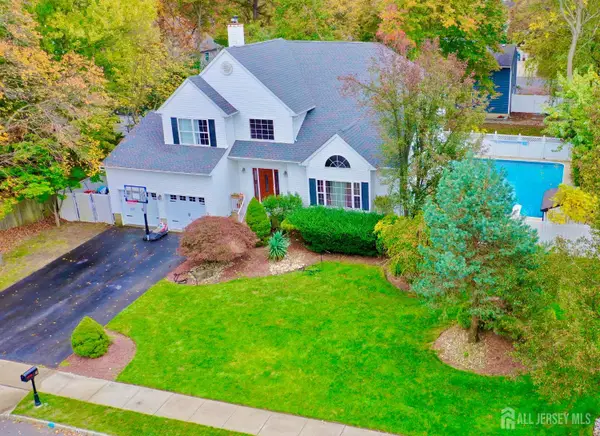 $899,900Active4 beds 3 baths3,025 sq. ft.
-47 Avenue G Avenue, Monroe, NJ 08831
MLS# 2705043RListed by: RE/MAX FIRST REALTY, INC. - New
 $499,000Active16.59 Acres
0 E Malaga Rd, WILLIAMSTOWN, NJ 08094
MLS# NJGL2078784Listed by: BHHS FOX & ROACH-CHERRY HILL - New
 $10,000Active0.34 Acres
E Collings Dr, Williamstown, NJ 08094
MLS# 612138Listed by: EXP REALTY - MONTCLAIR - New
 $80,000Active2 beds 2 baths960 sq. ft.
212 Harrison Ave, WILLIAMSTOWN, NJ 08094
MLS# NJGL2078764Listed by: PRIME REALTY PARTNERS - New
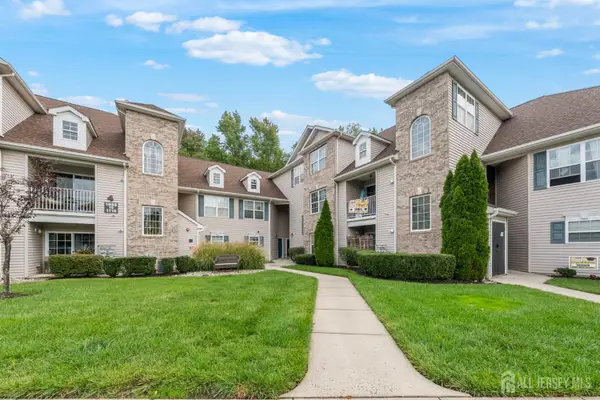 $439,000Active2 beds 2 baths1,340 sq. ft.
-1108 Morning Glory Drive, Monroe, NJ 08831
MLS# 2705004RListed by: KELLER WILLIAMS CORNERSTONE - New
 $479,990Active2 beds 2 baths
-29208 Radford Court, Monroe, NJ 08831
MLS# 2770591MListed by: LENNAR SALES CORP


Protect your home and budget from life's surprises with an Assurant Home Warranty, backed by a partner that supports you through every step of homeownership. Explore Plans.
© 2026 Better Homes and Gardens Real Estate LLC. An Anywhere Real Estate company. All rights reserved. Better Homes and Gardens® Real Estate is a registered trademark owned by Meredith Operations Corporation, licensed to Better Homes and Gardens Real Estate LLC and used with permission. Better Homes and Gardens Real Estate LLC fully supports the principles of the Fair Housing Act and the Equal Opportunity Act. Listing information is deemed reliable but is not guaranteed accurate.
Each office is independently owned and operated.
Any services or products provided by third parties are not provided by, affiliated with or related to Better Homes and Gardens Real Estate LLC, or its affiliated companies.