
-62 Rhus Plaza #62C, Monroe, NJ 08831
Local realty services provided by:Better Homes and Gardens Real Estate Elite
-62 Rhus Plaza #62C,Monroe, NJ 08831
$534,800
- 2 Beds
- 2 Baths
- 1,486 sq. ft.
- Condominium
- Active
Office: re/max first realty, inc.
MLS#:2770866M
Source:NJ_MCMLS
Price summary
- Price:$534,800
- Price per sq. ft.:$359.89
About this home
Welcome to this beautifully updated Masterlodge in the desirable Clearbrook 55+ community of Monroe Township. Featuring bright, spacious living areas, hardwood flooring, crown molding, recessed lighting, and a charming fireplace. The renovated kitchen boasts modern cabinetry, elegant countertops, stainless steel appliances, and a stylish backsplash. Enjoy the inviting sunroom, updated bathrooms, convenient in-home laundry, and attached garage. A wonderful opportunity to enjoy comfort, style, and easy living in a sought-after community!
Contact an agent
Home facts
- Year built:1974
- Subdivision & Development:Clearbrook Sec 02
- Listing ID #:2770866M
- Added:2 day(s) ago
- Updated:November 04, 2026 at 11:57 PM
Rooms and interior
- Bedrooms:2
- Total bathrooms:2
- Full bathrooms:2
- Rooms Total:6
- Flooring:Carpet, Ceramic Tile
- Dining Description:Formal Dining Room
- Kitchen Description:Disposal, Electric Range/Oven, Galley Type, Kitchen, Microwave, Refrigerator
- Basement Description:Slab
- Living area:1,486 sq. ft.
Heating and cooling
- Cooling:Central Air
- Heating:Baseboard Electric
- Central air:Yes
Structure and exterior
- Roof:Asphalt
- Year built:1974
- Building area:1,486 sq. ft.
- Lot area:0.06 Acres
- Lot Features:Level
- Architectural Style:End Unit, Ranch
- Levels:5 or More Stories
Utilities
- Water:Public
- Sewer:Public Sewer
Finances and disclosures
- Price:$534,800
- Price per sq. ft.:$359.89
- Tax amount:$3,419
Features and amenities
- Appliances:Refrigerator, Washer
- Laundry features:Dryer, Washer
- Pool features:Outdoor Pool
Parking
- Parking description:2 Car Width, Attached, Garage Door Opener, Oversized Vehicles Allowed
- Garage:Yes
- Garage spaces:2
New listings near -62 Rhus Plaza #62C
- Coming SoonOpen Sat, 1 to 3pm
 $489,900Coming Soon2 beds 2 baths1,306 sq. ft.
-1128 Vanderbergh Boulevard, Monroe, NJ 08831
MLS# 2707345RListed by: SIGNATURE REALTY NJ - Coming Soon
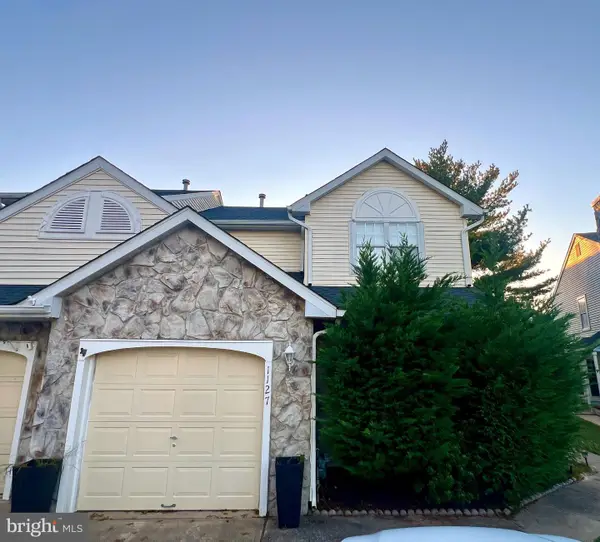 $320,000Coming Soon3 beds 3 baths1,527 sq. ft.
1127 Shamrock Way, WILLIAMSTOWN, NJ 08094
MLS# NJGL2079826Listed by: HOMESMART FIRST ADVANTAGE REALTY - Coming SoonOpen Sat, 12 to 3pm
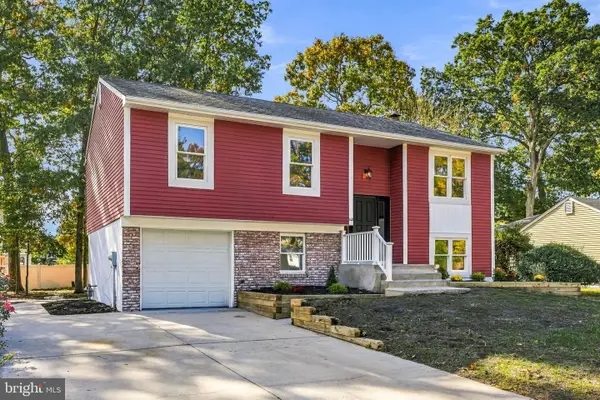 $399,900Coming Soon3 beds 2 baths1,960 sq. ft.
1121 S Beecham Rd, WILLIAMSTOWN, NJ 08094
MLS# NJGL2080152Listed by: KELLER WILLIAMS - MAIN STREET - Coming SoonOpen Sat, 11:30am to 1:30pm
 $324,900Coming Soon3 beds 1 baths1,104 sq. ft.
955 N Beecham Rd, WILLIAMSTOWN, NJ 08094
MLS# NJGL2080286Listed by: KELLER WILLIAMS REALTY - WASHINGTON TOWNSHIP - New
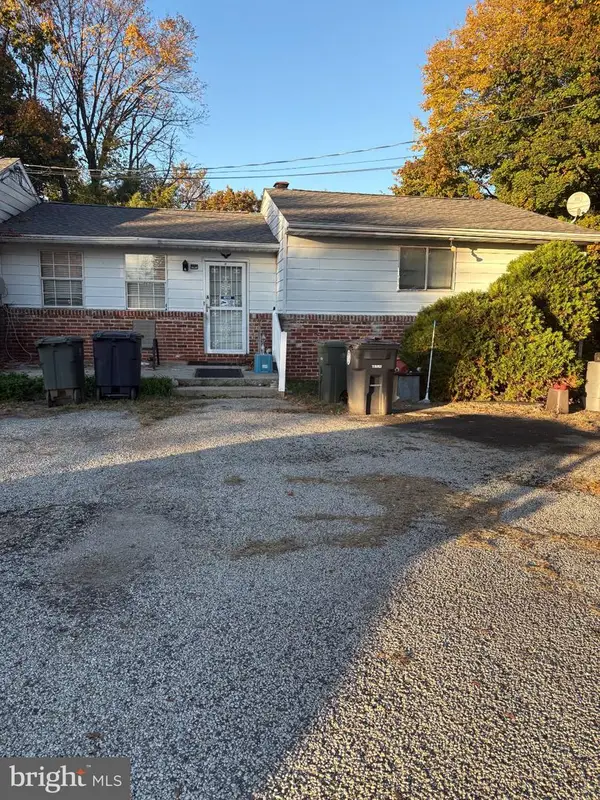 $185,000Active2 beds 2 baths1,168 sq. ft.
234a Glassboro, WILLIAMSTOWN, NJ 08094
MLS# NJGL2080508Listed by: CENTURY 21 RAUH & JOHNS - New
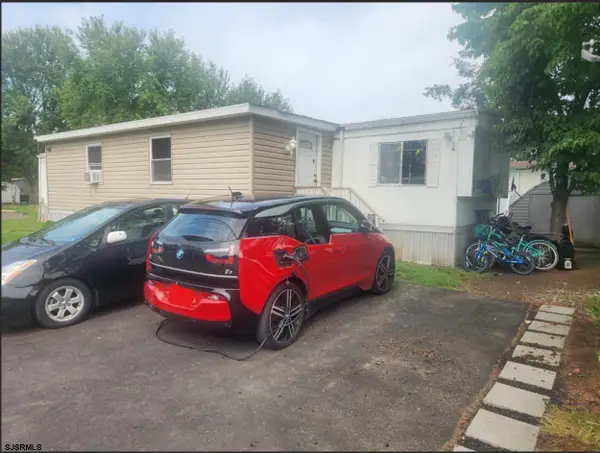 $90,000Active3 beds 2 baths
205 Delaware Ave, Williamstown, NJ 08094
MLS# 613476Listed by: EXIT REALTY DEFINED - New
 $2,230,180Active5 beds 4 baths4,715 sq. ft.
-1 Waterford Court, Monroe, NJ 08831
MLS# 2707314RListed by: KELLER WILLIAMS EAST MONMOUTH - Open Sun, 1 to 4pmNew
 $1,088,800Active5 beds 3 baths3,340 sq. ft.
-1 Alexander Drive, Monroe, NJ 08831
MLS# 2707367RListed by: GLOBAL HUBS REALTY GROUP LLC - New
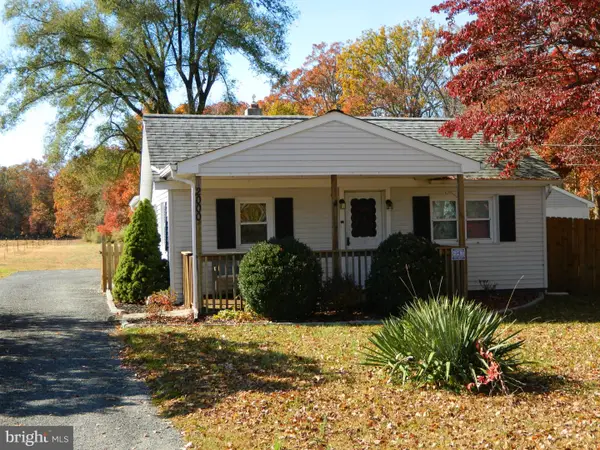 $299,900Active2 beds 1 baths832 sq. ft.
2000 Broadlane Rd, WILLIAMSTOWN, NJ 08094
MLS# NJGL2080488Listed by: REAL BROKER, LLC - New
 $699,000Active4 beds 4 baths3,608 sq. ft.
3 Romero Court, Monroe, NJ 08831
MLS# 22634714Listed by: KELLER WILLIAMS REALTY SPRING LAKE


Protect your home and budget from life's surprises with an Assurant Home Warranty, backed by a partner that supports you through every step of homeownership. Explore Plans.
© 2026 Better Homes and Gardens Real Estate LLC. An Anywhere Real Estate company. All rights reserved. Better Homes and Gardens® Real Estate is a registered trademark owned by Meredith Operations Corporation, licensed to Better Homes and Gardens Real Estate LLC and used with permission. Better Homes and Gardens Real Estate LLC fully supports the principles of the Fair Housing Act and the Equal Opportunity Act. Listing information is deemed reliable but is not guaranteed accurate.
Each office is independently owned and operated.
Any services or products provided by third parties are not provided by, affiliated with or related to Better Homes and Gardens Real Estate LLC, or its affiliated companies.