
229 Teton Ct, Monroeville, NJ 08343
Local realty services provided by:Better Homes and Gardens Real Estate GSA Realty
229 Teton Ct,Monroeville, NJ 08343
$435,000
- 2 Beds
- 2 Baths
- 1,497 sq. ft.
- Single family
- Pending
Listed by: randi jobes
Office: d.r. horton realty of new jersey
MLS#:NJGL2079918
Source:BRIGHTMLS
Price summary
- Price:$435,000
- Price per sq. ft.:$290.58
- Monthly HOA dues:$250
About this home
Now Available! Be among the first to experience Carriages at Orchard Glen, Gloucester County's newest premier 55+ active adult community! This home is currently under construction with a projected Spring 2027 move-in, offering the perfect opportunity to start the new year in a brand-new home.
The Freeport by D.R. Horton is a new construction, ranch home plan featuring 1,497 square feet of living space, 2 bedrooms, a flex room, 2 bathrooms and a 2-car garage. Look no further than the Freeport for the convenience of first floor living! The foyer welcomes you in past two large bedrooms and a full bath on one side, as you continue on you are greeted by a flex room and laundry on the other side. Use the flex room as a home office or playroom for children, you decide how this space functions! The kitchen area opens to the spacious great room, to be used however best fits your needs and lifestyle. Tucked behind the great room is the owner’s suite which features its own full bathroom and walk-in closet.
*Photos representative of plan only and may vary as built. See Sales Representatives for details and to book your appointment today!...
Contact an agent
Home facts
- Year built:2026
- Subdivision & Development:NONE AVAILABLE
- Listing ID #:NJGL2079918
- Added:1 day(s) ago
- Updated:October 23, 2026 at 07:53 AM
Rooms and interior
- Bedrooms:2
- Total bathrooms:2
- Full bathrooms:2
- Flooring:Carpet, Laminate Plank, Vinyl
- Dining Description:Combination Dining/Living, Combination Kitchen/Dining
- Kitchen Description:Dishwasher, Disposal, Kitchen - Island, Microwave, Pantry, Stainless Steel Appliances, Stove, Upgraded Countertops
- Bedroom Description:Walk In Closet(s)
- Living area:1,497 sq. ft.
Heating and cooling
- Cooling:Central A/C
- Heating:Forced Air, Natural Gas
Structure and exterior
- Roof:Architectural Shingle
- Year built:2026
- Building area:1,497 sq. ft.
- Lot area:0.12 Acres
- Lot Features:Cleared, Corner Lot/Unit
- Architectural Style:Ranch/Rambler
- Construction Materials:Batts Insulation, Blown-In Insulation, Frame, Vinyl Siding
- Exterior Features:Porch(es)
- Foundation Description:Concrete Perimeter, Slab
- Levels:1 Story
Utilities
- Water:Public
- Sewer:Public Sewer
Finances and disclosures
- Price:$435,000
- Price per sq. ft.:$290.58
- Tax amount:$8,700 (2027)
Features and amenities
- Amenities:200+ Amp Service, Underground Utilities
Parking
- Parking description:Attached Garage, Inside Access
- Garage:Yes
- Garage spaces:2
New listings near 229 Teton Ct
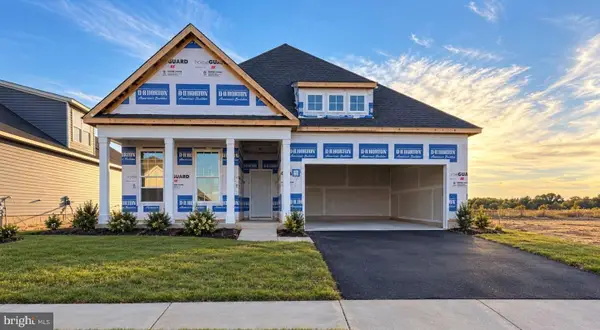 $567,680Pending3 beds 4 baths2,401 sq. ft.
232 Teton Ct, MONROEVILLE, NJ 08343
MLS# NJGL2079792Listed by: D.R. HORTON REALTY OF NEW JERSEY- New
 $429,990Active3 beds 3 baths2,114 sq. ft.
800 Denali Dr, MONROEVILLE, NJ 08343
MLS# NJGL2079760Listed by: D.R. HORTON REALTY OF NEW JERSEY - New
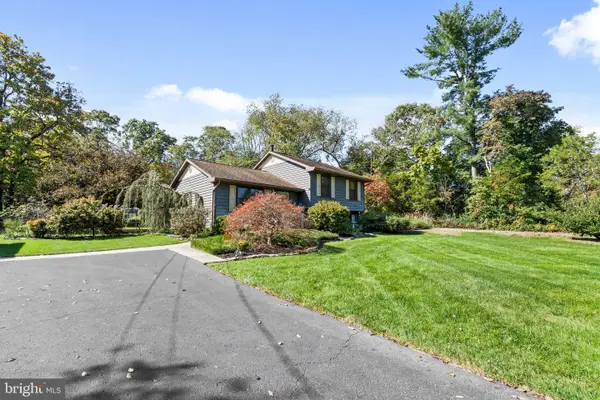 $395,000Active3 beds 1 baths1,560 sq. ft.
727 Swedesboro Rd, MONROEVILLE, NJ 08343
MLS# NJGL2079516Listed by: KELLER WILLIAMS REALTY 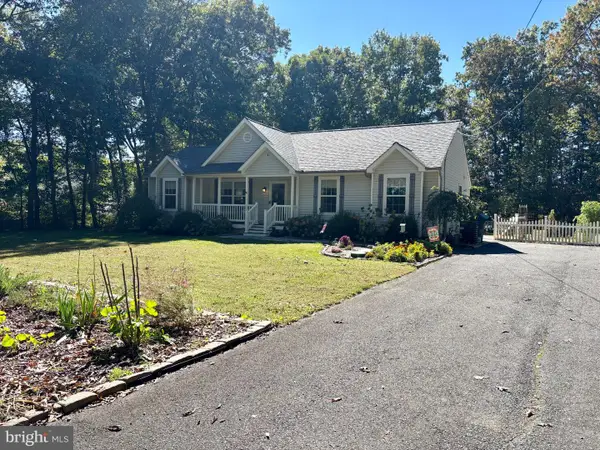 $375,000Pending3 beds 2 baths1,338 sq. ft.
1683 Willow Grove Rd, MONROEVILLE, NJ 08343
MLS# NJGL2079336Listed by: FATHOM REALTY NJ, LLC- Open Sat, 11am to 4pm
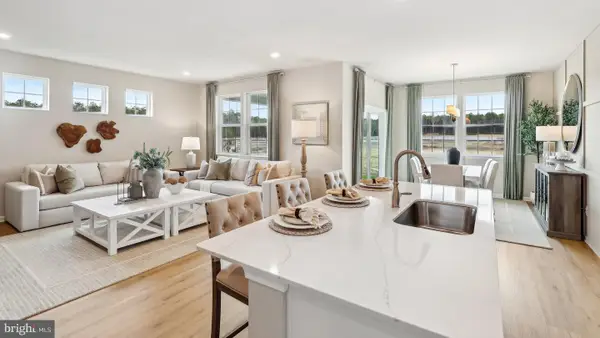 $496,985Active2 beds 2 baths1,748 sq. ft.
224 Teton Ct, MONROEVILLE, NJ 08343
MLS# NJGL2079238Listed by: D.R. HORTON REALTY OF NEW JERSEY 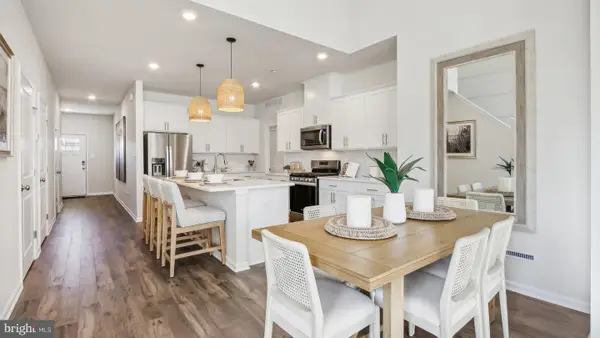 $444,990Active3 beds 3 baths2,114 sq. ft.
46 Bryce Dr, MONROEVILLE, NJ 08343
MLS# NJGL2079242Listed by: D.R. HORTON REALTY OF NEW JERSEY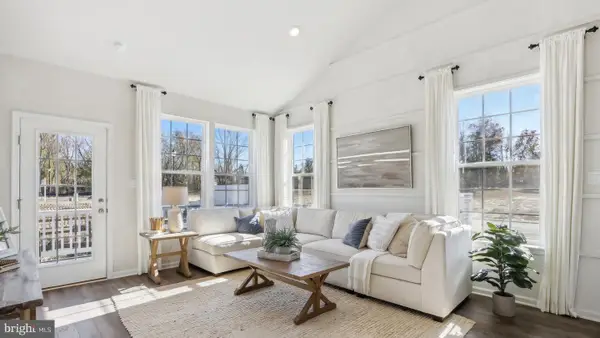 $444,990Active3 beds 3 baths2,114 sq. ft.
42 Bryce Dr, MONROEVILLE, NJ 08343
MLS# NJGL2079244Listed by: D.R. HORTON REALTY OF NEW JERSEY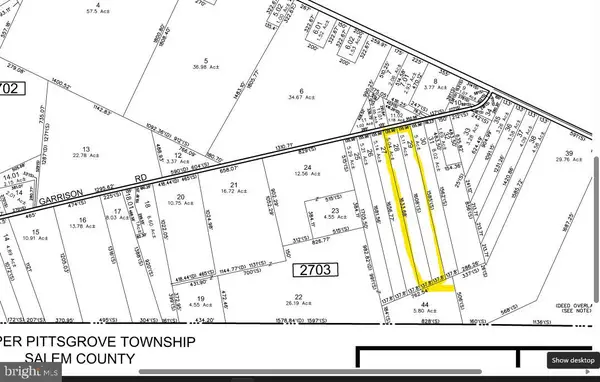 $500,000Active3 beds 2 baths1,424 sq. ft.
868 Garrison Rd, MONROEVILLE, NJ 08343
MLS# NJGL2079124Listed by: BHHS FOX & ROACH-WASHINGTON-GLOUCESTER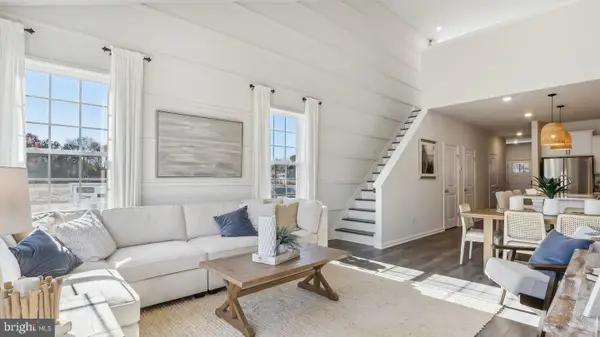 $434,990Active3 beds 3 baths2,114 sq. ft.
2 Denali Dr, MONROEVILLE, NJ 08343
MLS# NJGL2078154Listed by: D.R. HORTON REALTY OF NEW JERSEY


Protect your home and budget from life's surprises with an Assurant Home Warranty, backed by a partner that supports you through every step of homeownership. Explore Plans.
© 2026 Better Homes and Gardens Real Estate LLC. An Anywhere Real Estate company. All rights reserved. Better Homes and Gardens® Real Estate is a registered trademark owned by Meredith Operations Corporation, licensed to Better Homes and Gardens Real Estate LLC and used with permission. Better Homes and Gardens Real Estate LLC fully supports the principles of the Fair Housing Act and the Equal Opportunity Act. Listing information is deemed reliable but is not guaranteed accurate.
Each office is independently owned and operated.
Any services or products provided by third parties are not provided by, affiliated with or related to Better Homes and Gardens Real Estate LLC, or its affiliated companies.