
10 Aspen Ct, Montgomery, NJ 08502
Local realty services provided by:Better Homes and Gardens Real Estate Realty Connect
10 Aspen Ct,Montgomery Twp., NJ 08502
$1,680,000
- 4 Beds
- 4 Baths
- 4,200 sq. ft.
- Single family
- Active
Listed by: jack qizhan yao
Office: realmart realty888-362-6543
MLS#:4054930
Source:NJ_GSMLS
Price summary
- Price:$1,680,000
- Price per sq. ft.:$400
About this home
Stunning Brick-Front Center Hall Colonial in Hidden Estates II Top-Rated Montgomery Schools Welcome to 10 Aspen Court, a meticulously maintained brick-front Center Hall Colonial situated on a quiet cul-de-sac in the premier Hidden Estates II enclave of Belle Mead. Offering over 4,200 sq. ft. of pristine living space set on a private 1.17-acre lot, this home blends timeless architectural craftsmanship with modern comfort. Main Highlights: Grand Two-Story Foyer: Elegant entryway featuring hardwood flooring and natural light. Living & Dining Rooms: Formal living room and adjacent dining room designed for effortless hosting. Sun-Filled Conservatory: Expanded light-filled room ideal for a library, music room, or secondary lounge. Two-Story Fam Room: Soaring ceilings and a cozy fireplace serve as the heart of the home. Gourmet Chef's Kitchen: Features a central island with breakfast bar seating, stainless steel appliances, pantry, and an open breakfast area overlooking the lush backyard. Home Office: Private main-floor study/office perfect for remote work. Upper Level & Bedroom Suites: Primary Suite: Spacious retreat complete with a tray ceiling, generous walk-in closet, and a spa-like en-suite bathroom. In-Law / Guest Suite: Features a private full bath and ample sitting area. Additional Bedrooms: Two additional spacious bedrooms with hardwood flooring. Garage: 3-door garage. Basement: unfinished. Additional: paid rooftop solar panels and power generator....
Contact an agent
Home facts
- Year built:1999
- Subdivision & Development:Hidden Estates II
- Listing ID #:4054930
- Added:1 day(s) ago
- Updated:September 25, 2026 at 03:55 AM
Rooms and interior
- Bedrooms:4
- Total bathrooms:4
- Full bathrooms:3
- Half bathrooms:1
- Rooms Total:11
- Flooring:Wood
- Dining Description:Formal Dining Room, On First Floor
- Bathrooms Description:Jetted Tub
- Kitchen Description:Carbon Monoxide Detector, Center Island, Cooktop - Gas, Dishwasher, Eat-In Kitchen, Kitchen Exhaust Fan, Microwave Oven, Range/Oven-Gas, Refrigerator, Self Cleaning Oven, Separate Dining Area, Sump Pump
- Bedroom Description:Full Bath, Walk-In Closet
- Basement Description:Basement, Unfinished
- Living area:4,200 sq. ft.
Heating and cooling
- Cooling:2 Units, Central Air
- Heating:2 Units, Forced Hot Air
Structure and exterior
- Roof:Asphalt Shingle
- Year built:1999
- Building area:4,200 sq. ft.
- Lot area:1.17 Acres
- Lot Features:Corner, Cul-De-Sac
- Architectural Style:Colonial
- Construction Materials:Brick, Vinyl Siding
- Exterior Features:Deck
Schools
- High school:MONTGOMERY
- Middle school:VILLAGE
- Elementary school:ORCHARD
Utilities
- Water:Public Water
- Sewer:Septic 4 Bedroom Town Verified
Finances and disclosures
- Price:$1,680,000
- Price per sq. ft.:$400
- Tax amount:$24,189 (2025)
Features and amenities
- Appliances:Carbon Monoxide Detector, Microwave Oven, Range/Oven-Gas, Refrigerator, Self Cleaning Oven, Sump Pump, Washer
- Laundry features:Dryer, Washer
- Amenities:Exercise Room, Gas-Natural
Parking
- Parking description:1 Car Width, Attached, Driveway-Exclusive, Finished, Garage, Hard Surface, Off-Street Parking, Oversize
- Garage spaces:3
New listings near 10 Aspen Ct
- Coming Soon
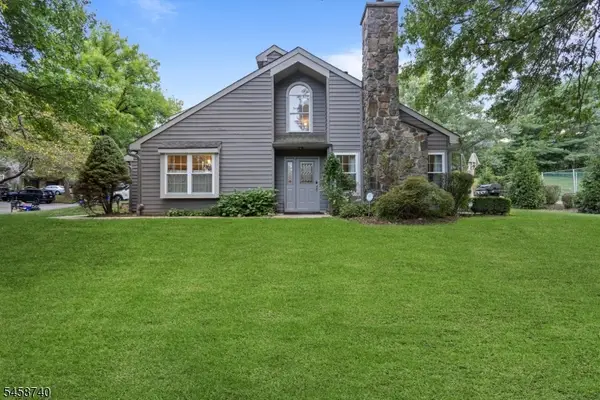 $595,000Coming Soon3 beds 3 baths1,612 sq. ft.
40A Roxbury Ct #A, Montgomery Twp., NJ 08540
MLS# 4051451Listed by: COMPASS NEW JERSEY LLC - Open Sat, 1 to 3pmNew
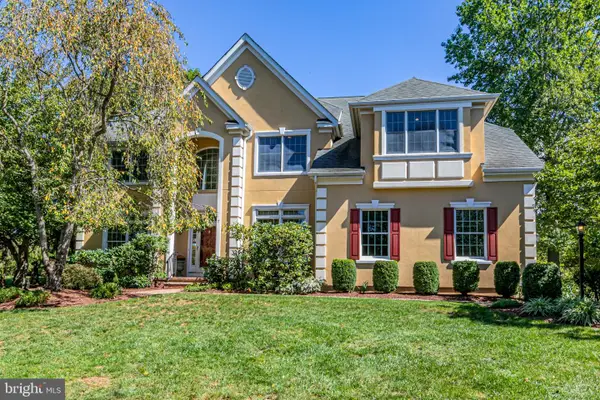 $1,395,000Active4 beds 4 baths3,880 sq. ft.
7 Firestone Ct, SKILLMAN, NJ 08558
MLS# NJSO2006010Listed by: CALLAWAY HENDERSON SOTHEBY'S INT'L-PRINCETON - New
 $1,599,000Active5 beds 6 baths4,492 sq. ft.
126 Rolling Hill Rd, SKILLMAN, NJ 08558
MLS# NJSO2005924Listed by: RE/MAX INSTYLE REALTY CORP - Open Sat, 2 to 4pmNew
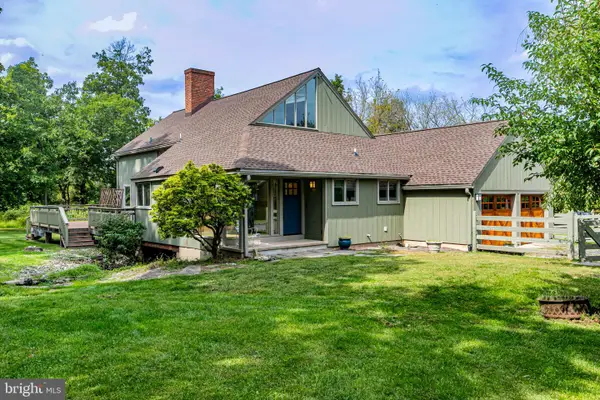 $799,000Active2 beds 3 baths1,930 sq. ft.
101 Rolling Hill Rd, SKILLMAN, NJ 08558
MLS# NJSO2006106Listed by: CALLAWAY HENDERSON SOTHEBY'S INT'L-PRINCETON - Open Sun, 12 to 3pmNew
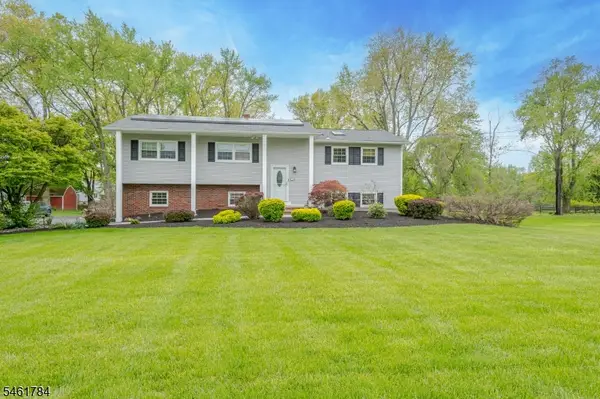 $750,000Active4 beds 3 baths
455 Township Line Rd, Montgomery Twp., NJ 08502
MLS# 4053719Listed by: BHHS FOX & ROACH - Open Sun, 2 to 4pmNew
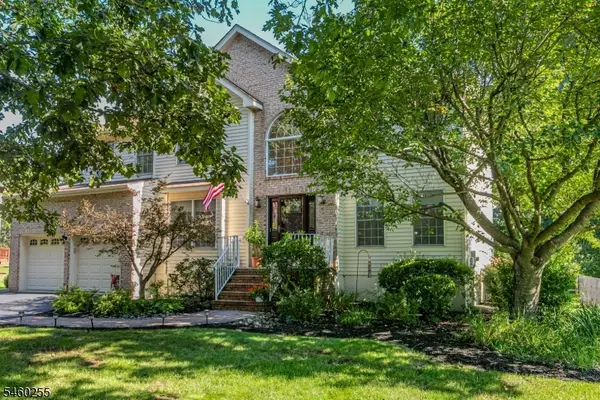 $950,000Active4 beds 3 baths
163 Matthews Farm Rd, Montgomery Twp., NJ 08502
MLS# 4053700Listed by: CALLAWAY HENDERSON SOTHEBY'S IR - New
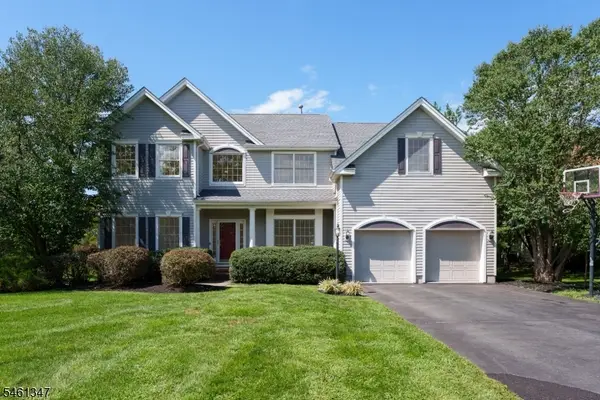 $1,350,000Active4 beds 3 baths2,932 sq. ft.
11 Tanglewood Ct, Montgomery Twp., NJ 08558
MLS# 4053354Listed by: CALLAWAY HENDERSON SOTHEBY'S IR - New
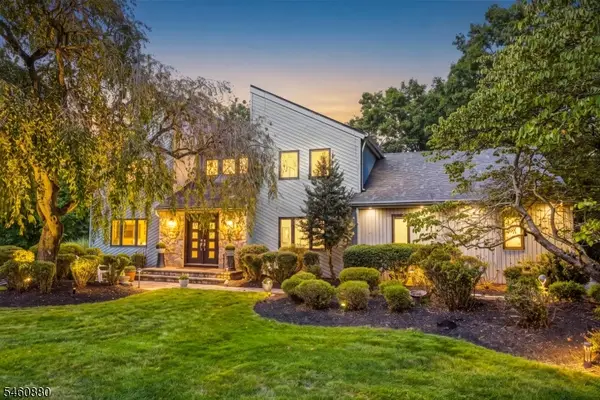 $1,375,999Active5 beds 3 baths3,070 sq. ft.
2 Sweet Briar Ct, Montgomery Twp., NJ 08502
MLS# 4053127Listed by: JACK PEDERSEN REALTY - New
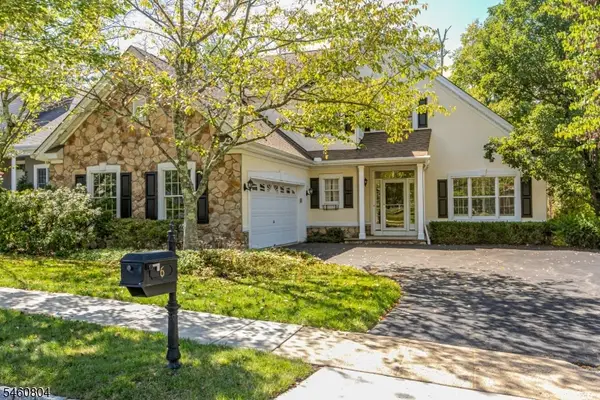 $725,000Active2 beds 3 baths
6 Ironwood Rd, Montgomery Twp., NJ 08558
MLS# 4053139Listed by: CALLAWAY HENDERSON SOTHEBY'S IR


Protect your home and budget from life's surprises with an Assurant Home Warranty, backed by a partner that supports you through every step of homeownership. Explore Plans.
© 2026 Better Homes and Gardens Real Estate LLC. An Anywhere Real Estate company. All rights reserved. Better Homes and Gardens® Real Estate is a registered trademark owned by Meredith Operations Corporation, licensed to Better Homes and Gardens Real Estate LLC and used with permission. Better Homes and Gardens Real Estate LLC fully supports the principles of the Fair Housing Act and the Equal Opportunity Act. Listing information is deemed reliable but is not guaranteed accurate.
Each office is independently owned and operated.
Any services or products provided by third parties are not provided by, affiliated with or related to Better Homes and Gardens Real Estate LLC, or its affiliated companies.